
Bryan Cruz
Realty One Group United
(562) 608-3678
43 Total Sales
1 in Ontario Ranch
$825,000 Price
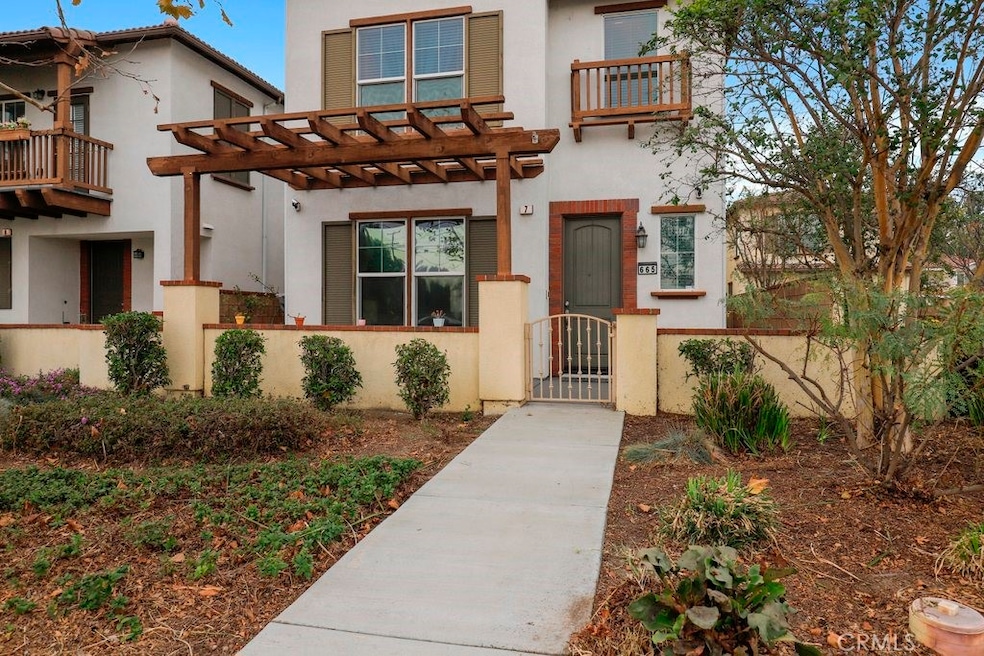
Better than new!! This awesome small complex has only 11 detached homes – so forget about it feeling like apartments! As you enter the ground floor you are greeted by the great room concept, where you don’t have any wasted space. The kitchen is outfitted with granite counters and plenty of cabinet space and stainless steel appliances including a built-in microwave oven and tile flooring throughout the downstairs area. As you go upstairs, you have the Principal bedroom already outfitted with a ceiling fan, and a walk-in closet. The en-suite bathroom offers you dual sinks, a stand-alone shower and a garden bathtub. The secondary bedrooms are of good size and offer plenty of natural light. The laundry area is also located in the second floor for your convenience. This home offers a double garage with direct access and the small HOA includes a play and BBQ area for your enjoyment. Don’t wait and schedule your private tour now!
Last Agent to Sell the Property
ELIZABETH RODRIGUEZ
REDFIN License #01229016 Listed on: 12/09/2021
Last Buyer's Agent
Justin Flores
Align Homes, Inc. License #01966909
We collect this data history from publicly available records. To have your information removed, we recommend requesting removal directly through your county’s website.
Bryan Cruz
Realty One Group United
(562) 608-3678
43 Total Sales
1 in Ontario Ranch
$825,000 Price
Karla Telleria
Keller Williams Realty
(424) 393-2593
46 Total Sales
1 in Ontario Ranch
$110,000 Price
Deanna Vela
eXp Realty of Southern Califor
(626) 507-9101
510 Total Sales
4 in Ontario Ranch
$542K - $900K Price Range
Walter Brimm
COLDWELL BANKER REALTY
(951) 406-4228
46 Total Sales
1 in Ontario Ranch
$576,400 Price
ELSA IBARRA
COLDWELL BANKER LEADERS
(562) 469-5577
17 Total Sales
1 in Ontario Ranch
$578,888 Price
Michael Santos
Santos & Co.
(747) 998-0858
94 Total Sales
1 in Ontario Ranch
$585,000 Price
We collect this data history from publicly available records. To have your information removed, we recommend requesting removal directly through your county’s website.
| Date | Buyer | Sale Price | Title Company |
|---|---|---|---|
| $545,000 | Fidelity National Title | ||
| Ro Brian | $378,000 | Wfg National Title Company | |
| Chambless Michael | -- | Westminster Title Co Inc | |
| Chambless Michael E | $285,000 | Fidelity National Title | |
| Chambless Michael E | -- | Fidelity National Title |
We collect this data history from publicly available records. To have your information removed, we recommend requesting removal directly through your county’s website.
| Date | Status | Borrower | Loan Amount |
|---|---|---|---|
| Open | $440,000 | ||
| Previous Owner | Ro Brian | $358,000 | |
| Previous Owner | Ro Erian | $359,100 | |
| Previous Owner | Ro Brian | $359,100 | |
| Previous Owner | Chambless Michael | $264,000 | |
| Previous Owner | Chambless Michael E | $277,725 |
We collect this data history from publicly available records. To have your information removed, we recommend requesting removal directly through your county’s website.
| Date | Event | Price | List to Sale | Price per Sq Ft |
|---|---|---|---|---|
| 01/03/2022 01/03/22 | Sold | $545,000 | +0.9% | $422 / Sq Ft |
| 12/12/2021 12/12/21 | Pending | -- | -- | -- |
| 12/09/2021 12/09/21 | For Sale | $540,000 | -- | $418 / Sq Ft |
We collect this data history from publicly available records. To have your information removed, we recommend requesting removal directly through your county’s website.
| Year | Tax Paid | Tax Assessment Tax Assessment Total Assessment is a certain percentage of the fair market value that is determined by local assessors to be the total taxable value of land and additions on the property. | Land | Improvement |
|---|---|---|---|---|
| 2026 | $6,368 | $589,927 | $205,663 | $384,264 |
| 2025 | $6,368 | $578,359 | $201,630 | $376,729 |
| 2024 | $6,197 | $567,018 | $197,676 | $369,342 |
| 2023 | $6,024 | $555,900 | $193,800 | $362,100 |
| 2022 | $4,352 | $397,345 | $120,885 | $276,460 |
| 2021 | $4,266 | $389,554 | $118,515 | $271,039 |
| 2020 | $4,210 | $385,560 | $117,300 | $268,260 |
| 2019 | $4,135 | $378,000 | $115,000 | $263,000 |
| 2018 | $3,424 | $314,558 | $110,391 | $204,167 |
| 2017 | $3,361 | $308,390 | $108,226 | $200,164 |
| 2016 | $3,140 | $302,343 | $106,104 | $196,239 |
| 2015 | $3,076 | $297,801 | $104,510 | $193,291 |
| 2014 | $3,014 | $291,968 | $102,463 | $189,505 |
ER
Seller's Agent in 2022
ELIZABETH RODRIGUEZ
REDFIN
JF
Buyer's Agent in 2022
Justin Flores
Align Homes, Inc.
Source: California Regional Multiple Listing Service (CRMLS)
MLS Number: IV21258816
APN: 1051-602-09
Disclaimer: Certain information contained herein is derived from information provided by parties other than Homes.com. All information provided is deemed reliable, but is not guaranteed to be accurate and should be independently verified.
The multiple listing data appearing on this website, or contained in reports produced therefrom, is owned and copyrighted by California Regional Multiple Listing Service, Inc. ("CRMLS") and is protected by all applicable copyright laws. Information provided is for viewer's personal, non-commercial use and may not be used for any purpose other than to identify prospective properties the viewer may be interested in purchasing. All listing data, including but not limited to square footage and lot size is believed to be accurate, but the listing Agent, listing Broker and CRMLS and its affiliates do not warrant or guarantee such accuracy. The viewer should independently verify the listed data prior to making any decisions based on such information by personal inspection and/or contacting a real estate professional.
Based on information from California Regional Multiple Listing Service, Inc. and /or other sources. All data, including all measurements and calculations of area, is obtained from various sources and has not been, and will not be, verified by broker or MLS. All information should be independently reviewed and verified for accuracy. Properties may or may not be listed by the office/agent presenting the information
Ask me questions while you tour the home.