NOT LISTED FOR SALE

665 N Briar Hill Ln Unit 2 Addison, IL 60101

Addison Area

Estimated Value: $212,696

2 Beds
1.5 Baths
1,000 Sq Ft
6.19 Acre Lot

Sale Details

Date Sold: April 30, 2025

Last sale price $215,000 $215 Per Sq Ft

Est. 1% decrease in value since last sale

Current estimated payment $1,618 / mo

5 Days on Market

Highlights

  • Waterfront
  • Landscaped Professionally
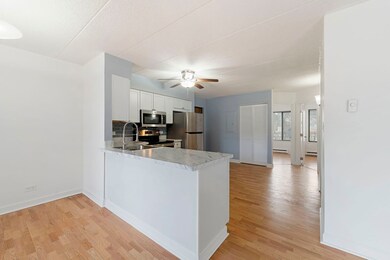
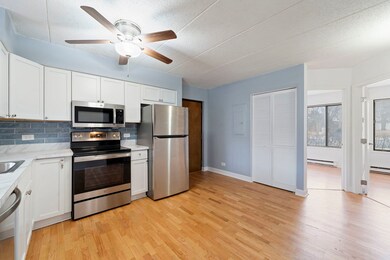
  • Wood Flooring
  • Open Floorplan
  • Lock-and-Leave Community
  • Main Floor Bedroom

About This Home

As of April 2025

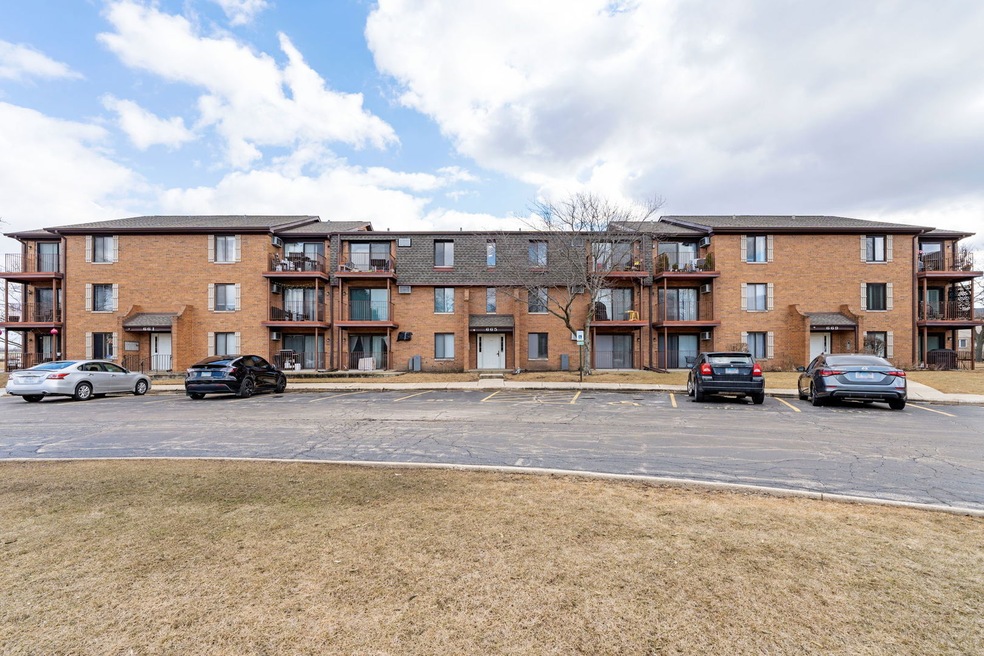
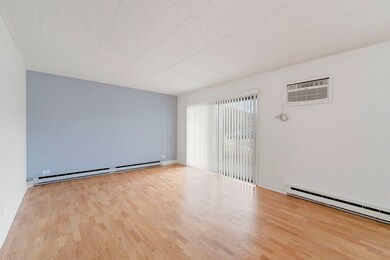
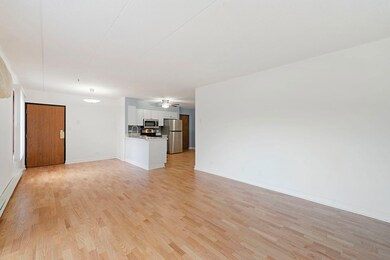
Turnkey and move-in ready, this 2-bedroom, 2-bathroom condo in Addison is perfect for those who are looking for quality upgrades and zero hassle. The stunning white shaker kitchen features stainless steel appliances, and sleek finishes. The spacious open layout is ideal, with nothing left to do but enjoy. Enjoy the convenience of a first-floor unit-no stairs to climb, easy access for move-in and groceries, and a private patio that extends your living space. The primary suite offers a private en-suite bath and walk-in closet, plus a full-size in-unit washer and dryer for added convenience. Assigned parking and ample guest spaces complete the package. Whether you're looking for a solid investment or a stylish new home, this one delivers-schedule your showing today!

Last Agent to Sell the Property

Daniel Walus

OnPath Realty Inc. License #471019463 Listed on: 03/01/2025

Co-Listed By

Miguel Aranda

OnPath Realty Inc. License #475181657

Last Buyer's Agent

Oralia Herrera

T.K. Realty Inc License #471000493

T.K. Realty Inc
Create a Home Valuation Report for This Property
The Home Valuation Report is an in-depth analysis detailing your home's value as well as a comparison with similar homes in the area

Property Details

Home Type

  • Condominium

Est. Annual Taxes

  • $2,201

Year Built

  • Built in 1985 | Remodeled in 2024

Lot Details

  • Waterfront
  • Cul-De-Sac
  • Landscaped Professionally

HOA Fees

  • $254 Monthly HOA Fees

Home Design

  • Entry on the 1st floor
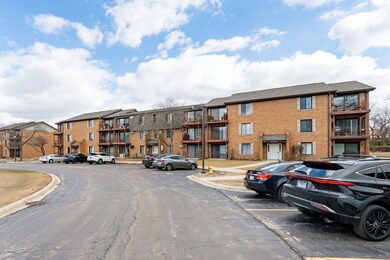
  • Brick Exterior Construction
  • Asphalt Roof
  • Clad Trim
  • Concrete Perimeter Foundation
  • Flexicore

Interior Spaces

  • 1,000 Sq Ft Home
  • 3-Story Property
  • Open Floorplan
  • Built-In Features
  • Drapes & Rods
  • Window Screens
  • Family Room
  • Combination Dining and Living Room
  • Storage
  • Intercom

Flooring

  • Wood
  • Laminate
  • Vinyl

Bedrooms and Bathrooms

  • 2 Bedrooms
  • 2 Potential Bedrooms
  • Main Floor Bedroom
  • Walk-In Closet
  • Bathroom on Main Level
  • Soaking Tub

Laundry

  • Laundry Room
  • Laundry on main level
  • Laundry in Bathroom
  • Washer and Electric Dryer Hookup

Parking

  • 1 Parking Space
  • Guest Parking
  • Additional Parking
  • Assigned Parking

Outdoor Features

  • Balcony

Schools

  • Wesley Elementary School
  • Indian Trail Junior High School
  • Addison Trail High School

Utilities

  • Cooling System Mounted In Outer Wall Opening
  • Baseboard Heating
  • Lake Michigan Water
  • Electric Water Heater

Listing and Financial Details

  • Homeowner Tax Exemptions

Community Details

Overview

  • Association fees include water, parking, insurance, exterior maintenance, lawn care, scavenger, snow removal
  • 6 Units
  • Representative Association, Phone Number (630) 787-0305
  • Briar Hill Subdivision
  • Property managed by Williamson Management, Inc.
  • Lock-and-Leave Community

Pet Policy

  • Pets up to 25 lbs
  • Limit on the number of pets
  • Pet Size Limit
  • Dogs and Cats Allowed

Additional Features

  • Common Area
  • Resident Manager or Management On Site

Property Details

Home Type

Condominium

Est. Annual Taxes

$2,201

Year Built

Built in 1985 | Remodeled in 2024

Lot Details

6.19 Acres

HOA Fees

$254 per month

Listing Details

  • Property Type: Residential
  • Property Type: Attached Single
  • Type Attached: Condo
  • Ownership: Condo
  • EntryLevel: 1
  • New Construction: No
  • Property Sub-Type: Condo
  • Subdivision Name: Briar Hill
  • Year Built: 1985
  • Age: 31-40 Years
  • Built Before 1978 (Y/N): No
  • Disability Access and/or Equipped: No
  • General Information: School Bus Service,Commuter Bus,Commuter Train,Interstate Access
  • Rebuilt (Y/N): No
  • Rehab (Y/N): Yes
  • Rehab Year: 2024
  • Actual Status: Closed
  • ResoPropertyType: Residential
  • SomePhotosVirtuallyStaged: No
  • Special Features: None
  • Property Sub Type: Condos
  • Stories: 3
  • Year Renovated: 2024

Interior Features

  • Basement: None
  • Full Bathrooms: 1
  • Half Bathrooms: 1
  • Total Bathrooms: 2
  • Total Bedrooms: 2
  • Flooring: Laminate
  • Interior Amenities: 1st Floor Bedroom, 1st Floor Full Bath, Storage, Flexicore, Built-in Features, Walk-In Closet(s), Open Floorplan
  • LivingArea: 1000
  • Other Equipment: Intercom, Water Heater-Electric
  • Room Type: Balcony/Porch/Lanai, Walk In Closet
  • Stories Total: 3
  • Window Features: Screens, Window Treatments, Drapes
  • Estimated Total Finished Sq Ft: 1000
  • Bathroom Amenities: Soaking Tub
  • Basement Bathrooms: No
  • Below Grade Bedrooms: 0
  • Dining Room: Combined w/ LivRm
  • Total Sq Ft: 1000
  • Flooring: Vinyl
  • ResoLivingAreaSource: Estimated

Exterior Features

  • Construction Materials: Brick, Clad Trim
  • ExteriorFeatures: Balcony
  • Foundation Details: Concrete Perimeter
  • Lot Features: Common Grounds, Cul-De-Sac, Landscaped
  • Roof: Asphalt
  • Waterfront: Yes

Garage/Parking

  • Parking Features: Assigned, Guest, Additional Parking, On Site, Other
  • ParkingTotal: 1

Utilities

  • Sewer: Public Sewer, Storm Sewer
  • Cooling: Wall Unit(s)
  • Electric: Circuit Breakers
  • Heating: Electric, Baseboard
  • Laundry Features: Washer Hookup, Main Level, Electric Dryer Hookup, In Unit, In Bathroom
  • Water Source: Lake Michigan

Condo/Co-op/Association

  • Pets Allowed: Cats OK, Dogs OK, Number Limit, Size Limit
  • Association Fee: 254
  • Association Amenities: Security Door Lock(s), Intercom, School Bus
  • Association Fee Frequency: Monthly
  • Community Features: Sidewalks, Street Lights
  • Management: Manager Off-site
  • Master Association Fee: No
  • Master Association Fee Frequency: Not Required
  • Management Company: Williamson Management, Inc.
  • Management Contact Name: representative
  • Management Phone: 630-787-0305
  • ResoAssociationFeeFrequency: Monthly

Fee Information

  • Association Fee Includes: Water, Parking, Insurance, Exterior Maintenance, Lawn Care, Scavenger, Snow Removal

Schools

  • Elementary School: Wesley Elementary School
  • High School: Addison Trail High School
  • Middle/Junior School: Indian Trail Junior High School

Lot Info

  • Additional Parcels: No
  • Lot Dimensions: COMMON
  • Rural (Y/N): N
  • Special Assessments: N

Rental Info

  • Board Number: 10
  • Pets Allowed (Y/N): Yes
  • Is Parking Included in Price: No
  • Max Pet Weight: 25

Tax Info

  • Tax Annual Amount: 2201
  • Tax Year: 2023
  • Tax Exemptions: Homeowner

Multi Family

  • Units in Building: 6

Ownership History

We collect this data history from publicly available records. To have your information removed, we recommend requesting removal directly through your county’s website.

Date Name Owned For Owner Type

Purchase Details

Listed on
Mar 1, 2025
Closed on
Apr 12, 2025
Sold by
Bought by
Seller's Agent
Daniel Walus
OnPath Realty Inc.
Buyer's Agent
Oralia Herrera
T.K. Realty Inc
List Price
$225,999
Sold Price
$215,000
Premium/Discount to List
-$10,999
-4.87%
Views
31
Current Estimated Value
$212,696

Home Financials for this Owner

Home Financials are based on the most recent Mortgage that was taken out on this home.
Estimated Appreciation
-$2,304
Avg. Annual Appreciation
-0.86%
Original Mortgage
$159,600
Interest Rate
6.65%
Mortgage Type
New Conventional

Purchase Details

Closed on
May 26, 2005
Sold by
Bought by

Home Financials for this Owner

Home Financials are based on the most recent Mortgage that was taken out on this home.
Original Mortgage
$135,000
Interest Rate
5.91%
Mortgage Type
Fannie Mae Freddie Mac

Purchase Details

Closed on
Apr 2, 2002
Sold by
Bought by

Home Financials for this Owner

Home Financials are based on the most recent Mortgage that was taken out on this home.
Original Mortgage
$104,025
Interest Rate
6.93%
Mortgage Type
Purchase Money Mortgage
Source: Public Records

Home Values in the Area

Source: Public Records

Average Home Value in this Area


Source: Public Records

Agents Specializing in Addison, IL

See All Agents

Purchase History

We collect this data history from publicly available records. To have your information removed, we recommend requesting removal directly through your county’s website.

Date Buyer Sale Price Title Company
$215,000 First American Title
$150,000 Ticor Title
$109,500 --
Source: Public Records

Mortgage History

We collect this data history from publicly available records. To have your information removed, we recommend requesting removal directly through your county’s website.

Date Status Borrower Loan Amount
Closed $159,600
Previous Owner $110,000
Previous Owner $135,000
Previous Owner $13,400
Previous Owner $104,025
Source: Public Records

Property History

We collect this data history from publicly available records. To have your information removed, we recommend requesting removal directly through your county’s website.

Date Event Price List to Sale Price per Sq Ft
04/30/2025 04/30/25 Sold $215,000 -4.9% $215 / Sq Ft
03/06/2025 03/06/25 Pending -- -- --
03/01/2025 03/01/25 For Sale $225,999 -- $226 / Sq Ft
Source: Midwest Real Estate Data (MRED)

Tax History

We collect this data history from publicly available records. To have your information removed, we recommend requesting removal directly through your county’s website.

Year Tax Paid Tax Assessment Tax Assessment Total Assessment is a certain percentage of the fair market value that is determined by local assessors to be the total taxable value of land and additions on the property. Land Improvement
2024 $2,342 $41,227 $3,970 $37,257
2023 $2,201 $37,900 $3,650 $34,250
2022 $2,109 $34,630 $3,340 $31,290
2021 $2,007 $33,170 $3,200 $29,970
2020 $1,938 $31,770 $3,060 $28,710
2019 $1,912 $30,550 $2,940 $27,610
2018 $1,866 $28,990 $2,940 $26,050
2017 $1,802 $27,710 $2,810 $24,900
2016 $1,723 $25,580 $2,590 $22,990
2015 $1,648 $23,630 $2,390 $21,240
2014 $1,659 $23,630 $2,390 $21,240
2013 $1,633 $24,110 $2,440 $21,670
Source: Public Records

Agents Affiliated with this Home

  • Section Image
  • Section Image
  • Section Image
See All Agents

Map

Source: Midwest Real Estate Data (MRED)

MLS Number: 12301258

Midwest Real Estate Data (MRED)

APN: 03-20-421-068

Your Personal Tour Guide

Ask me questions while you tour the home.