
Daniel Bergfors
F.C. Tucker West Central
(765) 307-5214
67 Total Sales
1 in Plainfield
$415,000 Price


Estimated Value: $236,000 - $263,000
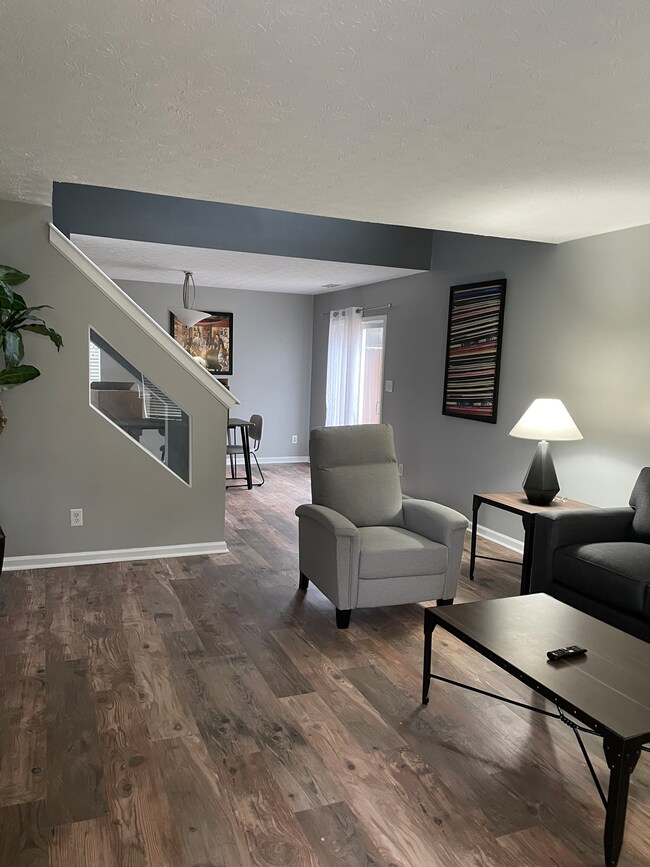
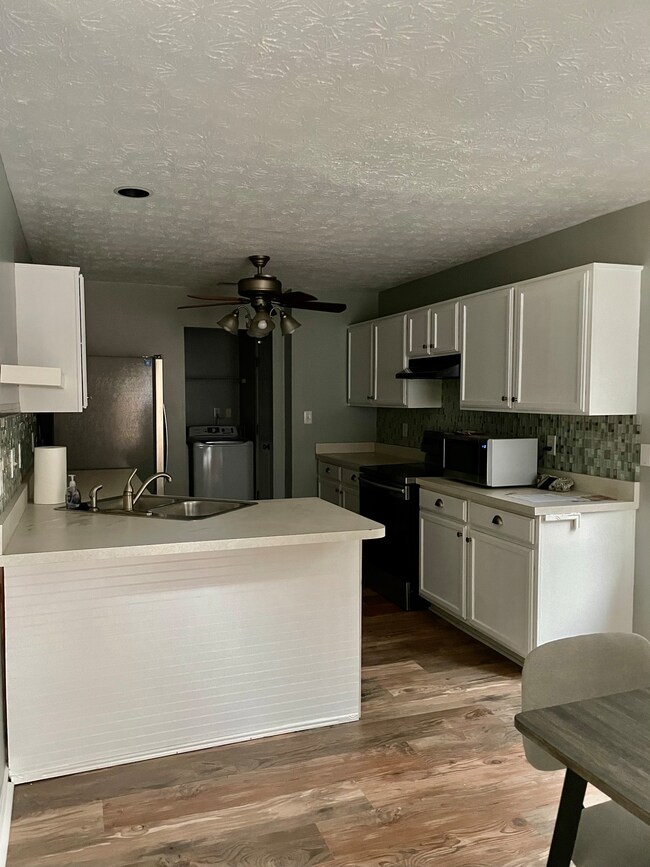
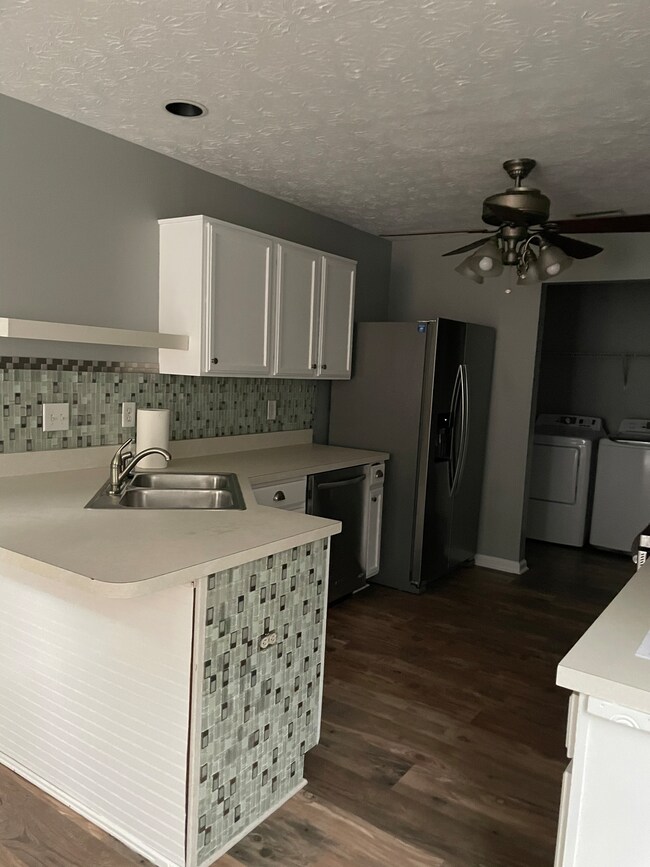
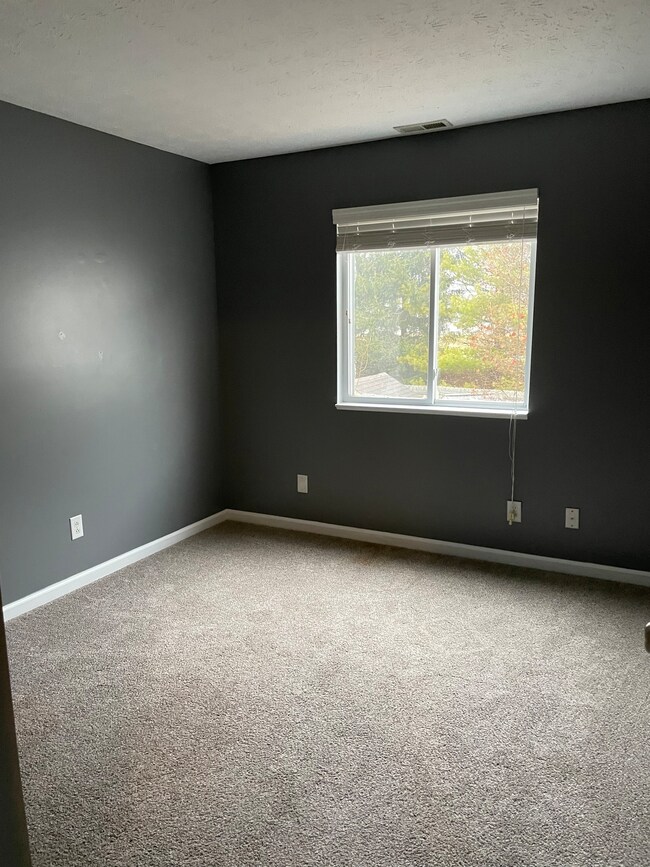
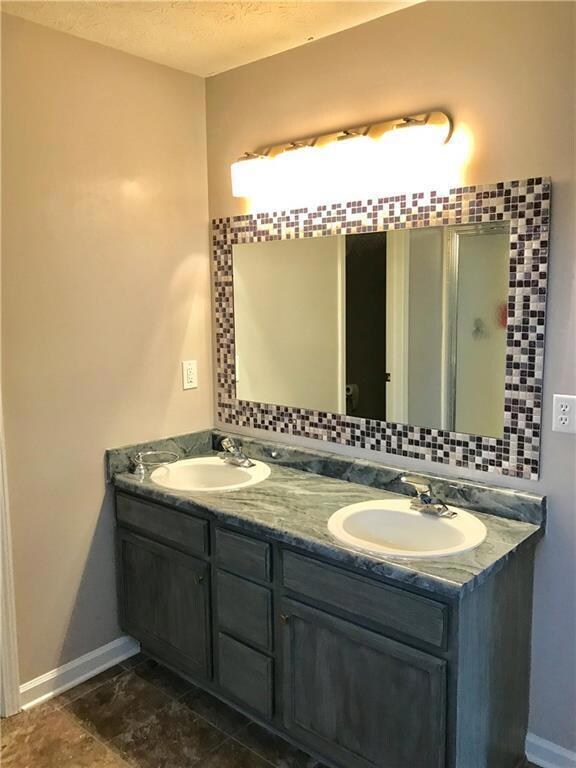
Available now. 3 bedrooms, 2 1/2bath updated home with new Luxury vinyl plank flooring on lower level, Fresh grey paint throughout. Stainless appliances included. 2 car attached garage. Homeowners' association cuts grass in front and shovels your driveways in the winter , tenant responsible to maintain landscaping. (Landscaping will be mulched and cleaned up 4/4) Huge master bedroom with garden tub and double sinks. Big kitchen with plenty of cabinet space and open to the breakfast room and great room. Fenced in back yard with much more. All in a desirable Plainfield neighborhood with playground, close to shopping, schools and water park. Great location! Tenants pay all utilities Owner pays homeowners association fee which includes mowing
Last Agent to Rent the Property
Advisory Real Estate Group, LLC License #RB14036603 Listed on: 03/09/2023
Last Renter's Agent
Advisory Real Estate Group, LLC License #RB14036603 Listed on: 03/09/2023
We collect this data history from publicly available records. To have your information removed, we recommend requesting removal directly through your county’s website.
Daniel Bergfors
F.C. Tucker West Central
(765) 307-5214
67 Total Sales
1 in Plainfield
$415,000 Price
Bob Magiera
Hoosier Realtors
(930) 966-2273
110 Total Sales
1 in Plainfield
$80,000 Price
Sherri Bryant
Highgarden Real Estate
(930) 666-2313
75 Total Sales
1 in Plainfield
$230,900 Price
Vicki Westbrook
F.C. Tucker Company
(888) 483-6717
66 Total Sales
1 in Plainfield
$235,000 Price
Matt Steward
F.C. Tucker Company
(855) 367-3576
100 Total Sales
8 in Plainfield
$100K - $480K Price Range
Kenneth Yoder
Hoosier, REALTORS®
(844) 599-0242
132 Total Sales
1 in Plainfield
$150,000 Price
We collect this data history from publicly available records. To have your information removed, we recommend requesting removal directly through your county’s website.
| Date | Buyer | Sale Price | Title Company |
|---|---|---|---|
| -- | None Listed On Document | ||
| Ruby Loren R | -- | -- | |
| Doherty Nicholas | -- | None Available | |
| Secretary Of Hud | -- | None Available | |
| Chase Manhattan Mortgage Corp | $126,662 | None Available |
We collect this data history from publicly available records. To have your information removed, we recommend requesting removal directly through your county’s website.
| Date | Status | Borrower | Loan Amount |
|---|---|---|---|
| Previous Owner | $89,600 | ||
| Previous Owner | Doherty Nicholas A | $73,600 | |
| Previous Owner | Doherty Nicholas | $91,800 | |
| Previous Owner | Doherty Nicholas | $79,000 |
We collect this data history from publicly available records. To have your information removed, we recommend requesting removal directly through your county’s website.
| Date | Event | Price | List to Sale | Price per Sq Ft | Prior Sale |
|---|---|---|---|---|---|
| 04/19/2023 04/19/23 | Rented | $1,750 | 0.0% | -- | |
| 03/09/2023 03/09/23 | For Rent | $1,750 | -20.5% | -- | |
| 11/29/2022 11/29/22 | Rented | $2,200 | +29.8% | -- | |
| 11/04/2022 11/04/22 | For Rent | $1,695 | 0.0% | -- | |
| 07/07/2017 07/07/17 | Sold | $112,000 | -5.8% | $69 / Sq Ft | View Prior Sale |
| 05/23/2017 05/23/17 | Pending | -- | -- | -- | |
| 05/22/2017 05/22/17 | For Sale | $118,900 | -- | $74 / Sq Ft |
We collect this data history from publicly available records. To have your information removed, we recommend requesting removal directly through your county’s website.
| Year | Tax Paid | Tax Assessment Tax Assessment Total Assessment is a certain percentage of the fair market value that is determined by local assessors to be the total taxable value of land and additions on the property. | Land | Improvement |
|---|---|---|---|---|
| 2025 | $2,885 | $161,900 | $9,500 | $152,400 |
| 2024 | $3,140 | $161,900 | $12,300 | $149,600 |
| 2023 | $3,105 | $155,800 | $11,800 | $144,000 |
| 2022 | $1,866 | $93,300 | $7,000 | $86,300 |
| 2021 | $1,866 | $93,300 | $8,000 | $85,300 |
| 2020 | $1,866 | $93,300 | $8,100 | $85,200 |
| 2019 | $1,866 | $93,300 | $7,900 | $85,400 |
| 2018 | $1,648 | $82,400 | $7,000 | $75,400 |
| 2017 | $759 | $106,100 | $9,600 | $96,500 |
| 2016 | $707 | $102,400 | $9,600 | $92,800 |
| 2014 | $588 | $92,200 | $8,600 | $83,600 |
Landlord's Agent in 2023
Loren Ruby
Advisory Real Estate Group, LLC
(317) 946-5065
18 Total Sales
KB
Seller's Agent in 2017
Kyle Bone
Advisory Real Estate Group, LLC
(317) 965-3020
1 Total Sale
Source: MIBOR Broker Listing Cooperative®
MLS Number: 21909756
APN: 32-15-03-493-026.000-012
Disclaimer: Certain information contained herein is derived from information provided by parties other than Homes.com. All information provided is deemed reliable, but is not guaranteed to be accurate and should be independently verified.
All data is obtained from various sources and may not have been verified by broker or MLS GRID. Supplied Open House Information is subject to change without notice. All information should be independently reviewed and verified for accuracy. Properties may or may not be listed by the office/agent presenting the information. Some IDX listings have been excluded from this website.
Listings courtesy of MIBOR Broker Listing Cooperative® as distributed by MLS GRID.
Based on information submitted to the MLS GRID
Ask me questions while you tour the home.