
Alison Fernandez
The Stewart Home Group
(888) 612-9688
111 Total Sales
1 in Brownsburg
$285,000 Price




Estimated Value: $481,324
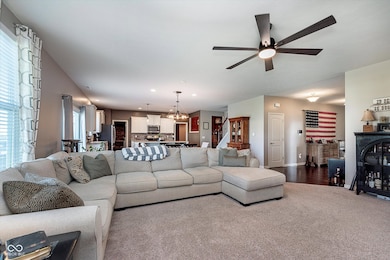
Special financing available, see agent remarks! Adjusted Price! This one's a gem! Beautifully updated 4 bed, 2.5 bath home with so many thoughtful touches throughout. The kitchen is a total dream! Huge island for all your cooking (or charcuterie board) needs, gorgeous stone backsplash, white cabinets, stainless steel appliances, and a sink with a view of the gorgeous backyard! Notice the updated pantry with custom wood shelving and cabinets making it easy to find your baking items and just off the kitchen is a cozy speakeasy bar - yes, please! The great room is warm and inviting with shiplap accents and added columns for that extra flare! Renovated mudroom is complete with an added closet for extra storage and a built-in cubby, perfect for seating, bags or shoes, keeping your entryway both functional and tidy. Light fixtures throughout the home have been updated, giving the whole space a fresh, stylish vibe. Travel upstairs to find a huge loft and all 4 bedrooms plus the laundry room. Hall bath offers double sinks with a tub/shower combo. Escape to the primary suite featuring a raised ceiling, spa-like shower, double vanity, and a massive walk-in closet you'll love! Now let's talk backyard! Meticulously landscaped and sitting on a pond, with a pergola that rests on a stamped patio offers a pull-down movie screen for outdoor movie nights while barbecuing on your built-in gas grill! The 3-car insulated garage is the cleanest you'll ever see and offers loads of cabinets. Close to shopping, restaurants, and top-rated Brownsburg schools, what else do you need? This home has been loved on, and it shows. Come see it for yourself!
Last Agent to Sell the Property
CENTURY 21 Scheetz Brokerage Email: boakes@c21scheetz.com License #RB17001552 Listed on: 06/27/2025
Last Buyer's Agent
Scott Chain
RE/MAX Advanced Realty
We collect this data history from publicly available records. To have your information removed, we recommend requesting removal directly through your county’s website.
Alison Fernandez
The Stewart Home Group
(888) 612-9688
111 Total Sales
1 in Brownsburg
$285,000 Price
Lindsey Stewart
Ferris Property Group
(833) 434-1299
55 Total Sales
1 in Brownsburg
$274,900 Price
Judith Wolfe
F.C. Tucker Company
(844) 420-1314
40 Total Sales
1 in Brownsburg
$282,900 Price
Hilary Casstevens
Epique Inc.
(317) 779-2035
154 Total Sales
1 in Brownsburg
$371,500 Price
Trish Meier
eXp Realty, LLC
(812) 900-4914
199 Total Sales
2 in Brownsburg
$154K - $260K Price Range
Natanja Tabb-Peterson
@properties
(317) 824-9171
89 Total Sales
3 in Brownsburg
$255K - $360K Price Range
We collect this data history from publicly available records. To have your information removed, we recommend requesting removal directly through your county’s website.
| Date | Buyer | Sale Price | Title Company |
|---|---|---|---|
| -- | None Listed On Document | ||
| -- | None Listed On Document | ||
| -- | -- |
We collect this data history from publicly available records. To have your information removed, we recommend requesting removal directly through your county’s website.
| Date | Status | Borrower | Loan Amount |
|---|---|---|---|
| Open | $476,215 | ||
| Previous Owner | $100,000 | ||
| Previous Owner | $243,000 | ||
| Previous Owner | $264,109 |
We collect this data history from publicly available records. To have your information removed, we recommend requesting removal directly through your county’s website.
| Date | Event | Price | List to Sale | Price per Sq Ft |
|---|---|---|---|---|
| 09/29/2025 09/29/25 | Sold | $485,000 | 0.0% | $146 / Sq Ft |
| 08/24/2025 08/24/25 | Pending | -- | -- | -- |
| 07/26/2025 07/26/25 | Price Changed | $485,000 | -2.0% | $146 / Sq Ft |
| 06/27/2025 06/27/25 | For Sale | $495,000 | -- | $149 / Sq Ft |
We collect this data history from publicly available records. To have your information removed, we recommend requesting removal directly through your county’s website.
| Year | Tax Paid | Tax Assessment Tax Assessment Total Assessment is a certain percentage of the fair market value that is determined by local assessors to be the total taxable value of land and additions on the property. | Land | Improvement |
|---|---|---|---|---|
| 2025 | $3,792 | $408,600 | $65,300 | $343,300 |
| 2024 | $3,908 | $390,200 | $65,300 | $324,900 |
| 2023 | $3,585 | $357,900 | $59,300 | $298,600 |
| 2022 | $3,473 | $346,700 | $59,300 | $287,400 |
| 2021 | $3,103 | $309,700 | $59,300 | $250,400 |
| 2020 | $3,015 | $300,900 | $59,300 | $241,600 |
| 2019 | $2,896 | $289,000 | $56,500 | $232,500 |
| 2018 | $2,791 | $278,500 | $56,500 | $222,000 |
| 2017 | $2,484 | $248,400 | $50,400 | $198,000 |
| 2016 | $2,387 | $238,700 | $50,400 | $188,300 |
B
Seller's Agent in 2025
Brandi Oakes
CENTURY 21 Scheetz
(317) 534-7851
74 Total Sales
S
Buyer's Agent in 2025
Scott Chain
RE/MAX
Source: MIBOR Broker Listing Cooperative®
MLS Number: 22047366
APN: 32-07-01-279-014.000-026
Disclaimer: Certain information contained herein is derived from information provided by parties other than Homes.com. All information provided is deemed reliable, but is not guaranteed to be accurate and should be independently verified.
All data is obtained from various sources and may not have been verified by broker or MLS GRID. Supplied Open House Information is subject to change without notice. All information should be independently reviewed and verified for accuracy. Properties may or may not be listed by the office/agent presenting the information. Some IDX listings have been excluded from this website.
Listings courtesy of MIBOR Broker Listing Cooperative® as distributed by MLS GRID.
Based on information submitted to the MLS GRID
Ask me questions while you tour the home.