
Diane Patty
Responds Quickly
Greater Downtown Realty dba Keller Williams Realty
(706) 944-8917
331 Total Sales
4 in Harrison Bay
$300K - $2.8M Price Range
Estimated Value: $485,810
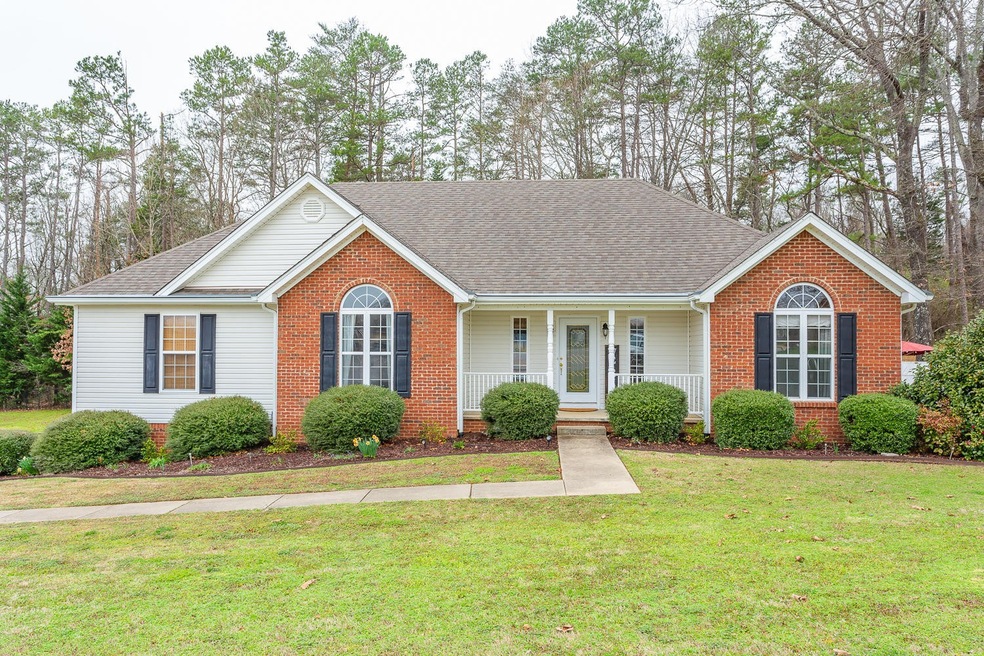
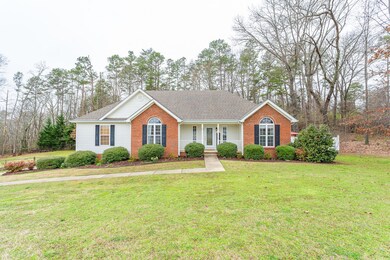
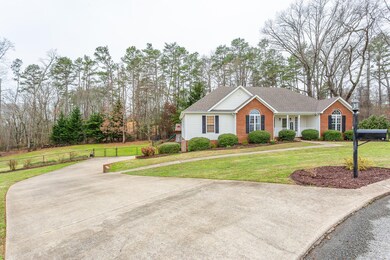
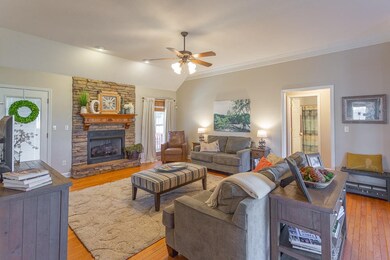
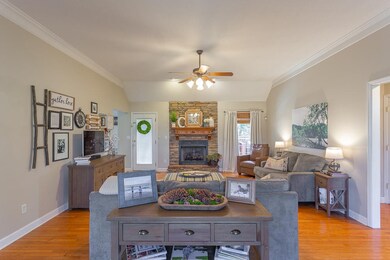
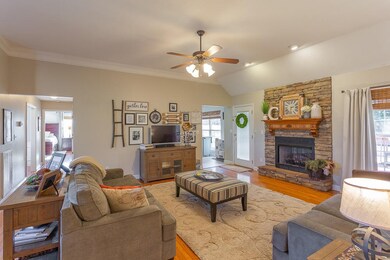
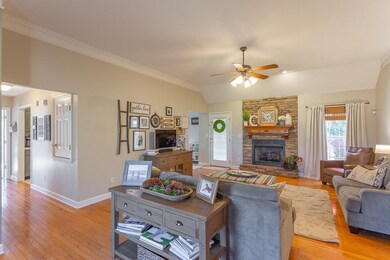
Come see this beautifully maintained cul-de-sac home with a swimming pool that is fully fenced and surrounded by hundreds of acres of land! This 3 bed, 3 full bath River Cove home has a large bonus room downstairs along with a full bath and 2 additional rooms that could be a bedroom, office, craft room, etc. This area could easily be converted into a private 2BR in-law suite with a separate entry. Hardwoods throughout the main level, along with granite counter tops, gas range and oven, new backsplash, stainless steel appliances, and a breakfast nook overlooking the pool, playground, and surrounding forest. The outdoor space is second to NONEnearly 800 sqft of decking and a covered pergola all with a fresh coat of paint, above ground swimming pool, a large private patio\dining area with garden bistro lighting, a freshly mulched playground area, an expansive backyard for playing games, gardening, letting pets run freely, and so much more! This home also features an oversized 2 car garage with room for multiple work benches, while the long driveway and double gated fence entry is perfect for boat storage. The home also has a storm shelter, is wired for surround sound downstairs and outside, a security system, gas logs, irrigation system, irrigated garden beds, and so many upgrades that have been added recently. Easy access to Harrison Bay State Park, Wolftever Bay, VW, and Amazon. Freshly deep cleaned and lysoled throughout. Schedule your showing today! OWNER/AGENT
Last Agent to Sell the Property
eXp Realty Brokerage Phone: 4238002180 License #323014 Listed on: 06/26/2026
Diane Patty
Greater Downtown Realty dba Keller Williams Realty
(706) 944-8917
331 Total Sales
4 in Harrison Bay
$300K - $2.8M Price Range
Connie Moore
Keller Williams Realty
(706) 944-8294
184 Total Sales
2 in Harrison Bay
$350K - $615K Price Range
Yadi Rosales
Coldwell Banker Pryor Realty
(423) 589-1468
114 Total Sales
2 in Harrison Bay
$60,000 Price Range
Bri Goodrich
Keller Williams Realty
(224) 374-1855
180 Total Sales
2 in Harrison Bay
$510K - $610K Price Range
Wendy Dixon
Keller Williams Realty
(423) 509-0452
573 Total Sales
14 in Harrison Bay
$60K - $950K Price Range
Tim Carter
Keller Williams Realty
(423) 497-0558
109 Total Sales
1 in Harrison Bay
$687,000 Price
We collect this data history from publicly available records. To have your information removed, we recommend requesting removal directly through your county’s website.
| Date | Buyer | Sale Price | Title Company |
|---|---|---|---|
| -- | Cumberland Ttl & Guaranty Co | ||
| King Eric E | $308,000 | Cumberland Ttl & Guaranty Ll | |
| Callahan Jeremy | $214,000 | None Available | |
| Edwards Christopher N | -- | First Choice Title Inc | |
| Brazier John L | $206,104 | First Choice Title Inc | |
| Edwards Rodney H | -- | First Choice Title Inc |
We collect this data history from publicly available records. To have your information removed, we recommend requesting removal directly through your county’s website.
| Date | Status | Borrower | Loan Amount |
|---|---|---|---|
| Open | $292,600 | ||
| Previous Owner | Callahan Jeremy | $203,300 | |
| Previous Owner | Brazier John L | $30,000 | |
| Previous Owner | Brazier John L | $35,000 | |
| Previous Owner | Brazier John L | $164,800 |
We collect this data history from publicly available records. To have your information removed, we recommend requesting removal directly through your county’s website.
| Date | Event | Price | List to Sale | Price per Sq Ft | Prior Sale |
|---|---|---|---|---|---|
| 04/30/2020 04/30/20 | Sold | $308,000 | +1.0% | $106 / Sq Ft | |
| 03/27/2020 03/27/20 | Pending | -- | -- | -- | |
| 03/18/2020 03/18/20 | For Sale | $304,900 | +42.5% | $105 / Sq Ft | |
| 07/17/2015 07/17/15 | Sold | $214,000 | -2.7% | $83 / Sq Ft | View Prior Sale |
| 06/07/2015 06/07/15 | Pending | -- | -- | -- | |
| 06/05/2015 06/05/15 | For Sale | $219,900 | -- | $85 / Sq Ft |
We collect this data history from publicly available records. To have your information removed, we recommend requesting removal directly through your county’s website.
| Year | Tax Paid | Tax Assessment Tax Assessment Total Assessment is a certain percentage of the fair market value that is determined by local assessors to be the total taxable value of land and additions on the property. | Land | Improvement |
|---|---|---|---|---|
| 2025 | $1,590 | $104,925 | $0 | $0 |
| 2024 | $1,709 | $76,400 | $0 | $0 |
| 2023 | $1,718 | $76,400 | $0 | $0 |
| 2022 | $1,718 | $76,400 | $0 | $0 |
| 2021 | $1,718 | $76,400 | $0 | $0 |
| 2020 | $1,476 | $53,050 | $0 | $0 |
| 2019 | $1,476 | $53,050 | $0 | $0 |
| 2018 | $1,476 | $53,050 | $0 | $0 |
| 2017 | $1,476 | $53,050 | $0 | $0 |
| 2016 | $1,461 | $0 | $0 | $0 |
| 2015 | $1,461 | $52,500 | $0 | $0 |
| 2014 | $1,461 | $0 | $0 | $0 |
Seller's Agent in 2026
Jeremy Callahan
eXp Realty
(423) 800-2180
1 in this area
213 Total Sales
RD
Seller's Agent in 2015
Randy Durham
Keller Williams Realty
Source: Realtracs
MLS Number: 2339990
APN: 094A A 020
Disclaimer: Certain information contained herein is derived from information provided by parties other than Homes.com. All information provided is deemed reliable, but is not guaranteed to be accurate and should be independently verified.
All data is obtained from various sources and may not have been verified by broker or MLS GRID. Supplied Open House Information is subject to change without notice. All information should be independently reviewed and verified for accuracy. Properties may or may not be listed by the office/agent presenting the information. Some IDX listings have been excluded from this website.
Listings courtesy of Realtracs as distributed by MLS GRID.
Listing Information presented by local MLS brokerage: Ten-X, LLC dba Homes.com, local broker - Arlene Richardson - 888-952-6393 - 17600 Laguna Canyon Rd, Irvine, CA 92618.
Based on information submitted to the MLS GRID
Ask me questions while you tour the home.