NOT LISTED FOR SALE

6675 Cloudscape Way Maineville, OH 45039

Hamilton Area
2 Beds
2 Baths
1,536 Sq Ft
2005 Built

Sale Details

Date Sold: December 30, 2021

Last sale price $215,000 $140 Per Sq Ft

3 Days on Market

Highlights

  • Traditional Architecture
  • Galley Kitchen
  • Solid Wood Cabinet
  • Formal Dining Room
  • 1 Car Attached Garage
  • Walk-In Closet

About This Home

As of December 2021

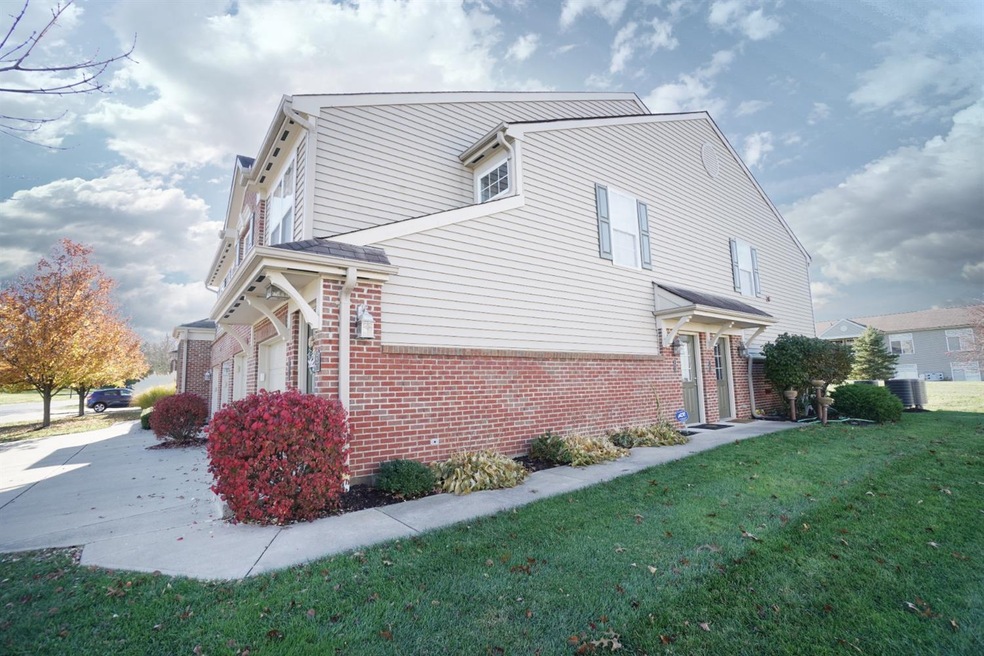
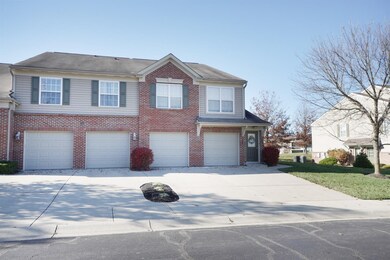
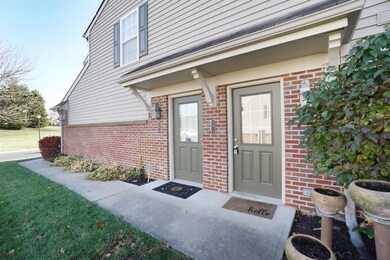
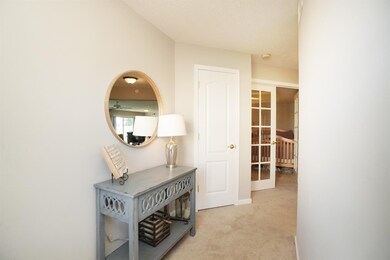
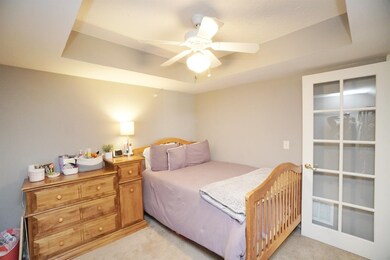
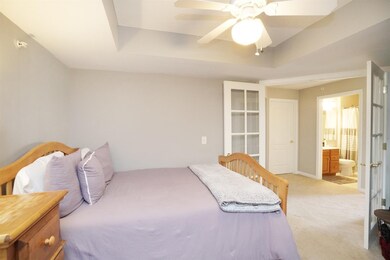
Rare opportunity to own a ground level, no step condo home in Adena at Miami Bluffs. End unit with lots of yard & 1 car garage. Large open concept floor plan. 2 bedroom plus a study with French doors. Access to walking trails, clubhouse, swimming pool, tennis courts, playground & community fishing lake. Don't miss the chance to call this HOME!

Last Agent to Sell the Property

Barbara Woehrmyer

Coldwell Banker Realty License #2011002733 Listed on: 11/24/2021

Coldwell Banker Realty

Co-Listed By

Matthew Woehrmyer

Coldwell Banker Realty License #2017006176

Last Buyer's Agent

Gayatri Chandran

Coldwell Banker Realty License #2017005726

Coldwell Banker Realty
Create a Home Valuation Report for This Property
The Home Valuation Report is an in-depth analysis detailing your home's value as well as a comparison with similar homes in the area

Townhouse Details

Home Type

  • Townhome

Year Built

  • Built in 2005

HOA Fees

  • $217 Monthly HOA Fees

Parking

  • 1 Car Attached Garage
  • Driveway

Home Design

  • Traditional Architecture
  • Entry on the 1st floor
  • Brick Exterior Construction
  • Slab Foundation
  • Shingle Roof
  • Vinyl Siding

Interior Spaces

  • 1,536 Sq Ft Home
  • 1-Story Property
  • Ceiling height of 9 feet or more
  • Ceiling Fan
  • Chandelier
  • Gas Fireplace
  • Vinyl Clad Windows
  • French Doors
  • Great Room with Fireplace
  • Formal Dining Room

Kitchen

  • Galley Kitchen
  • Oven or Range
  • Microwave
  • Dishwasher
  • Solid Wood Cabinet
  • Disposal

Flooring

  • Laminate
  • Vinyl

Bedrooms and Bathrooms

  • 2 Bedrooms
  • Walk-In Closet
  • 2 Full Bathrooms

Laundry

  • Dryer
  • Washer

Outdoor Features

  • Patio

Utilities

  • Forced Air Heating and Cooling System
  • Heating System Uses Gas
  • Gas Water Heater

Community Details

  • Association fees include maintenanceexterior, snow removal, water, association dues, exercisefacility, landscapingunit, landscapingcommunity, pool, professionalmgt, tennis, walkingtrails

Townhouse Details

Home Type

Townhome

Year Built

Built in 2005

HOA Fees

$217 per month

Parking

1

Listing Details

  • Suburb: Hamilton Twp.
  • Land Description: Less than .5 Acre
  • Access: City Street
  • Broker Approved: Yes
  • Miscellaneous: Cable,Ceiling Fan
  • Census Tract Realist: 322.01
  • Cooling: Ceiling Fans, Central Air
  • Heating: Forced Air, Gas
  • Property Ownership: Consumer
  • Suburb S I C: Hamilton Twp.
  • Level 1 Bathroom Type: Full
  • Level 1 Bathroom: Yes
  • Level 1 Bedroom: Yes
  • Condo Description: Townhouse
  • Dining Room Feat: Chandelier,Walkout,WW Carpet
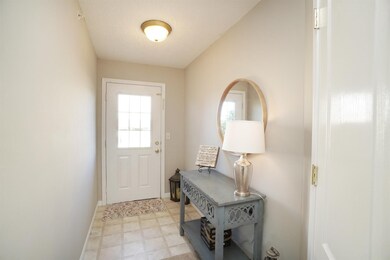
  • Entry Dim: 9 x 5
  • Entry Foyer: Vinyl Floor
  • Great Room Feat: Fireplace,Walkout,WW Carpet
  • Levels In Building: 1
  • Living Great Rm Dim: 0 x 0
  • Study Lib Den: 12x10 Level: 1
  • Study Lib Den Dim: 12 x 10
  • Unit Entry Level: 1
  • Water Heating: Gas
  • Year Built: 2005
  • Architecture: Traditional
  • Full Bathrooms: 2
  • Bedrooms: 2
  • Directions: SR 48 to R on Grandin Rd, L on Striker Rd, R on Miami Bluffs, R on Adena Cir, R on Cloudscape Way
  • Lot Measurement: Acres
  • Status: Sold
  • On Market Date: 2021-11-24
  • Property Subtype 1: Condominium
  • Occupancy: At Closing
  • On Market: No
  • Third Party Approval Required: No
  • ResoPropertyType: Residential
  • Special Features: VirtualTour
  • Property Sub Type: Townhouses

Interior Features

  • Interior Amenities: 9Ft + Ceiling, French Doors
  • Bedroom 2: 14x11 Level: 1
  • Dining Room: 15x11 Level: 1
  • Formal Dining Room: Yes
  • Property Type: Residential
  • Bathrooms Display: 2 (2 0)
  • Reciprocal Listing: No
  • School Name1: Call SD 513-899-2264
  • Semi Annual Taxes: Of Record
  • Kitchen: 12x9 Level: 1
  • Appliances: Dishwasher, Dryer, Garbage Disposal, Microwave, Oven/Range, Refrigerator, Washer
  • Kitchen Features: Galley,Laminate Floor,Wood Cabinets
  • Basement: None
  • Study Features: French Doors,WW Carpet
  • Entry: 9x5 Level: 1
  • Bathrooms: 2.00
  • Great Room: 21x15 Level: 1
  • Kitchen Dim: 12 x 9
  • Levels: One
  • Zero Selling Price: No
  • Bathroom 1: Full
  • Bathroom 2: Full
  • Bathroom 2 Level: 1
  • Laundry Room: 10x5 Level: 1
  • Laundryroom Dim: 10 x 5
  • Recreation Room Dim: 0 x 0
  • Fireplace: Gas
  • Fireplaces: 1
  • Available for Lease: No
  • Bldg Sq Ft (Realist): 1536.00
  • Windows: Vinyl/Alum Clad
  • First Floor Family Room: No
  • PrimaryBedroomDim: 17 x 12
  • Primary Bathrooms: Double Vanity,Shower,Tub
  • PrimaryBedFeat: Bath Adjoins,Walk-in Closet,WW Carpet
  • P R I M A R Y B E D R O O M: 17x12 Level: 1

Exterior Features

  • Roof: Shingle
  • Construction: Brick, Vinyl Siding
  • Outside Features: Patio
  • Foundation: Slab
  • Listing Price: 227500.00
  • New Construction: No

Garage/Parking

  • Garage Spaces: 1.00
  • Garage Carport: Garage Attached
  • Parking: Driveway

Utilities

  • Gas: Natural
  • Sewer: Public Sewer
  • Water Source: Public

Condo/Co-op/Association

  • HOA Fees: 217.00
  • Fee Frequency: Monthly
  • HOA Yes/No: Yes
  • Association: Cincinnati Area Multiple Listing Service
  • ResoAssociationFeeFrequency: Monthly

Fee Information

  • Inc.In HOA/Condo Fee: MaintenanceExterior, SnowRemoval, Water, AssociationDues, ExerciseFacility, LandscapingUnit, LandscapingCommunity, Pool, ProfessionalMgt, Tennis, WalkingTrails

Schools

  • District: Little Miami Local S

Lot Info

  • Lot Dimensions: N/A
  • Total Assessed Value: Of Record
  • ResoLotSizeUnits: Acres

Tax Info

  • Tax Abatement: No

Home Values in the Area

Source: Public Records

Average Home Value in this Area


Source: Public Records

Agents Specializing in Maineville, OH

See All Agents

Property History

We collect this data history from publicly available records. To have your information removed, we recommend requesting removal directly through your county’s website.

Date Event Price List to Sale Price per Sq Ft Prior Sale
12/30/2021 12/30/21 Sold $215,000 -5.5% $140 / Sq Ft
11/28/2021 11/28/21 Pending -- -- --
11/24/2021 11/24/21 For Sale $227,500 +132.1% $148 / Sq Ft
06/23/2014 06/23/14 Off Market $98,000 -- --
03/21/2014 03/21/14 Sold $98,000 -- -- View Prior Sale
Source: MLS of Greater Cincinnati (CincyMLS)

Agents Affiliated with this Home

  • Section Image
  • Section Image
  • Section Image
  • Section Image
  • Section Image
See All Agents

Map

Source: MLS of Greater Cincinnati (CincyMLS)

MLS Number: 1723335

MLS of Greater Cincinnati (CincyMLS)
Your Personal Tour Guide

Ask me questions while you tour the home.