
Catherine Sawatsky
Cygnus Estates
(559) 354-7671
96 Total Sales
1 in Van Ness Extension
$1,000,000 Price
Estimated Value: $1,374,650
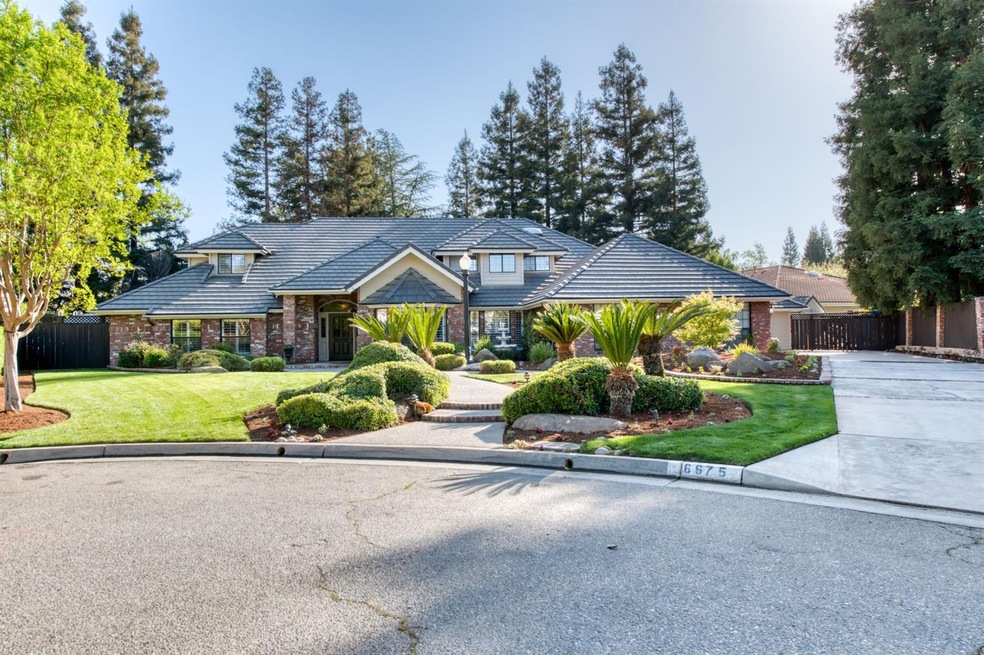
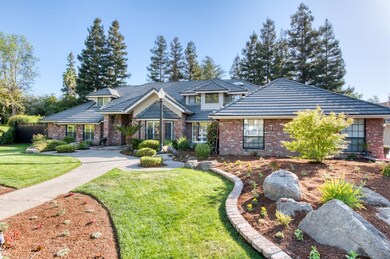
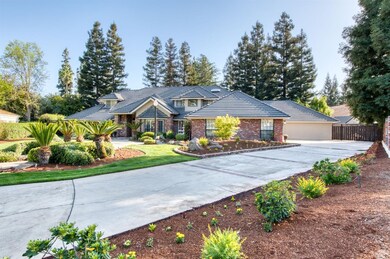
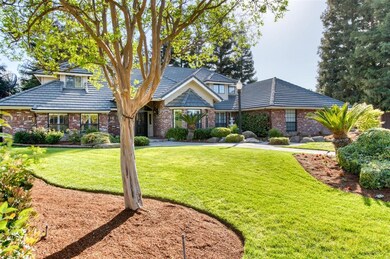
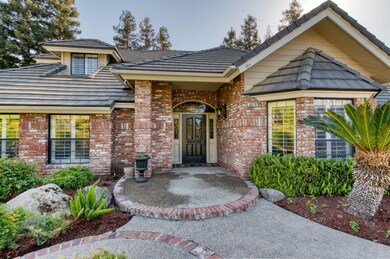
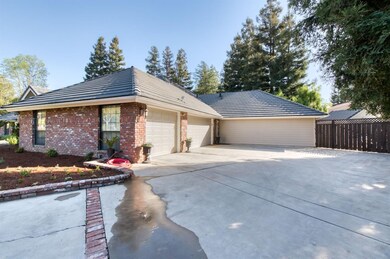
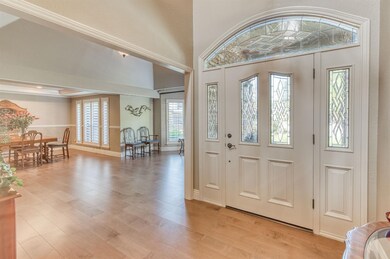
Welcome home to this one-of-a-kind custom home on nearly 1/2 cul-de-sac lot in prestigious NW Fresno neighborhood. With 5bd/4bth and over 4350sqft of living space, this home has something special for everyone. Upon entering, you are greeted by a soaring ceiling in the family room with a beautiful brick fireplace, updated kitchen with granite countertops, center island, built-in refrigerator and gas range, and a full wet bar. Enjoy a formal dining room and living room and a game room that could also be used as a separate in-law space. Relax and unwind in your Owner's suite feat. a sitting area with a gas insert fireplace and a spa-like bathroom with 2 walk-in closets, large soaker tub, separate shower, and your very own private outdoor shower. In addition, you will find two more guest bedrooms downstairs with their cozy lofts. Venture upstairs to find a 4th bedroom and a second master suite with a walk in closet and full bath. The backyard is a true entertainers paradise with ample patio and grass space, a pebble tech pool with stunning waterfall feature, outdoor shower, and custom gazebo. This home has many more upgraded features throughout including high quality hardwood floors, custom paint faux walls, indoor laundry room, 4 skylights, 3-car garage with built-in storage and tool bench, boat parking, separate shop, and Owned Solar! Schedule your appt today for your opportunity to call this incredible house your new home! Seller is a licensed Real Estate Agent/Broker.
We collect this data history from publicly available records. To have your information removed, we recommend requesting removal directly through your county’s website.
Catherine Sawatsky
Cygnus Estates
(559) 354-7671
96 Total Sales
1 in Van Ness Extension
$1,000,000 Price
Karyn Milutinovich
Century 21 Select Real Estate
(559) 795-4104
13 Total Sales
3 in Van Ness Extension
$510K - $1.1M Price Range
Ken Neufeld
London Properties, Ltd.
(559) 354-0281
132 Total Sales
5 in Van Ness Extension
$345K - $950K Price Range
Jeri Kuddes
Realty Concepts - Prather
(559) 540-8380
211 Total Sales
1 in Van Ness Extension
$539,500 Price
Jason Fretag
Century 21 Select Real Estate
(559) 306-0820
70 Total Sales
1 in Van Ness Extension
$525,000 Price
Eddie Rendon
Iron Key Real Estate
(559) 272-9644
114 Total Sales
1 in Van Ness Extension
$500,000 Price
We collect this data history from publicly available records. To have your information removed, we recommend requesting removal directly through your county’s website.
| Date | Buyer | Sale Price | Title Company |
|---|---|---|---|
| -- | None Listed On Document | ||
| $1,195,000 | Fidelity National Title | ||
| -- | Fatco |
We collect this data history from publicly available records. To have your information removed, we recommend requesting removal directly through your county’s website.
| Date | Status | Borrower | Loan Amount |
|---|---|---|---|
| Previous Owner | $717,000 | ||
| Previous Owner | $20,000 | ||
| Previous Owner | $800,000 | ||
| Previous Owner | $200,000 | ||
| Previous Owner | $62,000 |
We collect this data history from publicly available records. To have your information removed, we recommend requesting removal directly through your county’s website.
| Date | Event | Price | List to Sale | Price per Sq Ft |
|---|---|---|---|---|
| 08/05/2021 08/05/21 | Sold | $1,195,000 | 0.0% | $275 / Sq Ft |
| 07/15/2021 07/15/21 | Pending | -- | -- | -- |
| 04/14/2021 04/14/21 | For Sale | $1,195,000 | -- | $275 / Sq Ft |
We collect this data history from publicly available records. To have your information removed, we recommend requesting removal directly through your county’s website.
| Year | Tax Paid | Tax Assessment Tax Assessment Total Assessment is a certain percentage of the fair market value that is determined by local assessors to be the total taxable value of land and additions on the property. | Land | Improvement |
|---|---|---|---|---|
| 2025 | $16,433 | $1,268,143 | $318,362 | $949,781 |
| 2023 | $15,505 | $1,218,900 | $306,000 | $912,900 |
| 2022 | $15,292 | $1,195,000 | $300,000 | $895,000 |
| 2021 | $9,537 | $749,636 | $159,754 | $589,882 |
| 2020 | $17,172 | $741,950 | $158,116 | $583,834 |
| 2019 | $16,808 | $727,403 | $155,016 | $572,387 |
| 2018 | $16,605 | $713,141 | $151,977 | $561,164 |
| 2017 | $16,431 | $699,159 | $148,998 | $550,161 |
| 2016 | $16,142 | $685,451 | $146,077 | $539,374 |
| 2015 | $8,361 | $675,156 | $143,883 | $531,273 |
| 2014 | $8,204 | $661,932 | $141,065 | $520,867 |
Seller's Agent in 2021
Darin Zuber
Real Broker
(559) 435-9999
24 in this area
584 Total Sales
Buyer's Agent in 2021
Debra Henes
London Properties, Ltd.
(559) 284-4449
16 in this area
95 Total Sales
Source: Fresno MLS
MLS Number: 557674
APN: 406-060-41S
Disclaimer: Certain information contained herein is derived from information provided by parties other than Homes.com. All information provided is deemed reliable, but is not guaranteed to be accurate and should be independently verified.
IDX information is provided exclusively for personal, non-commercial use, and may not be used for any purpose other than to identify prospective properties consumers may be interested in purchasing. Information is deemed reliable but not guaranteed.
Ask me questions while you tour the home.