
Jeff Ramm
Coldwell Banker Realty
(380) 201-9467
270 Total Sales
5 in Clintonville
$355K - $603K Price Range



Estimated Value: $336,282
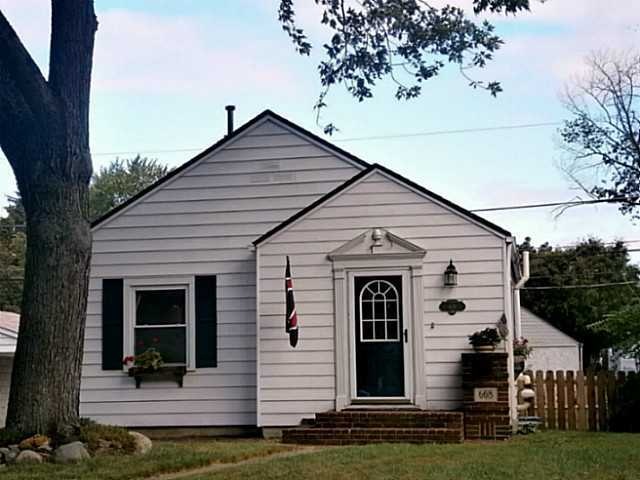
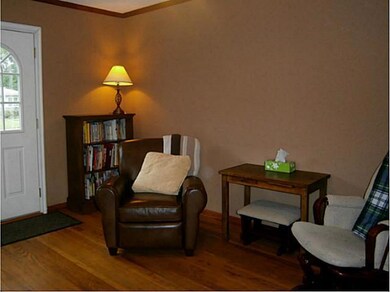
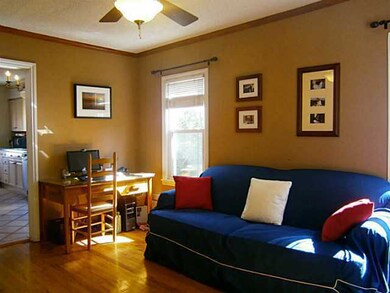
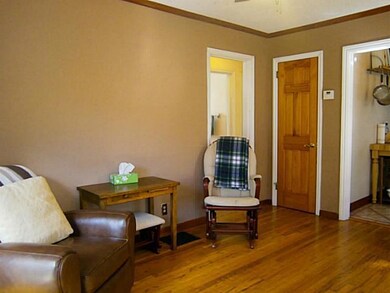
This darling one-story home in Clintonville has been updated throughout and features beautiful hardwood floors, crown molding, six panel doors, large closets, new roof & replacement windows. The eat-in kitchen offers stainless steel appliances, maple cabinets with built-in wine rack, tile backsplash & corian counters and leads to the large paver patio, fenced backyard & 1 1/2 car detached garage. The finished lower level has a cozy gas log fireplace.
Last Agent to Sell the Property
Coldwell Banker Realty License #2003020318 Listed on: 09/03/2013
Last Buyer's Agent
Leslie Plahuta
RE/MAX Resource
We collect this data history from publicly available records. To have your information removed, we recommend requesting removal directly through your county’s website.
Jeff Ramm
Coldwell Banker Realty
(380) 201-9467
270 Total Sales
5 in Clintonville
$355K - $603K Price Range
Ben Sellers
Golden Gate Real Estate
(380) 777-5166
47 Total Sales
1 in Clintonville
$725,000 Price
Shannon Grimm
Howard Hanna Real Estate Svcs
(740) 809-3123
201 Total Sales
4 in Clintonville
$190K - $350K Price Range
Lorie Strange
Keller Williams Consultants
(866) 931-3935
74 Total Sales
2 in Clintonville
$401K - $660K Price Range
Brittany Stockdale
The Brokerage House
(614) 412-5167
65 Total Sales
4 in Clintonville
$358K - $458K Price Range
William Harr
RE/MAX ONE
(380) 210-4486
66 Total Sales
2 in Clintonville
$510K - $580K Price Range
We collect this data history from publicly available records. To have your information removed, we recommend requesting removal directly through your county’s website.
| Date | Event | Price | List to Sale | Price per Sq Ft |
|---|---|---|---|---|
| 11/20/2013 11/20/13 | Sold | $134,000 | -10.6% | $128 / Sq Ft |
| 10/21/2013 10/21/13 | Pending | -- | -- | -- |
| 09/03/2013 09/03/13 | For Sale | $149,900 | -- | $144 / Sq Ft |
We collect this data history from publicly available records. To have your information removed, we recommend requesting removal directly through your county’s website.
| Year | Tax Paid | Tax Assessment Tax Assessment Total Assessment is a certain percentage of the fair market value that is determined by local assessors to be the total taxable value of land and additions on the property. | Land | Improvement |
|---|---|---|---|---|
| 2025 | $4,001 | $89,150 | $41,300 | $47,850 |
| 2024 | $4,001 | $89,150 | $41,300 | $47,850 |
| 2023 | $3,950 | $89,145 | $41,300 | $47,845 |
| 2022 | $3,297 | $63,570 | $25,030 | $38,540 |
| 2021 | $3,303 | $63,570 | $25,030 | $38,540 |
| 2020 | $3,307 | $63,570 | $25,030 | $38,540 |
| 2019 | $3,034 | $50,020 | $19,250 | $30,770 |
| 2018 | $2,953 | $50,020 | $19,250 | $30,770 |
| 2017 | $3,033 | $50,020 | $19,250 | $30,770 |
| 2016 | $3,170 | $47,850 | $16,100 | $31,750 |
| 2015 | $2,877 | $47,850 | $16,100 | $31,750 |
| 2014 | $2,884 | $47,850 | $16,100 | $31,750 |
| 2013 | $1,355 | $45,570 | $15,330 | $30,240 |
Seller's Agent in 2013
Tony Macaluso
Coldwell Banker Realty
(614) 778-4028
2 in this area
35 Total Sales
LP
Buyer's Agent in 2013
Leslie Plahuta
RE/MAX Resource
Source: Columbus and Central Ohio Regional MLS
MLS Number: 213032261
APN: 010-085049
Disclaimer: Certain information contained herein is derived from information provided by parties other than Homes.com. All information provided is deemed reliable, but is not guaranteed to be accurate and should be independently verified.
IDX information is provided exclusively for personal, non-commercial use, and may not be used for any purpose other than to identify prospective properties consumers may be interested in purchasing.
Information is deemed reliable but not guaranteed.
Ask me questions while you tour the home.