
Bryan Perreira
LAER Realty Partners
(351) 208-9883
137 Total Sales
1 in Gardner
$312,000 Price
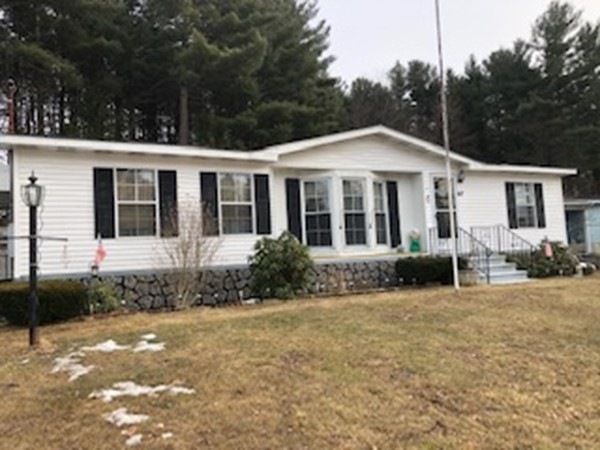
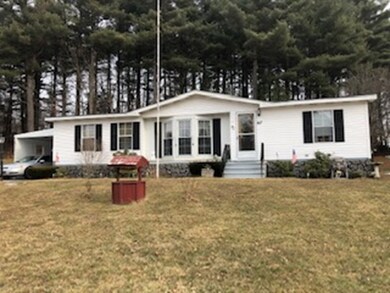
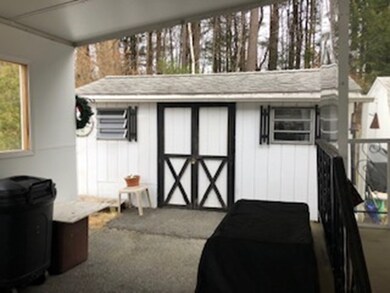
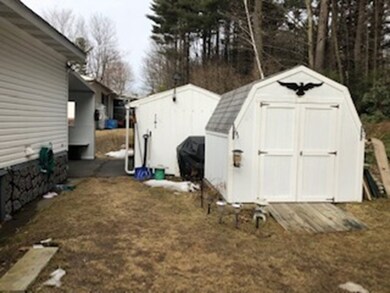
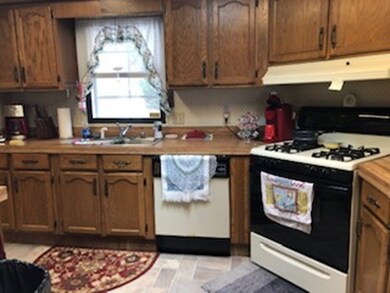
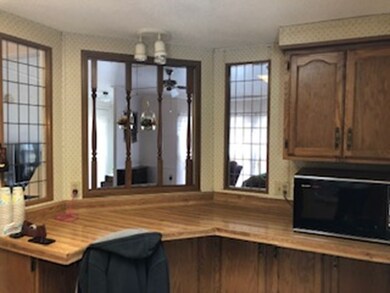
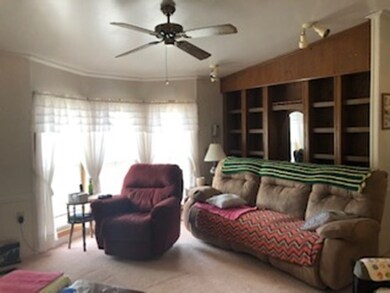
A must see! Well maintained 3 bedroom 2 full bath home in Gardner's Heritage Village senior development (55 and over). Large spacious living area with fully applianced kitchen includes dishwasher, gas stove, and microwave. Skylight in kitchen adds a nice touch of natural sunlight. Washer and dryer also stay. Laundry area is located right off the kitchen. Park fee of $463 pays taxes,trash removal,water,sewer,plowing of the street and maintenance of the common areas.
Last Agent to Sell the Property
Keller Williams Realty North Central Listed on: 02/09/2019
Co-Listed By
Carrie Plummer
Castinetti Realty Group License #456015145
Bryan Perreira
LAER Realty Partners
(351) 208-9883
137 Total Sales
1 in Gardner
$312,000 Price
Doug Tammelin
Coldwell Banker Realty - Leominster
(978) 990-7784
157 Total Sales
12 in Gardner
$105K - $525K Price Range
Michele Myles
Lamacchia Realty, Inc.
(978) 829-4852
23 Total Sales
1 in Gardner
$375,000 Price
Michalann Cosme
Citylight Realty
(978) 798-6771
101 Total Sales
1 in Gardner
$387,000 Price
Michael Lynch
Better Living Real Estate, LLC
(774) 806-8754
50 Total Sales
1 in Gardner
$349,900 Price
Charles Abbott
eXp Realty LLC - Corporate Office
(339) 331-1554
13 Total Sales
1 in Gardner
$285,000 Price
We collect this data history from publicly available records. To have your information removed, we recommend requesting removal directly through your county’s website.
| Date | Event | Price | List to Sale | Price per Sq Ft |
|---|---|---|---|---|
| 03/14/2019 03/14/19 | Sold | $119,400 | -0.4% | $109 / Sq Ft |
| 02/13/2019 02/13/19 | Pending | -- | -- | -- |
| 02/09/2019 02/09/19 | For Sale | $119,900 | -- | $109 / Sq Ft |
Seller's Agent in 2019
Daniel Loring
Keller Williams Realty North Central
(978) 877-8001
192 Total Sales
CP
Seller Co-Listing Agent in 2019
Carrie Plummer
Castinetti Realty Group
LP
Buyer's Agent in 2019
Lisa Pete
Acres Away Realty, Inc.
(978) 660-2702
68 Total Sales
Source: MLS Property Information Network (MLS PIN)
MLS Number: 72451478
Disclaimer: Certain information contained herein is derived from information provided by parties other than Homes.com. All information provided is deemed reliable, but is not guaranteed to be accurate and should be independently verified.
The property listing data and information, or the Images, set forth herein were provided to MLS Property Information Network, Inc. from third party sources, including sellers, lessors and public records, and were compiled by MLS Property Information Network, Inc. The property listing data and information, and the Images, are for the personal, non-commercial use of consumers having a good faith interest in purchasing or leasing listed properties of the type displayed to them and may not be used for any purpose other than to identify prospective properties which such consumers may have a good faith interest in purchasing or leasing. MLS Property Information Network, Inc. and its subscribers disclaim any and all representations and warranties as to the accuracy of the property listing data and information, or as to the accuracy of any of the Images, set forth herein.
Ask me questions while you tour the home.