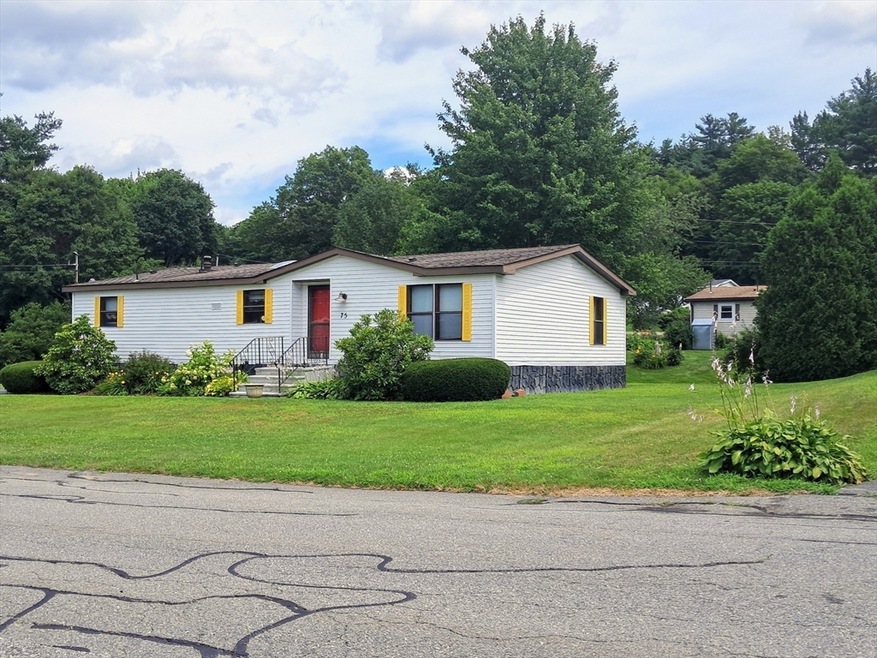
NOT LISTED FOR SALE

75 Rosewood Dr Gardner, MA 01440

Gardner Area
3 Beds
2 Baths
1,344 Sq Ft
1987 Built

Sale Details

Date Sold: September 12, 2024

Last sale price $218,000 $162 Per Sq Ft

20 Days on Market

Highlights

  • Medical Services
  • Property is near public transit and schools
  • Wood Flooring
  • Active Adult
  • Cathedral Ceiling
  • Main Floor Primary Bedroom

About This Home

As of September 2024

Welcome to this charming double wide Mobile Home in the desirable 55+ community of Gardner, Massachusetts at Heritage Village. This well-maintained property offers 2 bedrooms, 2 bathrooms, and 1344 square feet of comfortable living space. The interior features granite countertops, an apron stainless steel sink, upscale cabinets, and a main bedroom with separate tub, shower and his/her closets. Enjoy the convenience of HOA covering road maintenance, taxes, water, sewer, and rubbish removal. Outside, you will find a storage shed for your convenience. With close access to highways, shopping, and a range of amenities, this property offers a perfect blend of comfort and convenience for your relaxed lifestyle. Documents can be found at

Last Agent to Sell the Property

Michele Mathieu

LAER Realty Partners Listed on: 07/21/2024

LAER Realty Partners

Last Buyer's Agent

Kenton Jacobs

Real Estate Exchange

Property Details

Home Type

  • Mobile/Manufactured

Year Built

  • Built in 1987

Home Design

  • Block Foundation
  • Shingle Roof
  • Modular or Manufactured Materials

Interior Spaces

  • 1,344 Sq Ft Home
  • Cathedral Ceiling
  • Ceiling Fan
  • Skylights
  • Insulated Windows

Kitchen

  • Range
  • Dishwasher
  • Stainless Steel Appliances
  • Kitchen Island
  • Solid Surface Countertops

Flooring

  • Wood
  • Wall to Wall Carpet
  • Laminate
  • Vinyl

Bedrooms and Bathrooms

  • 3 Bedrooms
  • Primary Bedroom on Main
  • Linen Closet
  • 2 Full Bathrooms
  • Bathtub with Shower
  • Separate Shower

Laundry

  • Dryer
  • Washer

Parking

  • 3 Car Parking Spaces
  • Paved Parking
  • Open Parking

Lot Details

  • Private Streets
  • Level Lot

Utilities

  • Forced Air Heating and Cooling System
  • 1 Cooling Zone
  • 1 Heating Zone
  • Heating System Uses Oil
  • 100 Amp Service

Additional Features

  • Outdoor Storage
  • Property is near public transit and schools
  • Double Wide

Community Details

Overview

  • Active Adult
  • Property has a Home Owners Association

Amenities

  • Medical Services
  • Shops
  • Coin Laundry

Property Details

Home Type

Mobile/Manufactured

Year Built

Built in 1987

Listing Details

  • Property Type: Residential
  • Property Sub Type: Mobile Home
  • Structure Type: House
  • Year Built: 1987
  • Dual Variable: Yes
  • Year Built Details: Approximate
  • ResoPropertyType: Residential
  • ResoBuildingAreaSource: PublicRecords
  • Special Features: None

Interior Features

  • Flooring: Wood, Carpet, Laminate
  • Interior Amenities: Closet - Linen, Kitchen
  • Fireplace YN: No
  • Appliances: Range, Dishwasher, Refrigerator, Washer, Dryer
  • Total Bedrooms: 3
  • Room Bedroom2 Level: First
  • Room Bedroom2 Features: Closet, Flooring - Wall to Wall Carpet
  • Room Bedroom3 Features: Closet, Flooring - Wall to Wall Carpet
  • Room Bedroom3 Level: First
  • Full Bathrooms: 2
  • Total Bathrooms: 2
  • Room Master Bedroom Features: Bathroom - Full, Ceiling Fan(s), Closet, Flooring - Wall to Wall Carpet
  • Room Master Bedroom Level: First
  • Master Bathroom Features: Yes
  • Bathroom 1 Features: Bathroom - Full, Bathroom - With Shower Stall, Bathroom - With Tub
  • Bathroom 1 Level: First
  • Bathroom 2 Level: First
  • Bathroom 2 Features: Bathroom - With Tub & Shower, Flooring - Vinyl
  • Room Dining Room Features: Ceiling Fan(s), Flooring - Laminate
  • Room Dining Room Level: First
  • Room Kitchen Level: First
  • Room Kitchen Features: Skylight, Flooring - Laminate, Countertops - Stone/Granite/Solid, Kitchen Island, Dryer Hookup - Electric, Stainless Steel Appliances, Washer Hookup
  • Laundry Features: Dryer Hookup - Electric, Washer Hookup, Electric Dryer Hookup
  • Room Living Room Level: First
  • Room Living Room Features: Skylight, Cathedral Ceiling(s), Ceiling Fan(s), Flooring - Laminate
  • Accessibility Features: No
  • Living Area: 1344
  • Spa YN: No
  • Window Features: Insulated Windows
  • MAIN LO: AN1199
  • MAIN SO: H22100
  • Insulation: Unknown

Exterior Features

  • Exterior Features: Storage
  • Body Type: Double Wide
  • Construction Materials: Modular
  • Foundation Details: Block
  • Home Warranty YN: No
  • Roof: Shingle
  • Waterfront YN: No
  • Waterview Flag: No

Garage/Parking

  • Garage YN: No
  • Open Parking YN: Yes
  • Parking Features: Paved
  • Total Parking Spaces: 3

Utilities

  • Sewer: Public Sewer
  • Utilities: for Electric Oven, for Electric Dryer, Washer Hookup
  • Cooling: Central Air
  • Heating: Forced Air, Oil
  • Cooling Y N: Yes
  • Electric: Circuit Breakers, 100 Amp Service
  • Heating YN: Yes
  • Water Source: Public
  • HEAT ZONES: 1
  • COOLING ZONES: 1

Condo/Co-op/Association

  • Association Fee: 518
  • Association YN: Yes
  • Community Features: Public Transportation, Shopping, Medical Facility, Laundromat, Highway Access, Public School
  • Senior Community YN: Yes
  • REQD OWN ASSOCIATION: Yes

Lot Info

  • Zoning: 00
  • Farm Land Area Units: Square Feet
  • Lot Features: Level
  • Lot Size Units: Acres
  • ResoLotSizeUnits: Acres

Tax Info

  • Tax Year: 2024
  • Tax Block: 00
  • Tax Lot: 00

Multi Family

  • Basement Included Sq Ft: No
Create a Home Valuation Report for This Property
The Home Valuation Report is an in-depth analysis detailing your home's value as well as a comparison with similar homes in the area

Home Values in the Area

Source: Public Records

Average Home Value in this Area


Source: Public Records

Property History

We collect this data history from publicly available records. To have your information removed, we recommend requesting removal directly through your county’s website.

Date Event Price List to Sale Price per Sq Ft Prior Sale
09/12/2024 09/12/24 Sold $218,000 +1.4% $162 / Sq Ft
08/12/2024 08/12/24 Pending -- -- --
08/03/2024 08/03/24 For Sale $215,000 0.0% $160 / Sq Ft
07/23/2024 07/23/24 Pending -- -- --
07/22/2024 07/22/24 For Sale $215,000 +42.4% $160 / Sq Ft
12/11/2020 12/11/20 Sold $151,000 -2.5% $112 / Sq Ft View Prior Sale
11/25/2020 11/25/20 Pending -- -- --
11/06/2020 11/06/20 For Sale $154,900 -- $115 / Sq Ft
Source: MLS Property Information Network (MLS PIN)

Agents Affiliated with this Home

  • Section Image
  • Section Image
  • Section Image
See All Agents

Map

Source: MLS Property Information Network (MLS PIN)

MLS Number: 73267570

MLS Property Information Network (MLS PIN)
Your Personal Tour Guide

Ask me questions while you tour the home.