NOT LISTED FOR SALE

Estimated Value: $314,146

2 Beds
2 Baths
1,488 Sq Ft
$211/Sq Ft Est. Value

Sale Details

Date Sold: December 11, 2023

Last sale price $300,000 $202 Per Sq Ft

Est. 5% increase in value since last sale

Current estimated payment $2,024 / mo

26 Days on Market

Highlights

  • Solar Power System
  • Countryside Views
  • Walk-In Pantry
  • Braintree School Rated A+
  • Radiant Floor
  • 2 Car Attached Garage

About This Home

As of December 2023

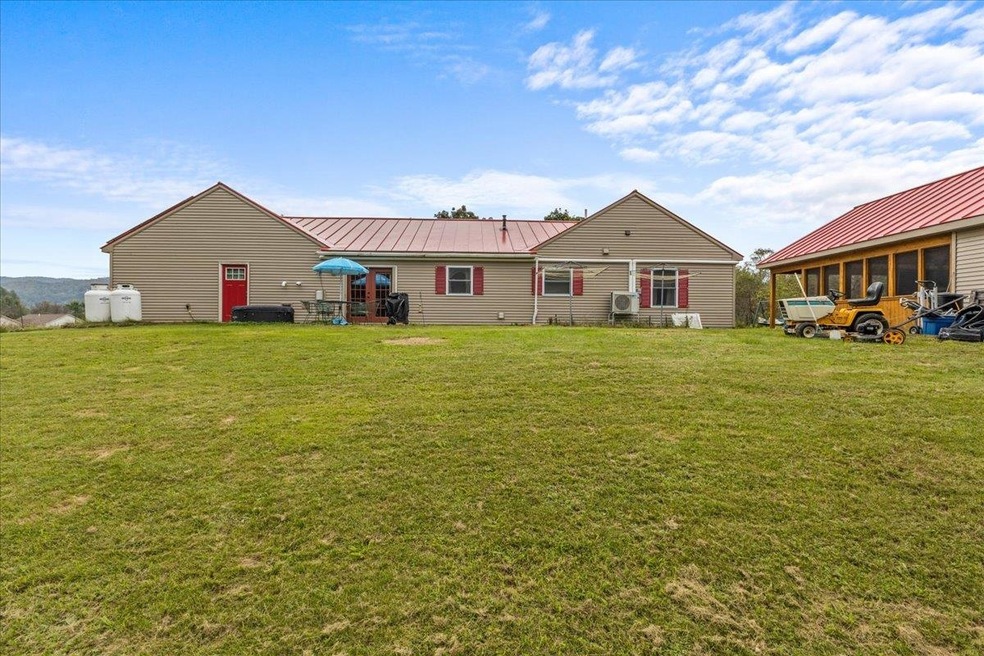
Welcome to this well maintained, beautiful, one level ranch sitting on just over an acre of land located in a quiet, country setting neighborhood. This property has plenty of space for all you activities or space for pets. The owned solar panels will definitely help out with keeping cost down. This home has 2 bedrooms and 2 bathrooms and an additional room for your interpretation. Ceramic tile through out. This is a move in ready opportunity. Motivated Sellers! Book your appointment today!

Last Agent to Sell the Property

David Graves

Northern Vermont Realty Group License #081.0134268 Listed on: 09/25/2023

Last Buyer's Agent

Karen Hamblin

Four Seasons Sotheby's Int'l Realty License #082.0008451

Four Seasons Sotheby's Int'l Realty
Create a Home Valuation Report for This Property
The Home Valuation Report is an in-depth analysis detailing your home's value as well as a comparison with similar homes in the area

Home Details

Home Type

  • Single Family

Est. Annual Taxes

  • $4,399

Year Built

  • Built in 1998

Lot Details

  • 1.07 Acre Lot
  • Dirt Road
  • Level Lot

Parking

  • 2 Car Attached Garage
  • Stone Driveway
  • Unpaved Parking

Home Design

  • Slab Foundation
  • Wood Frame Construction
  • Batts Insulation
  • Vinyl Siding

Interior Spaces

  • 1,488 Sq Ft Home
  • 1-Story Property
  • Ceiling Fan
  • Drapes & Rods
  • Blinds
  • Dining Area
  • Countryside Views
  • Fire and Smoke Detector

Kitchen

  • Walk-In Pantry
  • Gas Range
  • Dishwasher

Flooring

  • Radiant Floor
  • Ceramic Tile

Bedrooms and Bathrooms

  • 2 Bedrooms
  • Bathroom on Main Level
  • 2 Full Bathrooms

Laundry

  • Laundry on main level
  • Dryer
  • Washer

Accessible Home Design

  • Visitor Bathroom
  • Accessible Common Area
  • No Interior Steps
  • Hard or Low Nap Flooring
  • Ramped or Level from Garage

Utilities

  • Mini Split Air Conditioners
  • Heating System Uses Gas
  • Mini Split Heat Pump
  • Vented Exhaust Fan
  • 200+ Amp Service
  • Propane
  • Shared Water Source
  • Drilled Well
  • Tankless Water Heater
  • Septic Tank
  • Private Sewer
  • Leach Field
  • High Speed Internet
  • Phone Available
  • Cable TV Available

Additional Features

  • Solar Power System
  • Patio

Listing and Financial Details

  • Exclusions: Microwave, Freezer.

Home Details

Home Type

Single Family

Est. Annual Taxes

$4,399

Year Built

Built in 1998

Lot Details

1.07 Acres

Parking

2

Listing Details

  • Status Detail: Closed
  • Style: Ranch
  • Directions: Interstate 89 to Randolph exit, route 12 to route 12a, Turn right onto Duclos rd, in 900 feet turn right onto Dustin Dr, second house on the right, sign out front
  • Flood Zone: Unknown
  • Suitable Use: Residential
  • Construction: Existing
  • Items Excluded: Microwave, Freezer.
  • Total Stories: 1
  • Price Per Sq Ft: 201.61
  • Property Class: Residential
  • Property Type: Single Family
  • Power Production Type: Photovoltaics
  • Year Built: 1998
  • Power Production Ownership: Seller Owned
  • List Agent: 285609
  • Special Features: None
  • Property Sub Type: Detached
  • Stories: 1

Interior Features

  • Appliances: Dishwasher, Dryer, Range - Gas, Refrigerator, Washer, Vented Exhaust Fan
  • Equipment: Smoke Detector
  • Features Accessibility: 1st Floor Bedroom, 1st Floor Full Bathroom, 1st Floor Hrd Surfce Flr, Access Common Use Areas, Access Laundry No Steps, Access Restrooms, Hard Surface Flooring, No Stairs, No Stairs from Parking, One-Level Home, 1st Floor Laundry
  • Features Interior: Blinds, Ceiling Fan, Dining Area, Draperies, Laundry Hook-ups, Walk-in Pantry, Laundry - 1st Floor
  • Total Bedrooms: 2
  • Flooring: Ceramic Tile
  • Total Bathrooms: 2
  • Full Bathrooms: 2
  • Level 1: Level 1: Bedroom, Level 1: Bonus Room, Level 1: Bath - Full, Level 1: Dining Room, Level 1: Kitchen, Level 1: Living Room, Level 1: Primary Bedroom
  • Room 1: Kitchen, 11x11, On Level: 1
  • Room 2: Dining Room, 9x12, On Level: 1
  • Room 3: Living Room, 15x18, On Level: 1
  • Room 4: Bath - Full, 11x6, On Level: 1
  • Room 5: 1, 12x10.5
  • Room 6: Bonus Room, 17x11, On Level: 1
  • Room 7: Bedroom, 17x11, On Level: 1
  • Room 8: Primary Bedroom, 16x16, On Level: 1
  • Sq Ft - Apx Finished AG: 1488
  • Sq Ft - Apx Total: 1488
  • Sq Ft - Apx Total Finished: 1488

Exterior Features

  • Construction: Insulation-FiberglssBatt, Timber Frame
  • Driveway: Crushed Stone
  • Exterior: Vinyl Siding
  • Foundation: Slab - Concrete
  • Road Frontage: TBD
  • Roads: Dirt, Public
  • Roof: Standing Seam
  • Features Exterior: Building, Patio

Garage/Parking

  • Garage Capacity: 2
  • Parking: Driveway, Garage, Parking Spaces 5, Unpaved
  • Garage Type: Attached
  • Garage: Yes

Utilities

  • Cable Company: Xfinity
  • Electric: 200 Amp, Circuit Breaker(s)
  • Sewer: 1000 Gallon, Leach Field - Conventionl, Private
  • Water: Drilled Well, Shared
  • Water Heater: On Demand, Tankless
  • Heating Fuel: Electric, Gas - LP/Bottle
  • Heating: Gas Heater, Radiant Floor, Mini Split
  • Cooling: Mini Split
  • Utilities: Cable, Gas - Lp/Bottle, High Speed Intrnt -Atsite, Internet - Cable, Telephone At Site

Fee Information

  • Tax Class: Homestead

Lot Info

  • Lot Sq Ft: 46609
  • Lot Acres: 1.07
  • Lot Description: Country Setting, Level
  • Owned Land: Yes
  • Zoning: Res
  • Deed Book: 64
  • Deed Page: 509-510
  • Deed Recorded Type: Warranty

Tax Info

  • Tax Gross Amount: 4399.15
  • Tax Year: 2023

Ownership History

We collect this data history from publicly available records. To have your information removed, we recommend requesting removal directly through your county’s website.

Date Name Owned For Owner Type

Purchase Details

Listed on
Sep 25, 2023
Closed on
Dec 12, 2023
Sold by
Bought by
Seller's Agent
David Graves
Northern Vermont Realty Group
Buyer's Agent
Karen Hamblin
Four Seasons Sotheby's Int'l Realty
List Price
$349,000
Sold Price
$300,000
Premium/Discount to List
-$49,000
-14.04%
Views
61
Current Estimated Value
$314,146

Home Financials for this Owner

Home Financials are based on the most recent Mortgage that was taken out on this home.
Estimated Appreciation
$14,146
Avg. Annual Appreciation
1.72%

Purchase Details

Listed on
Sep 22, 2014
Closed on
Sep 19, 2014
Sold by
Bought by
Seller's Agent
Karen Hamblin
Four Seasons Sotheby's Int'l Realty
Buyer's Agent
Karen Hamblin
Four Seasons Sotheby's Int'l Realty
List Price
$175,000
Sold Price
$171,000
Premium/Discount to List
-$4,000
-2.29%

Home Financials for this Owner

Home Financials are based on the most recent Mortgage that was taken out on this home.
Avg. Annual Appreciation
6.29%
Source: Public Records

Home Values in the Area

Source: Public Records

Average Home Value in this Area


Source: Public Records

Agents Specializing in Randolph, VT

See All Agents

Purchase History

We collect this data history from publicly available records. To have your information removed, we recommend requesting removal directly through your county’s website.

Date Buyer Sale Price Title Company
$300,000 --
$171,000 --
Source: Public Records

Property History

We collect this data history from publicly available records. To have your information removed, we recommend requesting removal directly through your county’s website.

Date Event Price List to Sale Price per Sq Ft Prior Sale
12/11/2023 12/11/23 Sold $300,000 -7.4% $202 / Sq Ft
10/21/2023 10/21/23 Pending -- -- --
10/16/2023 10/16/23 Price Changed $324,000 -1.5% $218 / Sq Ft
10/09/2023 10/09/23 Price Changed $329,000 -4.4% $221 / Sq Ft
10/02/2023 10/02/23 Price Changed $344,000 -1.4% $231 / Sq Ft
09/25/2023 09/25/23 For Sale $349,000 +104.1% $235 / Sq Ft
09/22/2014 09/22/14 Sold $171,000 -2.3% $115 / Sq Ft View Prior Sale
09/22/2014 09/22/14 Pending -- -- --
09/22/2014 09/22/14 For Sale $175,000 -- $118 / Sq Ft
Source: PrimeMLS

Tax History

We collect this data history from publicly available records. To have your information removed, we recommend requesting removal directly through your county’s website.

Year Tax Paid Tax Assessment Tax Assessment Total Assessment is a certain percentage of the fair market value that is determined by local assessors to be the total taxable value of land and additions on the property. Land Improvement
2025 $3,612 $187,600 $26,200 $161,400
2024 -- $187,600 $26,200 $161,400
2023 $2,947 $187,600 $26,200 $161,400
2022 $4,396 $187,600 $26,200 $161,400
2021 $4,613 $187,600 $26,200 $161,400
2020 $4,423 $187,600 $26,200 $161,400
2019 $3,605 $186,800 $25,400 $161,400
2018 $7,356 $186,800 $25,400 $161,400
2017 $4,193 $186,800 $25,400 $161,400
2016 $4,281 $186,800 $25,400 $161,400
2015 -- $1,774 $0 $0
2014 -- $1,774 $0 $0
2013 -- $1,774 $0 $0
Source: Public Records

Agents Affiliated with this Home

  • Section Image
  • Section Image
See All Agents

Map

Source: PrimeMLS

MLS Number: 4971501

PrimeMLS

APN: 075-023-10736

Your Personal Tour Guide

Ask me questions while you tour the home.