
Travis Billingham
Coldwell Banker Realty Portsmouth NH
(603) 570-9579
54 Total Sales
2 in North Hampton
$1.3M - $1.8M Price Range

Estimated Value: $767,136
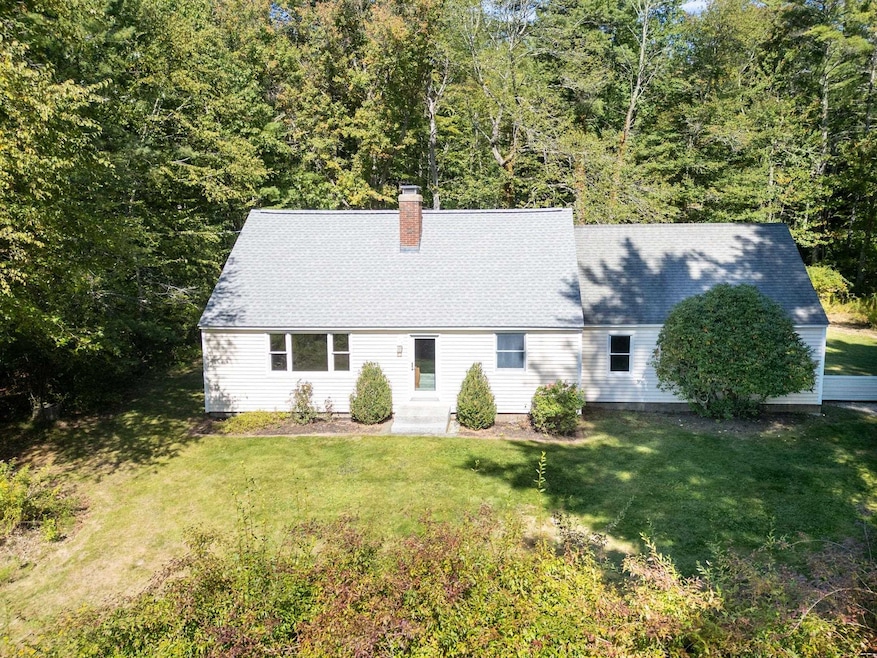
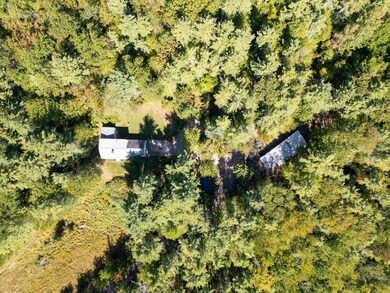
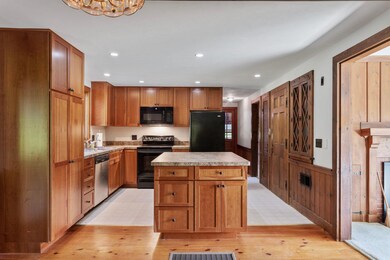
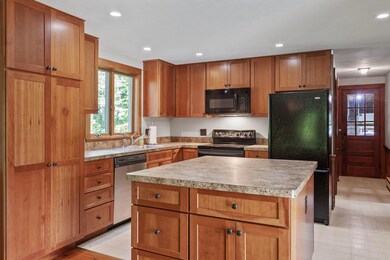
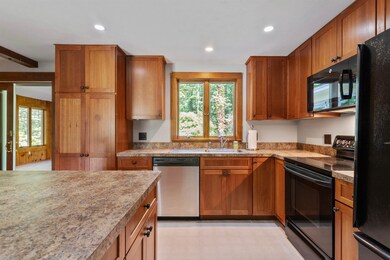
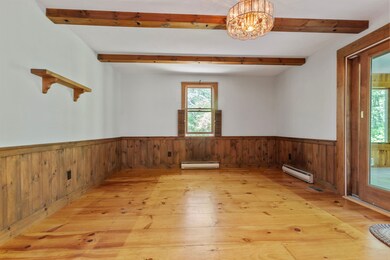
Nestled on over 40 exceptionally private acres, secluded Cape in desirable North Hampton, NH, is a rare find. Partial conservation easements on both sides of property. 1 owner home is set back from the road offering unparalleled privacy and expansive grounds. The traditional 3 bedroom floor plan boasts an updated open-concept eat-in kitchen with a center island that flows seamlessly into the dining room. Enjoy cozy evenings in the living room by the wood fireplace or relax in the sunroom overlooking the serene backyard. The versatile main level also features a bedroom or home office and 3⁄4 bath with laundry. Upstairs, 2 comfortable bedrooms and full bath. Practical storage solutions are abundant, with full basement, two-car garage plus storage above the garage. Utilize the 800 +/-square feet workshop for numerous options and park your boat, RV, camper, ATVs or snowmobiles. Embrace the tranquil backyard, the abundant natural blueberry and blackberry bushes, vast acreage and rich presence of wildlife. The property also provides ample space to add barns or outbuildings, allowing you to fully customize your plans. Possible buildable lot in rear subject to town approvals or some land could be donated to conservation for tax benefits.
Last Agent to Sell the Property
Carey Giampa, LLC/Rye Brokerage Phone: 603-944-1368 License #008699 Listed on: 09/18/2025
Last Buyer's Agent
Carey Giampa, LLC/Rye Brokerage Phone: 603-944-1368 License #008699 Listed on: 09/18/2025
We collect this data history from publicly available records. To have your information removed, we recommend requesting removal directly through your county’s website.
Travis Billingham
Coldwell Banker Realty Portsmouth NH
(603) 570-9579
54 Total Sales
2 in North Hampton
$1.3M - $1.8M Price Range
Magdalena Henderson
HomeSmart Success Realty LLC
(888) 239-1797
22 Total Sales
1 in North Hampton
$530,000 Price
Rob Saulnier
Red Post Realty
(207) 501-3613
64 Total Sales
1 in North Hampton
$945,000 Price
Yadyra Claudio
HomeSmart Success Realty LLC
(857) 663-8005
22 Total Sales
1 in North Hampton
$185,500 Price
Monik Graham
RE/MAX Realty One
(833) 484-6092
73 Total Sales
1 in North Hampton
$490,000 Price
Katie Oddy
REAL Broker NH, LLC
(877) 816-3238
90 Total Sales
1 in North Hampton
$455,000 Price
We collect this data history from publicly available records. To have your information removed, we recommend requesting removal directly through your county’s website.
| Date | Buyer | Sale Price | Title Company |
|---|---|---|---|
| $740,000 | -- |
We collect this data history from publicly available records. To have your information removed, we recommend requesting removal directly through your county’s website.
| Date | Event | Price | List to Sale | Price per Sq Ft |
|---|---|---|---|---|
| 12/17/2025 12/17/25 | Sold | $740,000 | -7.5% | $371 / Sq Ft |
| 10/04/2025 10/04/25 | Price Changed | $799,900 | -11.1% | $401 / Sq Ft |
| 09/18/2025 09/18/25 | For Sale | $899,900 | -- | $451 / Sq Ft |
We collect this data history from publicly available records. To have your information removed, we recommend requesting removal directly through your county’s website.
| Year | Tax Paid | Tax Assessment Tax Assessment Total Assessment is a certain percentage of the fair market value that is determined by local assessors to be the total taxable value of land and additions on the property. | Land | Improvement |
|---|---|---|---|---|
| 2025 | $6,781 | $504,200 | $251,300 | $252,900 |
| 2024 | $6,454 | $504,200 | $251,300 | $252,900 |
| 2023 | $6,277 | $504,200 | $251,300 | $252,900 |
| 2022 | $6,277 | $365,600 | $191,400 | $174,200 |
| 2021 | $6,058 | $365,600 | $191,400 | $174,200 |
| 2020 | $7,015 | $365,600 | $191,400 | $174,200 |
| 2019 | $7,361 | $365,700 | $191,500 | $174,200 |
| 2018 | $5,939 | $365,700 | $191,500 | $174,200 |
| 2017 | $5,489 | $296,700 | $160,300 | $136,400 |
| 2016 | $5,902 | $296,800 | $160,400 | $136,400 |
| 2015 | $5,188 | $296,800 | $160,400 | $136,400 |
| 2014 | $5,060 | $296,800 | $160,400 | $136,400 |
| 2013 | $4,968 | $296,600 | $160,200 | $136,400 |
Seller's Agent in 2025
Lauren Stone
Carey Giampa, LLC/Rye
(603) 944-1368
337 Total Sales
Source: PrimeMLS
MLS Number: 5061999
APN: NHTN-000017-000072
Disclaimer: Certain information contained herein is derived from information provided by parties other than Homes.com. All information provided is deemed reliable, but is not guaranteed to be accurate and should be independently verified.
Copyright 2026 PrimeMLS, Inc. All rights reserved. This information is deemed reliable, but not guaranteed. The data relating to real estate displayed on this display comes in part from the IDX Program of PrimeMLS. The information being provided is for consumers’ personal, non-commercial use and may not be used for any purpose other than to identify prospective properties consumers may be interested in purchasing.
Ask me questions while you tour the home.