
Gregory Hanner
Garden Realty
(860) 809-5064
259 Total Sales
1 in Putnam
$230,000 Price
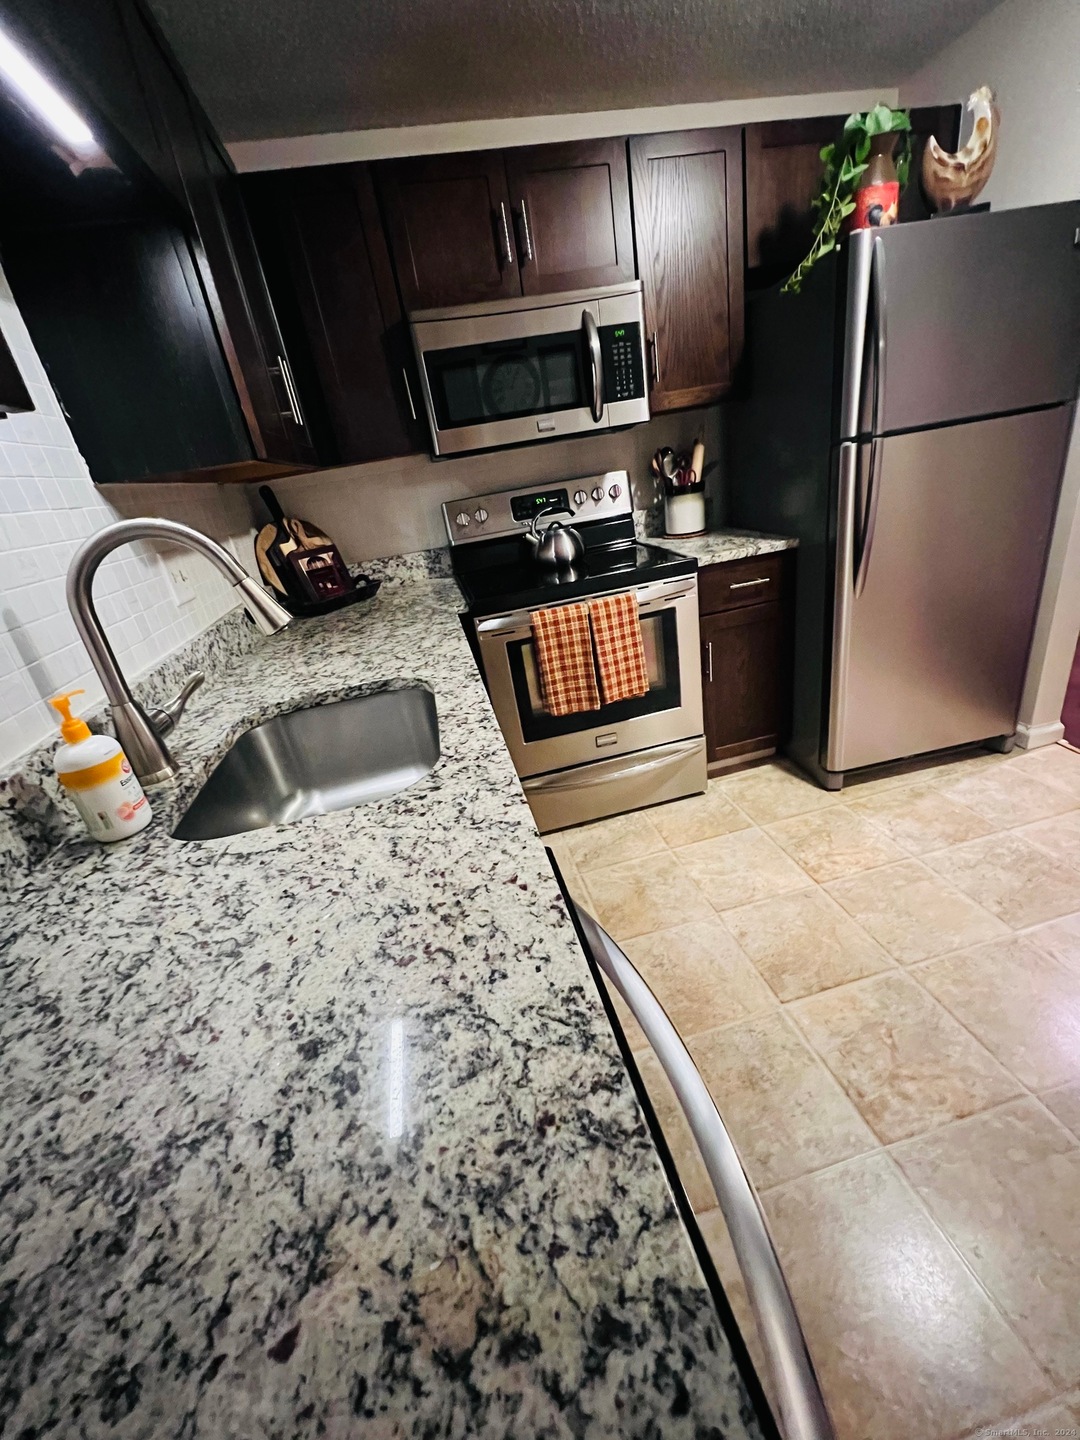
GORGEOUS GRANITE counters, STAINLESS APPLIANCES and REMODELED cabinets in this SPACIOUS 2 nd floor condo on the RI and Mass line! BEAUTIFUL flooring in LARGE BRIGHT living room w/ woodsy view. OVERSIZED PRIMARY bedroom w/ HUGE walk in closet. Bathroom has updated GRANITE Vanity next to 2 nd bedroom. Laundry room off of kitchen, NEWER hot water heater and CENTRAL AIR, has city sewer and water, 2 assigned parking spaces. Spend your evenings sitting in the gazebo enjoying the Country surroundings. OPEN to ALL ages!
Last Agent to Sell the Property
RE/MAX One License #RES.0764118 Listed on: 06/27/2024
Gregory Hanner
Garden Realty
(860) 809-5064
259 Total Sales
1 in Putnam
$230,000 Price
Joel Grispino
Drawbridge Realty
(401) 681-8112
54 Total Sales
1 in Putnam
$849,000 Price
Robbie Greene Santos
RE/MAX One
(401) 357-0339
56 Total Sales
1 in Putnam
$500,000 Price
Amy Rio
Better Homes and Gardens Real Estate Executive Real Estate
(860) 321-8567
1,017 Total Sales
3 in Putnam
$215K - $365K Price Range
William Johnston
Coldwell Banker Realty
(860) 934-0403
53 Total Sales
1 in Putnam
$269,900 Price
Elizabeth Scranton
Kazantzis Real Estate, LLC
(860) 492-6348
15 Total Sales
1 in Putnam
$125,000 Price
We collect this data history from publicly available records. To have your information removed, we recommend requesting removal directly through your county’s website.
| Date | Event | Price | List to Sale | Price per Sq Ft | Prior Sale |
|---|---|---|---|---|---|
| 08/13/2024 08/13/24 | Sold | $215,000 | +7.6% | $215 / Sq Ft | |
| 07/19/2024 07/19/24 | Pending | -- | -- | -- | |
| 07/15/2024 07/15/24 | For Sale | $199,900 | 0.0% | $200 / Sq Ft | |
| 07/11/2024 07/11/24 | Pending | -- | -- | -- | |
| 06/27/2024 06/27/24 | For Sale | $199,900 | +48.1% | $200 / Sq Ft | |
| 09/30/2020 09/30/20 | Sold | $135,000 | 0.0% | $135 / Sq Ft | View Prior Sale |
| 08/11/2020 08/11/20 | Pending | -- | -- | -- | |
| 08/04/2020 08/04/20 | For Sale | $135,000 | +42.1% | $135 / Sq Ft | |
| 06/13/2016 06/13/16 | Sold | $95,000 | -4.9% | $95 / Sq Ft | View Prior Sale |
| 04/20/2016 04/20/16 | Pending | -- | -- | -- | |
| 03/10/2016 03/10/16 | For Sale | $99,900 | +111.1% | $100 / Sq Ft | |
| 12/02/2015 12/02/15 | Sold | $47,324 | -40.8% | $47 / Sq Ft | View Prior Sale |
| 10/22/2015 10/22/15 | Pending | -- | -- | -- | |
| 04/05/2015 04/05/15 | For Sale | $80,000 | -- | $80 / Sq Ft |
Seller's Agent in 2024
Christine Johnson
RE/MAX
(860) 803-5915
401 Total Sales
Buyer's Agent in 2024
Chelsea Greene
CR Premier Properties
(860) 377-9422
32 Total Sales
LD
Seller's Agent in 2020
Linda DiPasquale
RE/MAX
NM
Buyer's Agent in 2020
Non Member
Non-Member
Seller's Agent in 2016
Cathy Duprey
Duprey Real Estate, LLC
(860) 208-4760
90 Total Sales
Seller's Agent in 2015
Mary Beth Malin
Brunet and Company Real Estate
(860) 608-4401
60 Total Sales
Source: SmartMLS
MLS Number: 24024238
APN: PUTN M:016 B:100 L:17
Disclaimer: Certain information contained herein is derived from information provided by parties other than Homes.com. All information provided is deemed reliable, but is not guaranteed to be accurate and should be independently verified.
IDX information is provided exclusively for personal, non-commercial use, and may not be used for any purpose other than to identify prospective properties consumers may be interested in purchasing. Information is deemed reliable but not guaranteed.
Ask me questions while you tour the home.