
Scott Stabeck
Coldwell Banker Realty
(612) 712-7694
180 Total Sales
1 in Corcoran
$525,000 Price


Estimated Value: $767,105
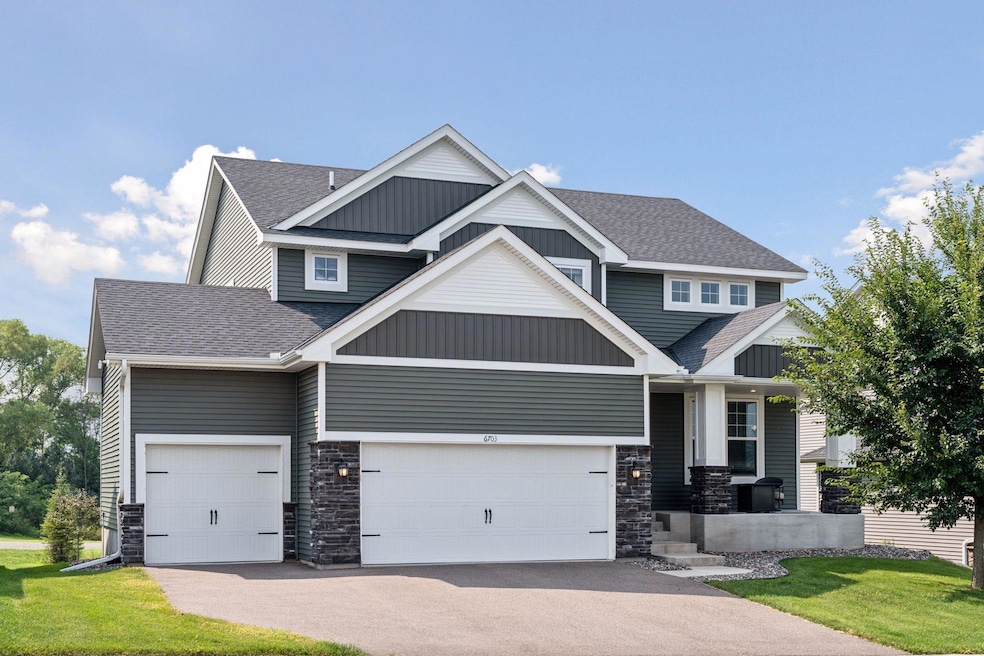
Stunning 5BR, 3BA, 3-car garage Corcoran home in top-rated Wayzata School District. Built in 2020 with
nearly 2,800 sq ft above grade, this modern home features a kitchen with quartz counters, stainless
appliances, tile backsplash, pantry, and large center island. The kitchen opens to the dining area and
living room with gas fireplace, ideal for entertaining. Main-floor 5th bedroom/office and 3/4 bath.
Upstairs offers a loft affording a 2nd living space, play area or home office space. 4 bedrooms up, all
with walk-in closets, laundry, and a luxury owner’s suite with soaking tub, shower, dual sinks, and large walk-in closet. Composite deck overlooks deep backyard views. An unfinished basement with lookout windows ready for finishing, security system and in-ground sprinkler system await. Wildflower Park is just a block to the south. Enjoy
heated pool, clubhouse, parks, and scenic walking trails as shared amenities. Move-in ready!
Last Agent to Sell the Property
Keller Williams Select Realty Listed on: 08/12/2025
Scott Stabeck
Coldwell Banker Realty
(612) 712-7694
180 Total Sales
1 in Corcoran
$525,000 Price
Pete Ice
Edina Realty, Inc.
(952) 222-0221
114 Total Sales
2 in Corcoran
$503K - $600K Price Range
Faye Jacobson
Counselor Realty, Inc
(651) 370-8125
47 Total Sales
1 in Corcoran
$615,000 Price
Ben Peters
Real Broker, LLC
(952) 522-6630
168 Total Sales
1 in Corcoran
$575,000 Price
Hyounsoo Lathrop
Coldwell Banker Realty
(651) 504-0403
211 Total Sales
1 in Corcoran
$812,540 Price
James Stangler
Real Broker, LLC
(612) 688-2821
78 Total Sales
1 in Corcoran
$419,000 Price
We collect this data history from publicly available records. To have your information removed, we recommend requesting removal directly through your county’s website.
| Date | Event | Price | List to Sale | Price per Sq Ft |
|---|---|---|---|---|
| 10/06/2025 10/06/25 | Sold | $750,000 | 0.0% | $271 / Sq Ft |
| 09/05/2025 09/05/25 | Pending | -- | -- | -- |
| 08/18/2025 08/18/25 | Off Market | $750,000 | -- | -- |
| 08/15/2025 08/15/25 | For Sale | $724,900 | -- | $262 / Sq Ft |
We collect this data history from publicly available records. To have your information removed, we recommend requesting removal directly through your county’s website.
| Year | Tax Paid | Tax Assessment Tax Assessment Total Assessment is a certain percentage of the fair market value that is determined by local assessors to be the total taxable value of land and additions on the property. | Land | Improvement |
|---|---|---|---|---|
| 2025 | $9,365 | $671,900 | $195,000 | $476,900 |
| 2024 | $8,639 | $648,200 | $187,000 | $461,200 |
| 2023 | $8,389 | $647,800 | $185,000 | $462,800 |
| 2022 | $7,050 | $605,000 | $170,000 | $435,000 |
| 2021 | $1,050 | $513,000 | $130,000 | $383,000 |
| 2020 | $1,296 | $100,000 | $100,000 | $0 |
| 2019 | $2,558 | $75,000 | $75,000 | $0 |
| 2018 | -- | $0 | $0 | $0 |
Seller's Agent in 2025
Bradley Bernemann
Keller Williams Select Realty
(612) 382-9009
91 Total Sales
EV
Buyer's Agent in 2025
Erin Valadez
Diversified Realty
(651) 703-0468
9 Total Sales
Source: NorthstarMLS
MLS Number: 6764627
APN: 36-119-23-13-0067
Disclaimer: Certain information contained herein is derived from information provided by parties other than Homes.com. All information provided is deemed reliable, but is not guaranteed to be accurate and should be independently verified.
All data is obtained from various sources and may not have been verified by broker or MLS GRID. Supplied Open House Information is subject to change without notice. All information should be independently reviewed and verified for accuracy. Properties may or may not be listed by the office/agent presenting the information. Some IDX listings have been excluded from this website.
Listings courtesy of NorthstarMLS as distributed by MLS GRID.
Based on information submitted to the MLS GRID
Ask me questions while you tour the home.