
Gloria Zrnich
HomeSmart Connect LLC
(773) 825-3585
69 Total Sales
1 in South Shore
$65,000 Price

Estimated Value: $116,906
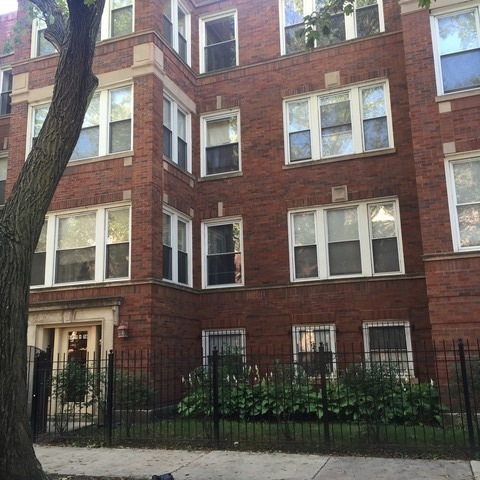
RECENTLY REHABBED PENTHOUSE APARTMENT NEXT TO JACKSON PARK HIGHLANDS. CONDO OVERLOOKS A QUIET TREE LINED STREET ACROSS FROM GOLF COURSE/PARK. JUST PAINTED & WELL APPOINTED W HARDWOOD FLOORS & WHIRLPOOL. SEPARATE EATING AREA, STORAGE RM, IN-HM WASHER/DRYER, GREAT LIGHT, AMPLE CLOSETS, LARGE LIVING RM. CLOSE TO MUSEUMS, LSD & LAKE MICHIGAN.
Last Agent to Rent the Property
Berkshire Hathaway HomeServices Chicago License #475131835 Listed on: 09/12/2016
Last Renter's Agent
Berkshire Hathaway HomeServices Chicago License #475131835 Listed on: 09/12/2016
We collect this data history from publicly available records. To have your information removed, we recommend requesting removal directly through your county’s website.
Gloria Zrnich
HomeSmart Connect LLC
(773) 825-3585
69 Total Sales
1 in South Shore
$65,000 Price
Marc Whitley
Coldwell Banker Realty
(773) 570-1476
51 Total Sales
1 in South Shore
$375,000 Price
Airel Hermosillo
Smart Home Realty
(630) 761-5132
267 Total Sales
1 in South Shore
$46,000 Price
George Ayling
Select a Fee RE System
(708) 859-7153
206 Total Sales
2 in South Shore
$412K - $740K Price Range
Oscar Arteaga
Keller Williams Infinity
(773) 694-4311
77 Total Sales
2 in South Shore
$75K - $195K Price Range
Daisy Neal
Daisy Neal
(877) 894-6002
20 Total Sales
1 in South Shore
$92,500 Price
We collect this data history from publicly available records. To have your information removed, we recommend requesting removal directly through your county’s website.
| Date | Buyer | Sale Price | Title Company |
|---|---|---|---|
| -- | None Available | ||
| $75,000 | Citywide Title Corporation | ||
| -- | American Land Title | ||
| $21,000 | Cti | ||
| -- | Attorneys Title Guaranty Fun | ||
| $103,000 | First American Title | ||
| $95,000 | Ctic | ||
| $100,000 | Cti |
We collect this data history from publicly available records. To have your information removed, we recommend requesting removal directly through your county’s website.
| Date | Status | Borrower | Loan Amount |
|---|---|---|---|
| Previous Owner | $60,000 | ||
| Previous Owner | $200,000 | ||
| Previous Owner | $36,000 | ||
| Previous Owner | $14,219 | ||
| Previous Owner | $99,900 | ||
| Previous Owner | $94,900 | ||
| Previous Owner | $74,925 |
We collect this data history from publicly available records. To have your information removed, we recommend requesting removal directly through your county’s website.
| Date | Event | Price | List to Sale | Price per Sq Ft | Prior Sale |
|---|---|---|---|---|---|
| 10/20/2016 10/20/16 | Rented | $850 | 0.0% | -- | |
| 10/17/2016 10/17/16 | Under Contract | -- | -- | -- | |
| 09/12/2016 09/12/16 | For Rent | $850 | 0.0% | -- | |
| 02/12/2014 02/12/14 | Sold | $21,000 | +40.0% | $26 / Sq Ft | View Prior Sale |
| 01/24/2014 01/24/14 | Pending | -- | -- | -- | |
| 01/07/2014 01/07/14 | For Sale | $15,000 | -- | $19 / Sq Ft |
We collect this data history from publicly available records. To have your information removed, we recommend requesting removal directly through your county’s website.
| Year | Tax Paid | Tax Assessment Tax Assessment Total Assessment is a certain percentage of the fair market value that is determined by local assessors to be the total taxable value of land and additions on the property. | Land | Improvement |
|---|---|---|---|---|
| 2025 | $1,694 | $7,807 | $1,135 | $6,672 |
| 2024 | $1,694 | $7,807 | $1,135 | $6,672 |
| 2023 | $1,645 | $8,000 | $912 | $7,088 |
| 2022 | $1,645 | $8,000 | $912 | $7,088 |
| 2021 | $1,609 | $7,999 | $911 | $7,088 |
| 2020 | $1,090 | $4,893 | $546 | $4,347 |
| 2019 | $1,077 | $5,362 | $546 | $4,816 |
| 2018 | $1,059 | $5,362 | $546 | $4,816 |
| 2017 | $1,028 | $4,774 | $486 | $4,288 |
| 2016 | $956 | $4,774 | $486 | $4,288 |
| 2015 | $875 | $4,774 | $486 | $4,288 |
| 2014 | $768 | $6,707 | $273 | $6,434 |
| 2013 | $806 | $7,060 | $273 | $6,787 |
Landlord's Agent in 2016
Beki Darin
Berkshire Hathaway HomeServices Chicago
4 in this area
20 Total Sales
Seller's Agent in 2014
Glenn Sharp
Legacy Realty Latta Young
(708) 912-0937
225 Total Sales
Source: Midwest Real Estate Data (MRED)
MLS Number: MRD09339723
APN: 20-24-302-023-1006
Disclaimer: Certain information contained herein is derived from information provided by parties other than Homes.com. All information provided is deemed reliable, but is not guaranteed to be accurate and should be independently verified.
All data is obtained from various sources and may not have been verified by broker or MLS GRID. Supplied Open House Information is subject to change without notice. All information should be independently reviewed and verified for accuracy. Properties may or may not be listed by the office/agent presenting the information. Some IDX listings have been excluded from this website.
Listings courtesy of Midwest Real Estate Data (MRED) as distributed by MLS GRID.
Based on information submitted to the MLS GRID
Ask me questions while you tour the home.