
Becki Cronin
F.C. Tucker Company
(463) 465-2410
58 Total Sales
1 in Linden Wood
$219,500 Price
Estimated Value: $442,858
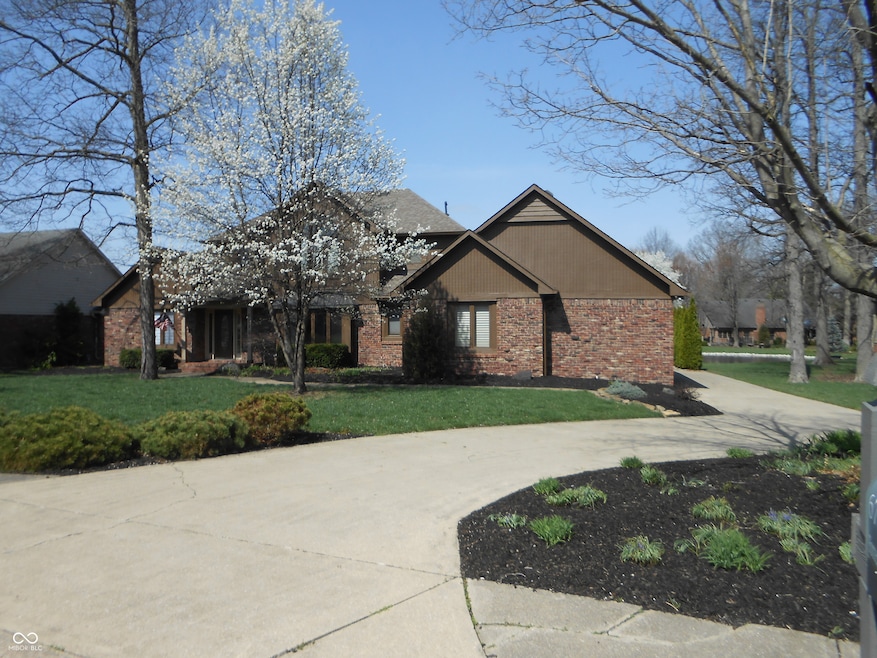
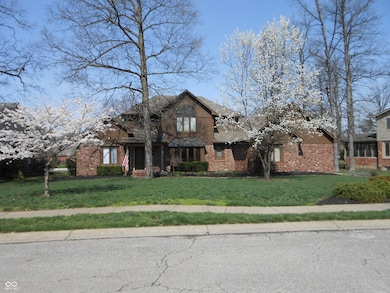
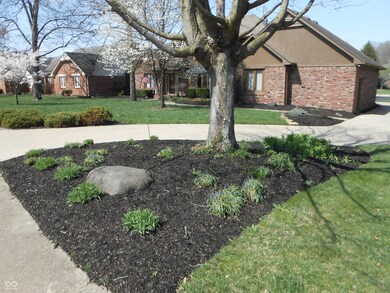
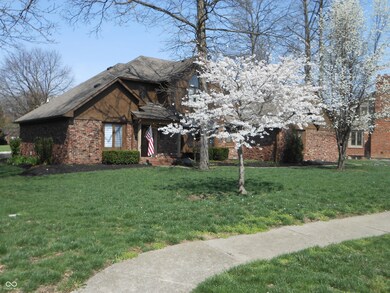
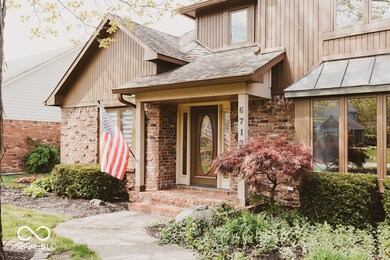
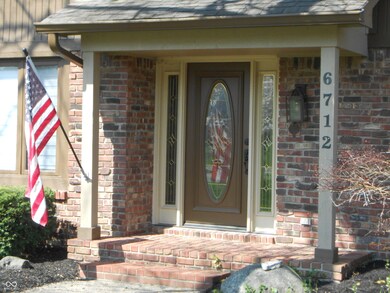
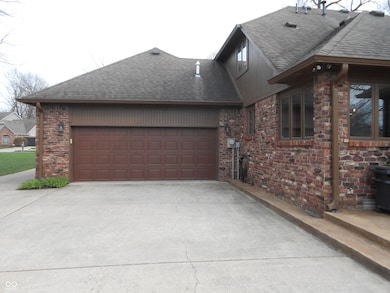
Massive Price Adjustment!! Motivated Seller. Great Opportunity to own a home in desirable Forrest Commons. Enjoy this beautiful 4BR brick home with a park like setting. Enter into a bright two story foyer that leads to a cozy living room that features a brick gas fireplace, custom coffered ceilings and crown molding throughout. Large gourmet eat-in kitchen with granite counter tops, SS appliances, wine rack, pantry, center island and tons of cabinets and countertop space. Enjoy the stunning view from this eat-in kitchen. Formal dining room with crown molding and large bow window showcasing the beautiful landscaped yard. Relax in the MBR suite on the main level that features his and her closets, double vanity, separate tub and extra large walk-in tiled shower. Three additional nice size bedrooms on the upper level. Unwind in the screened-in patio with a breath taking view of the pond that features a large fountain. Oversized custom concrete patio for all your outdoor entertaining. 2 car finished attached garage that features a heated office/workshop.
Last Agent to Sell the Property
Keller Williams Indy Metro Partners Brokerage Email: dlucas@kw.com License #RB14044269 Listed on: 04/01/2025
We collect this data history from publicly available records. To have your information removed, we recommend requesting removal directly through your county’s website.
Becki Cronin
F.C. Tucker Company
(463) 465-2410
58 Total Sales
1 in Linden Wood
$219,500 Price
Rene Hauck
RE/MAX Advanced Realty
(463) 213-9615
93 Total Sales
2 in Linden Wood
$215K - $245K Price Range
Michelle Campbell
Sold It Realty Group
(855) 910-9642
107 Total Sales
1 in Linden Wood
$262,000 Price
Jon Bell
@properties
(888) 459-0467
203 Total Sales
1 in Linden Wood
$215,000 Price
Randy Williams
Instate Realty, LLC
(317) 820-2486
88 Total Sales
1 in Linden Wood
$299,900 Price
Scott Lindsay
CENTURY 21 Scheetz
(855) 695-7881
149 Total Sales
1 in Linden Wood
$235,000 Price
We collect this data history from publicly available records. To have your information removed, we recommend requesting removal directly through your county’s website.
| Date | Buyer | Sale Price | Title Company |
|---|---|---|---|
| -- | Enterprise Title | ||
| Boyers Lon | -- | None Available | |
| Gillum Michael P | -- | None Available | |
| Shaffer Donald R | -- | Ctic Smith Valley | |
| Shaffer Donald | -- | Chicato Title |
We collect this data history from publicly available records. To have your information removed, we recommend requesting removal directly through your county’s website.
| Date | Status | Borrower | Loan Amount |
|---|---|---|---|
| Open | $413,705 | ||
| Previous Owner | Boyers Lon | $289,750 | |
| Previous Owner | Gillum Michael | $274,090 | |
| Previous Owner | Gillum Michael P | $272,650 | |
| Previous Owner | Shaffer Donald R | $228,800 | |
| Previous Owner | Hollcraft Paul L | $194,561 |
We collect this data history from publicly available records. To have your information removed, we recommend requesting removal directly through your county’s website.
| Date | Event | Price | List to Sale | Price per Sq Ft | Prior Sale |
|---|---|---|---|---|---|
| 02/13/2026 02/13/26 | Sold | $426,500 | -5.2% | $167 / Sq Ft | |
| 12/14/2025 12/14/25 | Pending | -- | -- | -- | |
| 11/28/2025 11/28/25 | For Sale | $450,000 | 0.0% | $176 / Sq Ft | |
| 10/03/2025 10/03/25 | For Sale | $450,000 | +5.5% | $176 / Sq Ft | |
| 10/01/2025 10/01/25 | Off Market | $426,500 | -- | -- | |
| 08/14/2025 08/14/25 | Pending | -- | -- | -- | |
| 08/05/2025 08/05/25 | Price Changed | $450,000 | -7.7% | $176 / Sq Ft | |
| 07/22/2025 07/22/25 | Price Changed | $487,500 | 0.0% | $191 / Sq Ft | |
| 07/22/2025 07/22/25 | For Sale | $487,500 | +14.3% | $191 / Sq Ft | |
| 07/15/2025 07/15/25 | Off Market | $426,500 | -- | -- | |
| 04/21/2025 04/21/25 | Price Changed | $495,000 | -3.9% | $194 / Sq Ft | |
| 04/01/2025 04/01/25 | For Sale | $515,000 | +68.9% | $202 / Sq Ft | |
| 12/28/2018 12/28/18 | Sold | $305,000 | -4.7% | $119 / Sq Ft | View Prior Sale |
| 11/26/2018 11/26/18 | Pending | -- | -- | -- | |
| 11/05/2018 11/05/18 | For Sale | $319,900 | -- | $125 / Sq Ft |
We collect this data history from publicly available records. To have your information removed, we recommend requesting removal directly through your county’s website.
| Year | Tax Paid | Tax Assessment Tax Assessment Total Assessment is a certain percentage of the fair market value that is determined by local assessors to be the total taxable value of land and additions on the property. | Land | Improvement |
|---|---|---|---|---|
| 2025 | $5,366 | $478,300 | $57,500 | $420,800 |
| 2024 | $5,559 | $412,400 | $57,500 | $354,900 |
| 2023 | $5,559 | $418,900 | $57,500 | $361,400 |
| 2022 | $5,276 | $380,200 | $57,500 | $322,700 |
| 2021 | $4,978 | $361,700 | $57,500 | $304,200 |
| 2020 | $4,156 | $300,900 | $57,500 | $243,400 |
| 2019 | $4,046 | $291,500 | $50,100 | $241,400 |
| 2018 | $3,717 | $271,200 | $50,100 | $221,100 |
| 2017 | $3,719 | $271,200 | $50,100 | $221,100 |
| 2016 | $3,519 | $256,800 | $50,100 | $206,700 |
| 2014 | $3,231 | $265,700 | $50,100 | $215,600 |
| 2013 | $3,185 | $261,600 | $50,100 | $211,500 |
DL
Seller's Agent in 2026
David Lucas
Keller Williams Indy Metro Partners
(317) 979-8055
1 in this area
35 Total Sales
JH
Buyer's Agent in 2026
J.D. Holly
Assist-2-Sell
(317) 557-3851
1 in this area
59 Total Sales
ES
Seller's Agent in 2018
Erin Skartvedt
Doc Real Estate, Inc
(317) 508-4112
2 in this area
28 Total Sales
JD
Seller Co-Listing Agent in 2018
John Dugan
JCD Realty LLC
25 Total Sales
MW
Seller's Agent in 2014
Mike Watkins
Dropped Members
Seller Co-Listing Agent in 2014
Pat Watkins
Mike Watkins Real Estate Group
(317) 698-9566
11 in this area
572 Total Sales
Source: MIBOR Broker Listing Cooperative®
MLS Number: 22030462
APN: 49-14-12-114-015.000-500
Disclaimer: Certain information contained herein is derived from information provided by parties other than Homes.com. All information provided is deemed reliable, but is not guaranteed to be accurate and should be independently verified.
All data is obtained from various sources and may not have been verified by broker or MLS GRID. Supplied Open House Information is subject to change without notice. All information should be independently reviewed and verified for accuracy. Properties may or may not be listed by the office/agent presenting the information. Some IDX listings have been excluded from this website.
Listings courtesy of MIBOR Broker Listing Cooperative® as distributed by MLS GRID.
Based on information submitted to the MLS GRID
Ask me questions while you tour the home.