
Seller's Agent in 2023
Leslie Rothschild
BRIGHT REALTY
(941) 552-6036
77 Total Sales




Estimated Value: $511,935
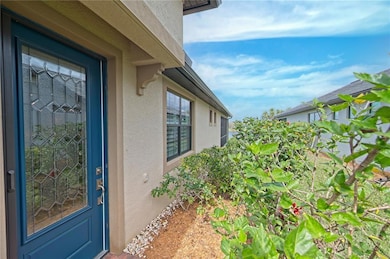
Isn't it time to trade your Snowflakes for Sand castles? Stunning 3 bedroom 2 bath Serenity floor plan paired villa. There are many important upgrades in this home - including IMPACT WINDOWS, a Whole house generator and a Filtration system as part of the AC. You will feel secure, and know your monthly electric bill will reflect the energy efficiency with the impact windows. Crown molding, upgraded cabinets, hardwood floors, and porcelain tile on the diagonal give this home an elegant feel. Even the Garage floor has been upgraded! There are can lights in all of the rooms. Window treatments are done as well, including room darkening shades in the master bedroom to ensure a wonderful night sleep. The retractable screen on the front door allows you to take advantage of breezes on this easement property (giving you more room ) and on a cul de sac so it is a nicely private area. As you walk through the door, and sit on the extended covered lanai, looking out onto the pond, you will truly say - "welcome home". Del Webb is a 55+ gated, and landscape maintained community, with an incredible amenity center, and an incredible lifestyle to go along with it! - When sitting in the pool area, or the poolside restaurant, you truly feel like you are living on vacation. Ideal for year round living or snow bird living! - Either way it's "lock and leave"
Last Agent to Sell the Property
BRIGHT REALTY License #3092924 Listed on: 02/11/2023
We collect this data history from publicly available records. To have your information removed, we recommend requesting removal directly through your county’s website.
We collect this data history from publicly available records. To have your information removed, we recommend requesting removal directly through your county’s website.
| Date | Buyer | Sale Price | Title Company |
|---|---|---|---|
| $599,500 | None Listed On Document | ||
| -- | Steiner Law Offices Pllc | ||
| $368,500 | Attorney |
We collect this data history from publicly available records. To have your information removed, we recommend requesting removal directly through your county’s website.
| Date | Status | Borrower | Loan Amount |
|---|---|---|---|
| Open | $449,100 | ||
| Closed | $479,600 | ||
| Previous Owner | $294,800 |
We collect this data history from publicly available records. To have your information removed, we recommend requesting removal directly through your county’s website.
| Date | Event | Price | List to Sale | Price per Sq Ft | Prior Sale |
|---|---|---|---|---|---|
| 06/08/2023 06/08/23 | Sold | $599,500 | 0.0% | $389 / Sq Ft | |
| 02/22/2023 02/22/23 | Pending | -- | -- | -- | |
| 02/11/2023 02/11/23 | For Sale | $599,500 | +62.7% | $389 / Sq Ft | |
| 12/10/2020 12/10/20 | Sold | $368,500 | -1.7% | $239 / Sq Ft | View Prior Sale |
| 11/01/2020 11/01/20 | Pending | -- | -- | -- | |
| 09/02/2020 09/02/20 | For Sale | $374,900 | -- | $243 / Sq Ft |
We collect this data history from publicly available records. To have your information removed, we recommend requesting removal directly through your county’s website.
| Year | Tax Paid | Tax Assessment Tax Assessment Total Assessment is a certain percentage of the fair market value that is determined by local assessors to be the total taxable value of land and additions on the property. | Land | Improvement |
|---|---|---|---|---|
| 2026 | -- | $415,057 | $96,900 | $318,157 |
| 2025 | $5,827 | $418,371 | $96,900 | $321,471 |
| 2024 | $5,827 | $421,685 | $96,900 | $324,785 |
| 2023 | $5,827 | $339,922 | $0 | $0 |
| 2022 | $5,686 | $330,021 | $0 | $0 |
| 2021 | $5,446 | $320,409 | $95,000 | $225,409 |
| 2020 | $5,330 | $294,285 | $0 | $0 |
| 2019 | $5,274 | $287,669 | $0 | $0 |
| 2018 | $5,176 | $282,305 | $85,000 | $197,305 |
| 2017 | $2,694 | $90,000 | $0 | $0 |
Seller's Agent in 2023
Leslie Rothschild
BRIGHT REALTY
(941) 552-6036
77 Total Sales
J
Buyer's Agent in 2020
Jerry Zaback
PREMIER SOTHEBY'S INTERNATIONAL REALTY
(941) 350-6885
28 Total Sales
Source: Stellar MLS
MLS Number: A4560331
APN: 5861-2300-9
Disclaimer: Certain information contained herein is derived from information provided by parties other than Homes.com. All information provided is deemed reliable, but is not guaranteed to be accurate and should be independently verified.
All data is obtained from various sources and may not have been verified by broker or MLS GRID. Supplied Open House Information is subject to change without notice. All information should be independently reviewed and verified for accuracy. Properties may or may not be listed by the office/agent presenting the information. Some IDX listings have been excluded from this website. IDX information is provided exclusively for personal, non-commercial use, and may not be used for any purpose other than to identify prospective properties consumers may be interested in purchasing. Information is deemed reliable but not guaranteed.
Listings courtesy of Stellar MLS as distributed by MLS GRID.
Based on information submitted to the MLS GRID
Listing Information presented by local MLS brokerage: Ten-X - (888)-952-6393
Ask me questions while you tour the home.