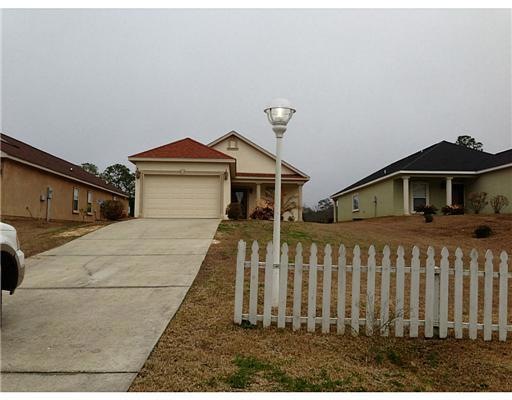
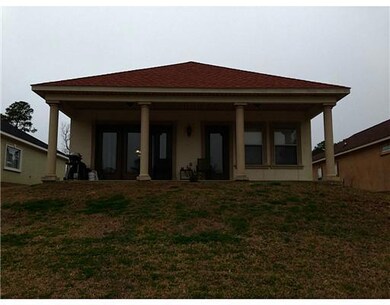
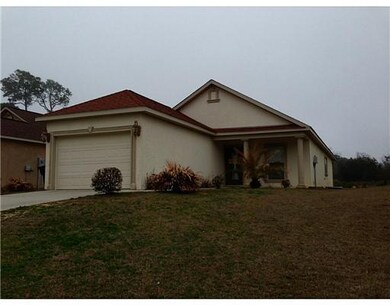
NOT LISTED FOR SALE

Estimated Value: $260,000 - $275,000

3 Beds
2.5 Baths
1,770 Sq Ft
$150/Sq Ft Est. Value

Sale Details

Date Sold: January 5, 2015

Current estimated payment $1,522 / mo

43 Days on Market

Highlights

  • Private Dock
  • Property fronts a bayou
  • Stone Countertops
  • St Martin North Elementary School Rated A
  • Cathedral Ceiling
  • No HOA

About This Home

As of January 2015

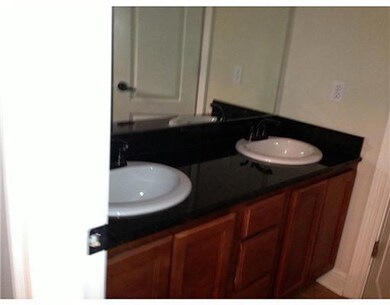
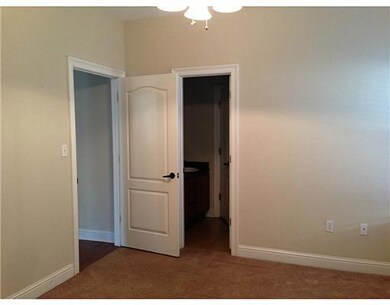
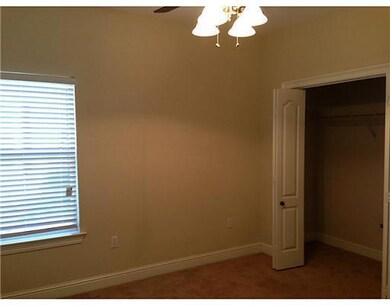
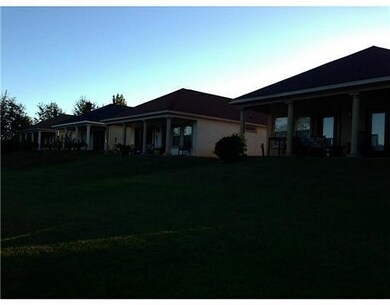
Beautiful upscale on slab, real stucco, high elevation, deep water access from home to the Gulf, dock your boat at your back yard, cathedral/high/tray ceilings, crown, granite, walk in closet, soaker tub & double sinks in MBA, ceramic tile wet areas, carpet bedrooms, laminate wood elsewhere & more

Last Agent to Sell the Property

Christine Weber

Christine Weber Realty License #B18383 Listed on: 11/17/2014

Last Buyer's Agent

Bryan David

RE/MAX Results In Real Estate, Inc.

Home Details

Home Type

  • Single Family

Est. Annual Taxes

  • $1,731

Year Built

  • Built in 2007

Lot Details

  • 13,068 Sq Ft Lot
  • Lot Dimensions are 45.0 x 300.0 x 45.0 x 300.0
  • Property fronts a bayou

Parking

  • 1 Car Garage
  • Garage Door Opener
  • Driveway

Home Design

  • Slab Foundation
  • Stucco

Interior Spaces

  • 1,770 Sq Ft Home
  • 1-Story Property
  • Cathedral Ceiling
  • Ceiling Fan
  • Window Treatments
  • French Doors
  • Entrance Foyer
  • Carpet

Kitchen

  • Oven
  • Range
  • Microwave
  • Ice Maker
  • Dishwasher
  • Stone Countertops
  • Disposal

Bedrooms and Bathrooms

  • 3 Bedrooms
  • Walk-In Closet

Outdoor Features

  • Private Dock
  • Patio
  • Rain Gutters
  • Porch

Schools

  • St. Martin Elementary School
  • St. Martin Jh Middle School
  • St. Martin High School

Utilities

  • Central Heating and Cooling System

Community Details

  • No Home Owners Association
  • Branigars Gulf Sh Subdivision

Listing and Financial Details

  • Assessor Parcel Number 0-54-13-059.030

Home Details

Home Type

Single Family

Est. Annual Taxes

$1,731

Year Built

Built in 2007

Lot Details

0.3 Acres

Parking

1

Listing Details

  • Unit Levels: One
  • Lot Size: 45.0 X 300.0 X 45.0 X 300.0
  • Property Sub Type: Single Family Residence
  • Prop. Type: Residential
  • Structure Type: House
  • Year Built: 2007
  • Lot Size Acres: 0.3
  • Subdivision Name: Branigars Gulf Sh
  • Directions: From I10 take exit 50 and go South, turn on Lemoyne Blvd, turn left on Tunica, home on left.
  • Garage Yn: Yes
  • General Property Information:List PriceSqFt: 67.23
  • Appliances Microwave: Yes
  • Appliances Refrigerators: Yes
  • Special Features: None

Interior Features

  • Appliances: Dishwasher, Disposal, Ice Maker, Microwave, Oven, Refrigerator
  • Full Bathrooms: 2
  • Half Bathrooms: 1
  • Total Bedrooms: 3
  • Door Features: French Doors
  • Flooring: Carpet, Other, See Remarks
  • Interior Amenities: Cathedral Ceiling(s), Ceiling Fan(s), Entrance Foyer, High Ceilings, Stone Counters, Walk-In Closet(s)
  • Window Features: Window Treatments
  • ResoLivingAreaSource: Owner
  • Appliances Dishwasher: Yes
  • Interior Features:Ceiling Fan(s)2: Yes
  • Interior Features:High Ceilings: Yes
  • Interior Features:Walk-In Closet(s): Yes
  • Interior Features:Cathedral Ceiling(s): Yes
  • Interior Features:Entrance Foyer: Yes
  • Interior Features:Stone Counters: Yes
  • Appliances:Ice Maker: Yes
  • Appliances:Oven: Yes
  • Appliances:Range3: Yes

Exterior Features

  • Exterior Features: Rain Gutters, Other, See Remarks
  • Foundation Details: Slab
  • Patio And Porch Features: Patio, Porch
  • Waterfront Features: Bayou, Boat Dock
  • Waterfront: Yes
  • Construction Type: Stucco
  • Waterfront Features:Bayou: Yes
  • Exterior Features:See Remarks20: Yes
  • Patio And Porch Features:Porch: Yes
  • Exterior Features:Rain Gutters: Yes
  • Patio And Porch Features:Patio: Yes
  • Door Features:French Doors: Yes
  • Exterior Features Other3: Yes
  • Window Features:Window Treatments: Yes
  • Waterfront Features:Boat Dock: Yes

Garage/Parking

  • Garage Spaces: 1.0
  • Parking Features: Driveway, Garage Door Opener
  • Attached Garage: No
  • Parking Features:Driveway: Yes
  • Parking Features:Garage2: Yes
  • Parking Features:Garage Door Opener: Yes
  • General Property Information:Garage Spaces: 1.0

Utilities

  • Cooling: Central Air, Electric
  • Heating: Central, Electric
  • Sewer: Public Sewer
  • Water Source: Community
  • Cooling Y N: Yes
  • Heating Yn: Yes
  • Heating:Central: Yes
  • Heating:Electric2: Yes

Association/Amenities

  • Tax and Financial Information:Association: No

Schools

  • Elementary School: St. Martin
  • High School: St. Martin
  • Middle Or Junior School: St. Martin Jh

Lot Info

  • Parcel #: 0-54-13-059.030
  • Lot Size Sq Ft: 13068.0
  • ResoLotSizeUnits: Acres

Tax Info

  • Tax Annual Amount: 1731.0

Ownership History

We collect this data history from publicly available records. To have your information removed, we recommend requesting removal directly through your county’s website.

Date Name Owned For Owner Type

Purchase Details

Listed on
Nov 17, 2014
Closed on
Jan 2, 2015
Bought by
Seller's Agent
Christine Weber
Christine Weber Realty
Buyer's Agent
Bryan David
RE/MAX Results In Real Estate, Inc.
List Price
$119,000
Current Estimated Value
$265,811

Home Financials for this Owner

Home Financials are based on the most recent Mortgage that was taken out on this home.
Avg. Annual Appreciation
7.19%
Source: Public Records
Create a Home Valuation Report for This Property
The Home Valuation Report is an in-depth analysis detailing your home's value as well as a comparison with similar homes in the area

Home Values in the Area

Source: Public Records

Average Home Value in this Area


Source: Public Records

Purchase History

We collect this data history from publicly available records. To have your information removed, we recommend requesting removal directly through your county’s website.

Date Buyer Sale Price Title Company
-- Davis Title Co
Source: Public Records

Mortgage History

We collect this data history from publicly available records. To have your information removed, we recommend requesting removal directly through your county’s website.

Date Status Borrower Loan Amount
Closed $221,000
Closed $165,000
Closed $139,807
Closed $139,626
Closed $145,000
Closed $82,000
Source: Public Records

Property History

We collect this data history from publicly available records. To have your information removed, we recommend requesting removal directly through your county’s website.

Date Event Price List to Sale Price per Sq Ft
01/05/2015 01/05/15 Sold -- -- --
12/31/2014 12/31/14 Pending -- -- --
11/17/2014 11/17/14 For Sale $119,000 0.0% $67 / Sq Ft
11/07/2012 11/07/12 Rented -- -- --
11/07/2012 11/07/12 Under Contract -- -- --
08/22/2012 08/22/12 For Rent $1,500 -- --
Source: MLS United

Tax History

We collect this data history from publicly available records. To have your information removed, we recommend requesting removal directly through your county’s website.

Year Tax Paid Tax Assessment Tax Assessment Total Assessment is a certain percentage of the fair market value that is determined by local assessors to be the total taxable value of land and additions on the property. Land Improvement
2025 $742 $14,573 $1,081 $13,492
2024 $742 $14,367 $1,051 $13,316
2023 $751 $13,660 $1,051 $12,609
2022 $731 $13,660 $1,051 $12,609
2021 $739 $13,734 $1,051 $12,683
2020 $1,926 $15,635 $1,488 $14,147
2019 $1,906 $15,635 $1,488 $14,147
2018 $1,942 $15,635 $1,488 $14,147
2017 $1,975 $15,635 $1,488 $14,147
2016 $1,898 $15,635 $1,488 $14,147
2015 $1,769 $96,550 $9,920 $86,630
2014 $1,790 $14,919 $1,488 $13,431
2013 $1,732 $14,919 $1,488 $13,431
Source: Public Records

Agents Affiliated with this Home

  • Section Image
  • Section Image
See All Agents

Map

Source: MLS United

MLS Number: 3283198

MLS United

APN: 0-54-13-059.030

Your Personal Tour Guide

Ask me questions while you tour the home.