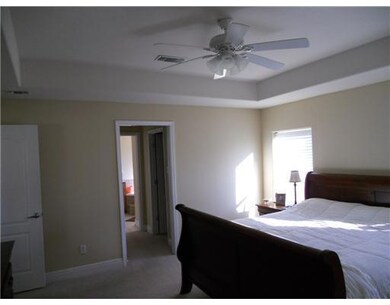
NOT LISTED FOR SALE

Estimated Value: $284,000 - $385,000

4 Beds
2 Baths
2,035 Sq Ft
$158/Sq Ft Est. Value

Sale Details

Date Sold: September 21, 2012

Current estimated payment $1,947 / mo

164 Days on Market

Highlights

  • Boating
  • Property fronts a bayou
  • Wood Flooring
  • St Martin North Elementary School Rated A
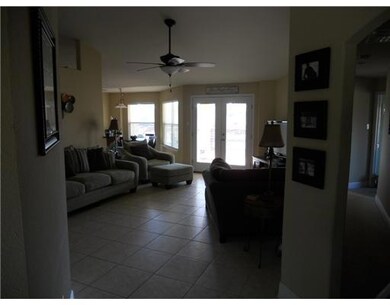
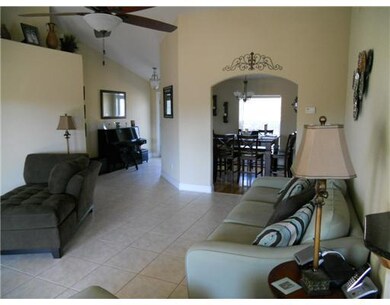
  • Cathedral Ceiling
  • Hydromassage or Jetted Bathtub

About This Home

As of September 2012

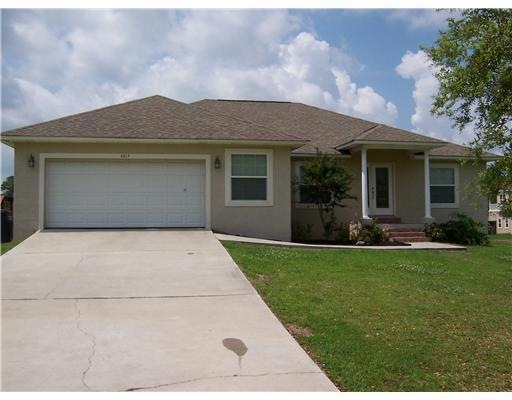
This is a beautiful home, priced below two year old appraisal, is on deep water in St. Martin. This home was built after Katrina. There is a large partially covered deck in back and a great view. We have an insurance quote on file.

Last Agent to Sell the Property

Ellen Arnold

Ree Frazier Realty Listed on: 04/02/2012

Last Buyer's Agent

Ellen Arnold

Ree Frazier Realty Listed on: 04/02/2012

Home Details

Home Type

  • Single Family

Est. Annual Taxes

  • $1,643

Lot Details

  • Lot Dimensions are 128.6 x 258.8 x 173.6 x 152.7
  • Property fronts a bayou

Parking

  • 2 Car Garage
  • Garage Door Opener

Home Design

  • Stucco

Interior Spaces

  • 2,035 Sq Ft Home
  • 1-Story Property
  • Cathedral Ceiling
  • Entrance Foyer

Kitchen

  • Oven
  • Range
  • Microwave
  • Dishwasher
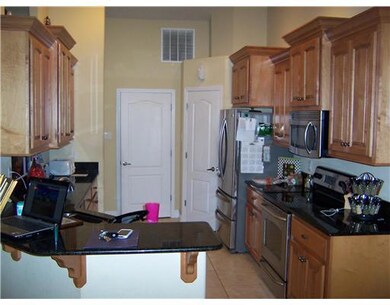
  • Stone Countertops
  • Disposal

Flooring

  • Wood
  • Carpet

Bedrooms and Bathrooms

  • 4 Bedrooms
  • Walk-In Closet
  • 2 Full Bathrooms
  • Hydromassage or Jetted Bathtub

Utilities

  • Central Heating and Cooling System
  • Heat Pump System

Listing and Financial Details

  • Assessor Parcel Number 06170026.000

Community Details

Overview

  • No Home Owners Association
  • Pine Knoll Subdivision

Recreation

  • Boating

Home Details

Home Type

Single Family

Est. Annual Taxes

$1,643

Lot Details

0.57 Acres

Parking

2

Listing Details

  • Unit Levels: One
  • Lot Size: 128.6 X 258.8 X 173.6 X 152.7
  • Property Sub Type: Single Family Residence
  • Prop. Type: Residential
  • Structure Type: House
  • Year Built: 4
  • Subdivision Name: Pine Knoll
  • Directions: Tkae Lemoyne to Sundown, go down and take right on Needle, left on Haystack. 1st house on Right
  • Garage Yn: Yes
  • General Property Information:List PriceSqFt: 90.86
  • Appliances Microwave: Yes
  • Special Features: VirtualTour

Interior Features

  • Appliances: Dishwasher, Disposal, Microwave, Oven
  • Full Bathrooms: 2
  • Total Bedrooms: 4
  • Flooring: Carpet, Wood, Other, See Remarks
  • Interior Amenities: Cathedral Ceiling(s), Entrance Foyer, Stone Counters, Walk-In Closet(s)
  • ResoLivingAreaSource: Appraiser
  • Community Features:Boating: Yes
  • Appliances Dishwasher: Yes
  • Community Features:Near Entertainment: Yes
  • Interior Features:Walk-In Closet(s): Yes
  • Interior Features:Cathedral Ceiling(s): Yes
  • Interior Features:Entrance Foyer: Yes
  • Interior Features:Stone Counters: Yes
  • Bathroom Features:Jetted Tub: Yes
  • Appliances:Oven: Yes
  • Appliances:Range3: Yes

Exterior Features

  • Foundation Details: Chainwall
  • Waterfront Features: Bayou
  • Waterfront: Yes
  • Construction Type: Stucco, Other, See Remarks
  • Waterfront Features:Bayou: Yes

Garage/Parking

  • Garage Spaces: 2.0
  • Parking Features: Garage Door Opener
  • Attached Garage: No
  • Parking Features:Garage2: Yes
  • Parking Features:Garage Door Opener: Yes
  • General Property Information:Garage Spaces: 2.0

Utilities

  • Cooling: Central Air, Electric
  • Heating: Central, Electric, Heat Pump
  • Sewer: Public Sewer
  • Water Source: Community
  • Cooling Y N: Yes
  • Heating Yn: Yes
  • Heating:Central: Yes
  • Heating:Electric2: Yes
  • Heating:Heat Pump2: Yes

Condo/Co-op/Association

  • Community Features: Boating, Near Entertainment

Association/Amenities

  • Tax and Financial Information:Association: No

Lot Info

  • Parcel #: 06170026.000

Tax Info

  • Tax Annual Amount: 1643.0

Ownership History

We collect this data history from publicly available records. To have your information removed, we recommend requesting removal directly through your county’s website.

Date Name Owned For Owner Type

Purchase Details

Closed on
Apr 11, 2023
Sold by
Bought by
Current Estimated Value
$321,738

Purchase Details

Closed on
Jan 11, 2013
Sold by
Bought by

Purchase Details

Listed on
Apr 2, 2012
Closed on
Sep 21, 2012
Sold by
Bought by
Seller's Agent
Ellen Arnold
Ree Frazier Realty
Buyer's Agent
Ellen Arnold
Ree Frazier Realty
List Price
$195,000

Home Financials for this Owner

Home Financials are based on the most recent Mortgage that was taken out on this home.
Avg. Annual Appreciation
4.27%
Original Mortgage
$185,940
Interest Rate
0.0371%

Purchase Details

Closed on
Jun 10, 2010
Sold by
Bought by

Home Financials for this Owner

Home Financials are based on the most recent Mortgage that was taken out on this home.
Original Mortgage
$174,060
Interest Rate
0.0491%
Mortgage Type
Purchase Money Mortgage

Purchase Details

Closed on
Dec 7, 2005
Sold by
Bought by

Home Financials for this Owner

Home Financials are based on the most recent Mortgage that was taken out on this home.
Original Mortgage
$208,000
Interest Rate
0.0629%
Mortgage Type
Construction
Source: Public Records
Create a Home Valuation Report for This Property
The Home Valuation Report is an in-depth analysis detailing your home's value as well as a comparison with similar homes in the area

Home Values in the Area

Source: Public Records

Average Home Value in this Area


Source: Public Records

Purchase History

We collect this data history from publicly available records. To have your information removed, we recommend requesting removal directly through your county’s website.

Date Buyer Sale Price Title Company
-- None Listed On Document
-- --
-- --
-- Davis And Davis Pllc
-- --
Source: Public Records

Mortgage History

We collect this data history from publicly available records. To have your information removed, we recommend requesting removal directly through your county’s website.

Date Status Borrower Loan Amount
Previous Owner $185,940
Previous Owner $174,060
Previous Owner $208,000
Source: Public Records

Property History

We collect this data history from publicly available records. To have your information removed, we recommend requesting removal directly through your county’s website.

Date Event Price List to Sale Price per Sq Ft
09/21/2012 09/21/12 Sold -- -- --
09/14/2012 09/14/12 Pending -- -- --
04/02/2012 04/02/12 For Sale $195,000 -- $96 / Sq Ft
Source: MLS United

Tax History

We collect this data history from publicly available records. To have your information removed, we recommend requesting removal directly through your county’s website.

Year Tax Paid Tax Assessment Tax Assessment Total Assessment is a certain percentage of the fair market value that is determined by local assessors to be the total taxable value of land and additions on the property. Land Improvement
2025 $2,159 $20,419 $2,730 $17,689
2024 $2,159 $19,835 $2,655 $17,180
2023 $2,117 $19,835 $2,655 $17,180
2022 $881 $14,931 $0 $0
2021 $881 $14,931 $14,931 $0
2020 $915 $14,931 $2,505 $12,426
2019 $1,520 $14,931 $2,505 $12,426
2018 $1,555 $14,931 $2,505 $12,426
2017 $1,586 $14,931 $2,505 $12,426
2016 $902 $14,931 $2,505 $12,426
2015 $803 $140,770 $25,050 $115,720
2014 $830 $14,416 $2,505 $11,911
2013 $637 $12,991 $2,505 $10,486
Source: Public Records

Agents Affiliated with this Home

  • Section Image
See All Agents

Map

Source: MLS United

MLS Number: 3250736

MLS United

APN: 0-61-70-026.000

Your Personal Tour Guide

Ask me questions while you tour the home.