
Christina Bannister
Keller Williams Realty of VB
(772) 946-6913
40 Total Sales
4 in Winter Beach
$489K - $520K Price Range
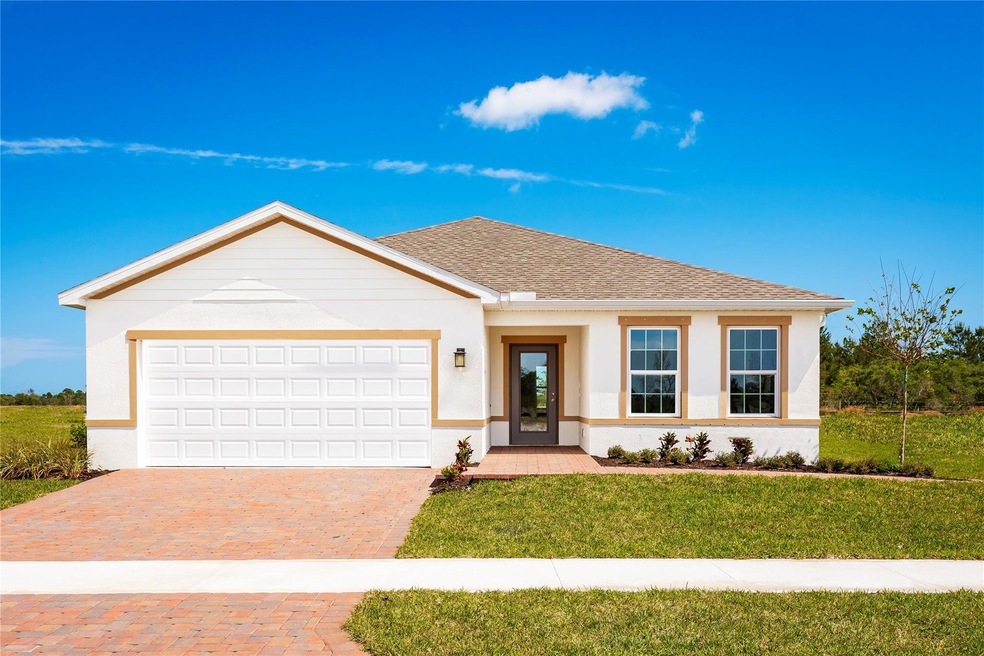


Lost Tree Preserve-Luxurious one-level homes with 2-3 car garages on spacious homesites. 12 minutes to beaches! Gated entry and completed amenities are included in low HOA. BAYMONT popular & flexible with 4th BR, and a flex room. Abundant natural light through impact-resistant windows. Move-in is a breeze with walk-in pantry, 2 linen closets, and large owner’s walk-in. GE appliances. WIFI garage opener, programmable t-stat. **Closing cost assistance available from builder’s affiliated lender**.DISCLAIMER: Prices/offers subject to change w/o notice. Lot premium may apply. All photos are stock photos of this floor plan. Actual home may differ from photos.
Last Agent to Sell the Property
Maltbie Realty Group License #3493842 Listed on: 10/24/2023
Christina Bannister
Keller Williams Realty of VB
(772) 946-6913
40 Total Sales
4 in Winter Beach
$489K - $520K Price Range
Nicole Bertke
Real Estate of Florida
(772) 291-0068
124 Total Sales
1 in Winter Beach
$650,000 Price
Alexis Owens
Dale Sorensen Real Estate Inc.
(772) 758-7040
4 Total Sales
1 in Winter Beach
$339,000 Price
Jennifer Martin
EXP Realty, LLC
(772) 758-8796
130 Total Sales
7 in Winter Beach
$350K - $579K Price Range
Tabathia Campbell-Flick
Keller Williams Realty Of The
(772) 303-4114
61 Total Sales
2 in Winter Beach
$650K - $660K Price Range
Karen Heidisch
LoKation
(954) 429-5399
41 Total Sales
2 in Winter Beach
$385K - $409K Price Range
We collect this data history from publicly available records. To have your information removed, we recommend requesting removal directly through your county’s website.
| Date | Event | Price | List to Sale | Price per Sq Ft |
|---|---|---|---|---|
| 07/30/2024 07/30/24 | Sold | $477,255 | +0.1% | $263 / Sq Ft |
| 01/04/2024 01/04/24 | Price Changed | $476,560 | -0.1% | $263 / Sq Ft |
| 01/04/2024 01/04/24 | Pending | -- | -- | -- |
| 12/05/2023 12/05/23 | Off Market | $477,255 | -- | -- |
| 10/24/2023 10/24/23 | For Sale | $462,990 | -- | $255 / Sq Ft |
Seller's Agent in 2024
William Maltbie
Maltbie Realty Group
(513) 496-8676
36 in this area
1,682 Total Sales
BK
Buyer's Agent in 2024
Brett Kwitkin
Signature Best Florida Realty
(954) 805-3373
1 in this area
7 Total Sales
Source: BeachesMLS (Greater Fort Lauderdale)
MLS Number: F10406481
Disclaimer: Certain information contained herein is derived from information provided by parties other than Homes.com. All information provided is deemed reliable, but is not guaranteed to be accurate and should be independently verified.
All listings featuring the BMLS logo are provided by Beaches MLS, Inc. This information is not verified for authenticity or accuracy and is not guaranteed. Copyright 2026 Beaches Multiple Listing Service, Inc. Information is provided exclusively for consumers' personal, non-commercial use and may not be used for any purpose other than to identify prospective properties consumers may be interested in purchasing.
Ask me questions while you tour the home.