
Nathan Rudnick
Realty ONE Group Future
(628) 241-7363
23 Total Sales
2 in Contra Costa Centre
$311K - $330K Price Range
Estimated Value: $881,770
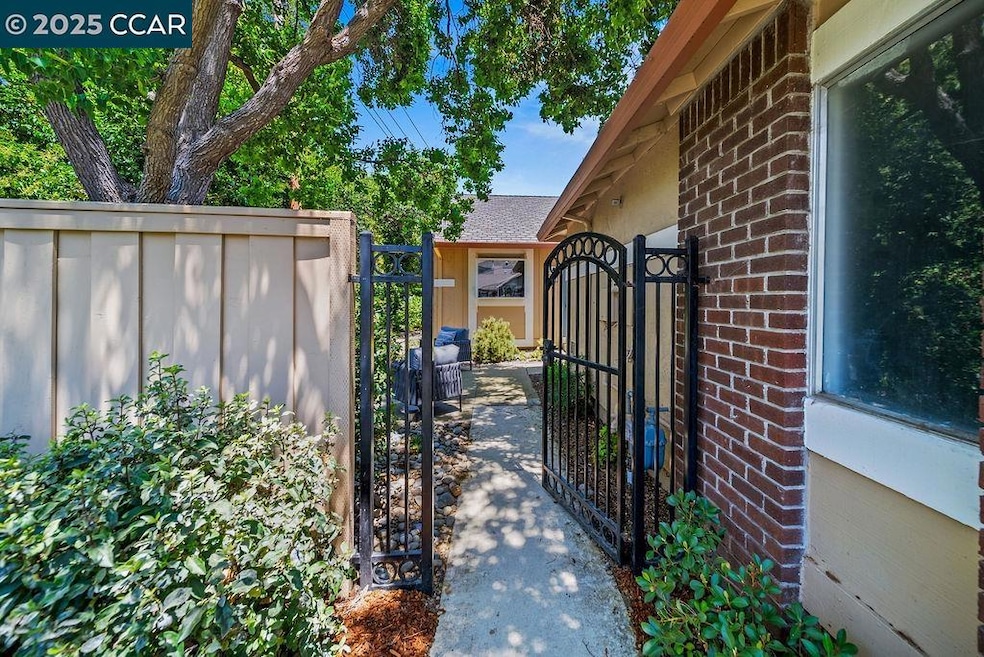
Welcome to this light-filled, single-story end-unit townhome nestled in the sought-after Bancroft Village community. Recently remodeled, the kitchen and both bathrooms showcase tasteful upgrades and modern finishes. Enjoy an airy, open feel with vaulted ceilings, recessed lighting, and sliding glass doors that lead from both the living room and the spacious primary suite to a serene backyard patio—perfect for relaxing or entertaining. This home offers the ideal blend of comfort and convenience. Located just moments from top-rated schools, scenic trails, Heather Farm Park, John Muir Medical Center, and both Walnut Creek and Pleasant Hill BART stations. Bancroft Village amenities include two sparkling pools, tennis courts, beautifully maintained greenbelts, and a clubhouse. A rare opportunity to own a move-in ready home in one of Walnut Creek’s most desirable neighborhoods!
Last Agent to Sell the Property
Christie's Intl Re Sereno License #01332334 Listed on: 07/07/2025
We collect this data history from publicly available records. To have your information removed, we recommend requesting removal directly through your county’s website.
Nathan Rudnick
Realty ONE Group Future
(628) 241-7363
23 Total Sales
2 in Contra Costa Centre
$311K - $330K Price Range
Kailani Kimoto
Rossmoor Realty / J.H. Russell
(925) 481-3475
45 Total Sales
2 in Contra Costa Centre
$207,000 Price Range
Cynthia Money
Coldwell Banker
(925) 718-0397
33 Total Sales
1 in Contra Costa Centre
$325,000 Price
Diego Herra
Realty ONE Group Zoom
(209) 699-8106
203 Total Sales
1 in Contra Costa Centre
$1,050,000 Price
Paul LeJoy
C21 Silicon Valley Group
(650) 540-7685
43 Total Sales
1 in Contra Costa Centre
$305,000 Price
James Britto
Bay Area Properties
(925) 326-6303
13 Total Sales
1 in Contra Costa Centre
$480,000 Price
We collect this data history from publicly available records. To have your information removed, we recommend requesting removal directly through your county’s website.
| Date | Buyer | Sale Price | Title Company |
|---|---|---|---|
| $899,000 | Fidelity National Title Compan | ||
| Pfund Revocable Living Trust | $935,000 | Old Republic Title | |
| Gossage Lew Dean | $375,000 | Fidelity National Title Co | |
| Behrens Christine | -- | Financial Title Company | |
| Obrien Thomas J | -- | -- | |
| Obrien Thomas J | $435,000 | Old Republic Title | |
| Elliot Elizabeth R | -- | Chicago Title Co | |
| Elliot Elizabeth R | $220,000 | Chicago Title Co |
We collect this data history from publicly available records. To have your information removed, we recommend requesting removal directly through your county’s website.
| Date | Status | Borrower | Loan Amount |
|---|---|---|---|
| Open | $200,000 | ||
| Open | Colon Selwyn | $899,000 | |
| Previous Owner | Gossage Lew Dean | $404,000 | |
| Previous Owner | Gossage Lew Dean | $344,000 | |
| Previous Owner | Gossage Lew Dean | $50,000 | |
| Previous Owner | Gossage Lew Dean | $322,000 | |
| Previous Owner | Gossage Lew D | $40,000 | |
| Previous Owner | Gossage Lew Dean | $298,000 | |
| Previous Owner | Gossage Lew Dean | $300,000 | |
| Previous Owner | Behrens Christine | $446,250 | |
| Previous Owner | Behrens Christine | $361,550 | |
| Previous Owner | Behrens Christine | $350,000 | |
| Previous Owner | Obrien Thomas J | $322,700 |
We collect this data history from publicly available records. To have your information removed, we recommend requesting removal directly through your county’s website.
| Date | Event | Price | List to Sale | Price per Sq Ft | Prior Sale |
|---|---|---|---|---|---|
| 08/06/2025 08/06/25 | Sold | $899,000 | 0.0% | $699 / Sq Ft | |
| 07/16/2025 07/16/25 | Pending | -- | -- | -- | |
| 07/07/2025 07/07/25 | For Sale | $899,000 | -3.9% | $699 / Sq Ft | |
| 02/04/2025 02/04/25 | Off Market | $935,000 | -- | -- | |
| 07/24/2023 07/24/23 | Sold | $935,000 | +4.0% | $726 / Sq Ft | View Prior Sale |
| 07/03/2023 07/03/23 | Pending | -- | -- | -- | |
| 06/29/2023 06/29/23 | For Sale | $899,000 | -- | $699 / Sq Ft |
We collect this data history from publicly available records. To have your information removed, we recommend requesting removal directly through your county’s website.
| Year | Tax Paid | Tax Assessment Tax Assessment Total Assessment is a certain percentage of the fair market value that is determined by local assessors to be the total taxable value of land and additions on the property. | Land | Improvement |
|---|---|---|---|---|
| 2026 | $10,244 | $899,000 | $575,000 | $324,000 |
| 2025 | $10,244 | $856,112 | $416,160 | $439,952 |
| 2024 | $10,004 | $839,326 | $408,000 | $431,326 |
| 2023 | $5,750 | $452,720 | $316,906 | $135,814 |
| 2022 | $5,699 | $443,844 | $310,693 | $133,151 |
| 2021 | $5,565 | $435,142 | $304,601 | $130,541 |
| 2019 | $5,425 | $422,237 | $295,567 | $126,670 |
| 2018 | $5,226 | $413,959 | $289,772 | $124,187 |
| 2017 | $5,052 | $405,843 | $284,091 | $121,752 |
| 2016 | $4,921 | $397,886 | $278,521 | $119,365 |
| 2015 | $4,873 | $391,911 | $274,338 | $117,573 |
| 2014 | $4,798 | $384,235 | $268,965 | $115,270 |
Seller's Agent in 2025
Carissa Brikken Brown
Sereno Group
(925) 209-4842
25 in this area
248 Total Sales
Buyer's Agent in 2025
Monica Chang
Sereno Group
(925) 595-8810
1 in this area
15 Total Sales
Seller's Agent in 2023
Karen Ranger
Karen Ranger Executive Brokers
(925) 876-8825
3 in this area
43 Total Sales
Source: Contra Costa Association of REALTORS®
MLS Number: 41103652
APN: 144-240-021-2
Disclaimer: Certain information contained herein is derived from information provided by parties other than Homes.com. All information provided is deemed reliable, but is not guaranteed to be accurate and should be independently verified.
Bay East ©2026. BridgeMLS ©2026, CCAR ©2026. Information Deemed Reliable But Not Guaranteed. This information is being provided by the Bay East MLS, BridgeMLS or CCAR MLS. The listings presented here may or may not be listed by the Broker/Agent operating this website. This information is intended for the personal use of consumers, and may not be used for any purpose other than to identify prospective properties consumers may be interested in purchasing.
Ask me questions while you tour the home.