
Seller's Agent in 2025
Melissa Coles
RE/MAX
(951) 751-8136
1 in this area
40 Total Sales
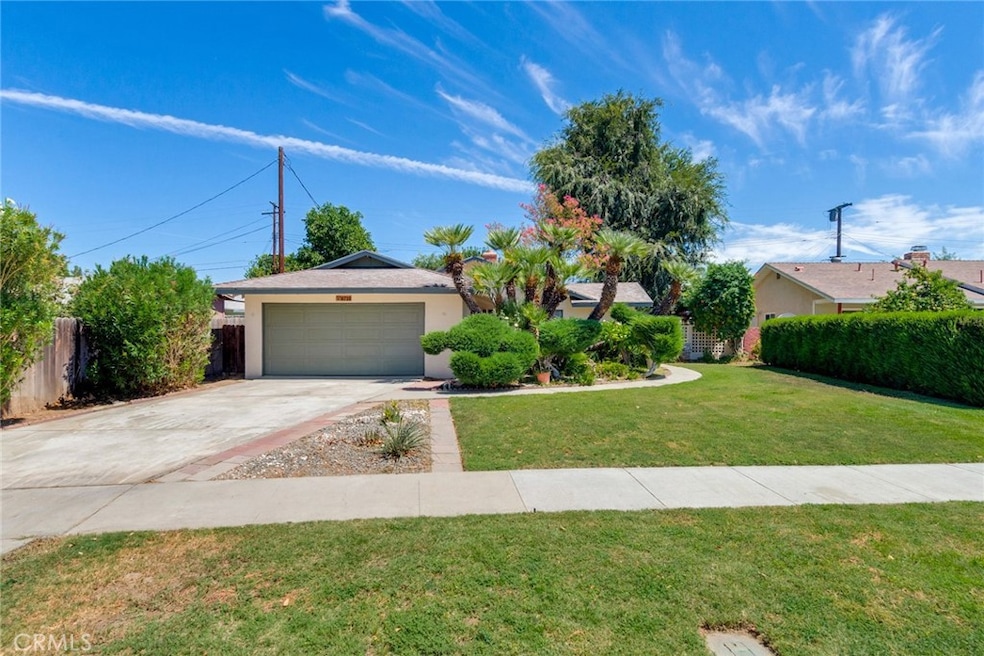
Estimated Value: $604,166
Welcome to 6720 Saint James Court in Riverside. Tucked away on a peaceful cul-de-sac in a lovely neighborhood, this 4 bedroom 1.75 bath home offers 1618 sq.ft. of comfortable living space. Step inside to enjoy newer interior and exterior paint, a spacious living room with can lighting and a two-way fireplace for those cold winter nights, plus a bright kitchen featuring granite countertops, a new stainless steel cooktop and hood, double electric ovens and a new microwave-perfect space for family meals and entertaining. The primary suite features an en-suite bath with a walk-in shower, while 3 additional guest bedrooms provide plenty of flexibility for family, guests, or a home office complete with a guest bathroom in the hallway with a shower/tub combination. Enjoy your morning coffee on the courtyard patio or in the backyard offering mature shade trees, and a variety of fruit trees including olive, lemon, orange, and pink grapefruit, along with a charming garden area with peppers and basil- ideal for anyone who loves fresh homegrown produce. The outside space is great for family gatherings. Laundry hookups in the garage. With a few finishing touches, this home offers the perfect opportunity to customize the space and truly make it your own. Close to Arlington Square, schools and commuter friendly. Disclaimer: Several rooms are currently missing flooring, Some photos have been virtually enhanced to reflect potential finishes.
Last Agent to Sell the Property
Re/Max Partners Brokerage Phone: 951-739-4000 License #01439193 Listed on: 08/28/2025
We collect this data history from publicly available records. To have your information removed, we recommend requesting removal directly through your county’s website.
We collect this data history from publicly available records. To have your information removed, we recommend requesting removal directly through your county’s website.
| Date | Buyer | Sale Price | Title Company |
|---|---|---|---|
| $587,500 | Lawyers Title | ||
| -- | None Available |
We collect this data history from publicly available records. To have your information removed, we recommend requesting removal directly through your county’s website.
| Date | Status | Borrower | Loan Amount |
|---|---|---|---|
| Open | $558,125 |
We collect this data history from publicly available records. To have your information removed, we recommend requesting removal directly through your county’s website.
| Date | Event | Price | List to Sale | Price per Sq Ft |
|---|---|---|---|---|
| 10/29/2025 10/29/25 | Sold | $587,500 | +1.5% | $363 / Sq Ft |
| 08/28/2025 08/28/25 | For Sale | $579,000 | -- | $358 / Sq Ft |
We collect this data history from publicly available records. To have your information removed, we recommend requesting removal directly through your county’s website.
| Year | Tax Paid | Tax Assessment Tax Assessment Total Assessment is a certain percentage of the fair market value that is determined by local assessors to be the total taxable value of land and additions on the property. | Land | Improvement |
|---|---|---|---|---|
| 2026 | $4,296 | $587,500 | $176,250 | $411,250 |
| 2025 | $4,156 | $381,166 | $102,402 | $278,764 |
| 2023 | $4,138 | $366,368 | $98,427 | $267,941 |
| 2022 | $4,062 | $359,186 | $96,498 | $262,688 |
| 2021 | $4,012 | $352,144 | $94,606 | $257,538 |
| 2020 | $3,982 | $348,534 | $93,636 | $254,898 |
| 2019 | $3,907 | $341,700 | $91,800 | $249,900 |
| 2018 | $3,832 | $62,071 | $15,170 | $46,901 |
| 2017 | $687 | $60,855 | $14,873 | $45,982 |
| 2016 | $646 | $59,663 | $14,582 | $45,081 |
| 2015 | $635 | $58,768 | $14,364 | $44,404 |
| 2014 | $627 | $57,619 | $14,084 | $43,535 |
Seller's Agent in 2025
Melissa Coles
RE/MAX
(951) 751-8136
1 in this area
40 Total Sales
Buyer's Agent in 2025
Nicole Jones
HOMESMART, EVERGREEN REALTY
(909) 322-2283
3 in this area
167 Total Sales
Buyer Co-Listing Agent in 2025
MICHAEL JONES
HOMESMART, EVERGREEN REALTY
(909) 322-2284
2 in this area
101 Total Sales
Source: California Regional Multiple Listing Service (CRMLS)
MLS Number: IG25193496
APN: 226-143-041
Disclaimer: Certain information contained herein is derived from information provided by parties other than Homes.com. All information provided is deemed reliable, but is not guaranteed to be accurate and should be independently verified.
The multiple listing data appearing on this website, or contained in reports produced therefrom, is owned and copyrighted by California Regional Multiple Listing Service, Inc. ("CRMLS") and is protected by all applicable copyright laws. Information provided is for viewer's personal, non-commercial use and may not be used for any purpose other than to identify prospective properties the viewer may be interested in purchasing. All listing data, including but not limited to square footage and lot size is believed to be accurate, but the listing Agent, listing Broker and CRMLS and its affiliates do not warrant or guarantee such accuracy. The viewer should independently verify the listed data prior to making any decisions based on such information by personal inspection and/or contacting a real estate professional.
Based on information from California Regional Multiple Listing Service, Inc. and /or other sources. All data, including all measurements and calculations of area, is obtained from various sources and has not been, and will not be, verified by broker or MLS. All information should be independently reviewed and verified for accuracy. Properties may or may not be listed by the office/agent presenting the information
Ask me questions while you tour the home.