
Austin Eaton
Real Broker, LLC
(612) 361-4446
163 Total Sales
2 in Richfield
$310K - $316K Price Range


Estimated Value: $391,076
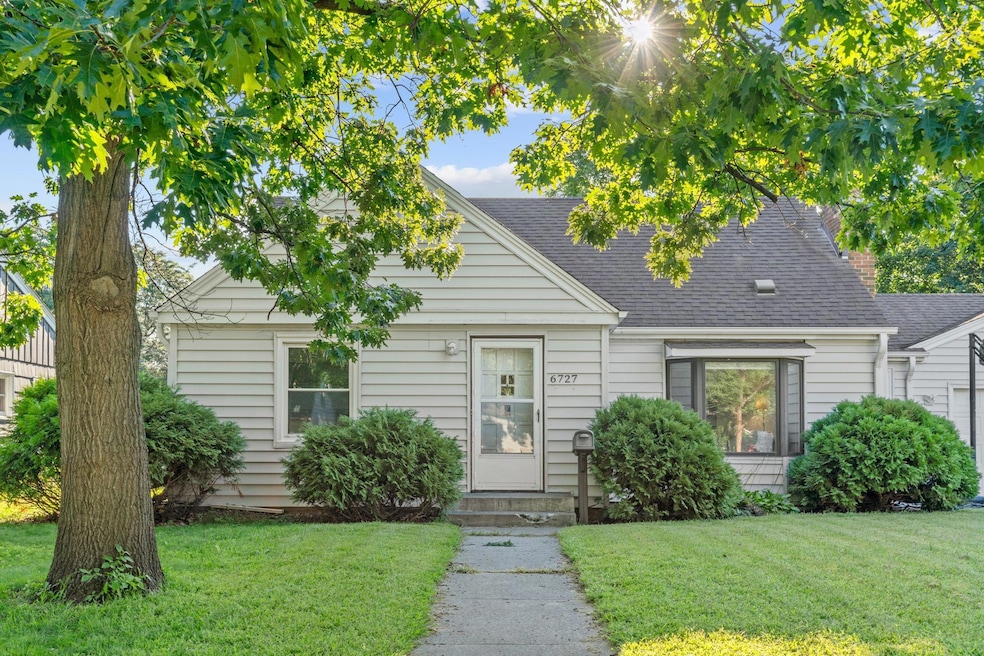
**HIGHEST AND BEST DUE BY 7PM SAT 8/30** Welcom to this beautifully updated Richfield home offering modern comfort and everyday convenience. The heart of the home features a tastefully updated kitchen with sleek countertops and quality appliances—perfect for daily meals and entertaining in an inviting space.
Thoughtful design is evident throughout, with two generous bedrooms and a main 3/4 bathroom on the main level, plus a primary suite with an additional half bath upstairs. Abundant natural light fills the spacious living areas, creating bright, airy rooms with a welcoming feel.
The expansive backyard offers exceptional privacy and versatility—ideal for gardening, gatherings, or relaxing outdoors. The oversized garage goes beyond standard parking, providing substantial storage space, workshop potential, or room for recreational vehicles and seasonal items.
Located on a quiet, tree-lined street, this home offers a peaceful retreat while keeping you minutes from Richfield’s schools, shopping centers, parks, and major highways for convenient commuting throughout the Twin Cities.
Move-in ready with plenty of opportunities for personalization and space to grow in a desirable Richfield neighborhood.
All information deemed reliable but not guaranteed. Buyers and agents to verify all measurements and property details.
Last Agent to Sell the Property
Keller Williams Realty Integrity Lakes Listed on: 08/26/2025
We collect this data history from publicly available records. To have your information removed, we recommend requesting removal directly through your county’s website.
Austin Eaton
Real Broker, LLC
(612) 361-4446
163 Total Sales
2 in Richfield
$310K - $316K Price Range
Megan Euteneuer
Central MN Realty LLC
(320) 640-1570
298 Total Sales
1 in Richfield
$427,500 Price
Lisa Ford
Edina Realty, Inc.
(952) 900-2942
82 Total Sales
1 in Richfield
$442,000 Price
Jennifer Wilson
Wits Realty
(612) 445-3525
96 Total Sales
2 in Richfield
$350K - $471K Price Range
Jason Papp
Coldwell Banker Realty - Southwest Regional
(612) 416-7094
48 Total Sales
1 in Richfield
$400,000 Price
Mark Duffy
Keller Williams Select Realty
(651) 370-8818
104 Total Sales
1 in Richfield
$307,100 Price
We collect this data history from publicly available records. To have your information removed, we recommend requesting removal directly through your county’s website.
| Date | Buyer | Sale Price | Title Company |
|---|---|---|---|
| $387,500 | All American Title Company | ||
| Engel James H | $137,000 | -- |
We collect this data history from publicly available records. To have your information removed, we recommend requesting removal directly through your county’s website.
| Date | Status | Borrower | Loan Amount |
|---|---|---|---|
| Open | $172,500 | ||
| Previous Owner | Engel James H | $60,000 | |
| Previous Owner | Engle James H | $18,000 |
We collect this data history from publicly available records. To have your information removed, we recommend requesting removal directly through your county’s website.
| Date | Event | Price | List to Sale | Price per Sq Ft |
|---|---|---|---|---|
| 09/17/2025 09/17/25 | Sold | $387,500 | +10.7% | $188 / Sq Ft |
| 08/31/2025 08/31/25 | Pending | -- | -- | -- |
| 08/29/2025 08/29/25 | For Sale | $349,900 | -- | $170 / Sq Ft |
We collect this data history from publicly available records. To have your information removed, we recommend requesting removal directly through your county’s website.
| Year | Tax Paid | Tax Assessment Tax Assessment Total Assessment is a certain percentage of the fair market value that is determined by local assessors to be the total taxable value of land and additions on the property. | Land | Improvement |
|---|---|---|---|---|
| 2025 | $5,059 | $351,400 | $130,000 | $221,400 |
| 2024 | $4,787 | $341,100 | $128,000 | $213,100 |
| 2023 | $4,626 | $337,300 | $125,000 | $212,300 |
| 2022 | $3,928 | $331,000 | $132,000 | $199,000 |
| 2021 | $3,665 | $283,000 | $109,000 | $174,000 |
| 2020 | $3,639 | $263,000 | $95,000 | $168,000 |
| 2019 | $3,556 | $251,000 | $95,000 | $156,000 |
| 2018 | $3,490 | $241,000 | $91,000 | $150,000 |
| 2017 | $2,844 | $203,000 | $64,000 | $139,000 |
| 2016 | $2,881 | $194,000 | $68,000 | $126,000 |
| 2015 | $2,740 | $188,000 | $62,000 | $126,000 |
| 2014 | -- | $181,000 | $69,000 | $112,000 |
Seller's Agent in 2025
Lauren Lancaster
Keller Williams Realty Integrity Lakes
(612) 432-0067
81 Total Sales
BS
Buyer's Agent in 2025
Brittany Schwieger
Pemberton RE
(612) 260-8777
77 Total Sales
Source: NorthstarMLS
MLS Number: 6746617
APN: 26-028-24-31-0117
Disclaimer: Certain information contained herein is derived from information provided by parties other than Homes.com. All information provided is deemed reliable, but is not guaranteed to be accurate and should be independently verified.
All data is obtained from various sources and may not have been verified by broker or MLS GRID. Supplied Open House Information is subject to change without notice. All information should be independently reviewed and verified for accuracy. Properties may or may not be listed by the office/agent presenting the information. Some IDX listings have been excluded from this website.
Listings courtesy of NorthstarMLS as distributed by MLS GRID.
Based on information submitted to the MLS GRID
Ask me questions while you tour the home.