
Seller's Agent in 2025
Doreen Juola
COVENANT REALTY
(813) 453-8944
24 Total Sales

Estimated Value: $421,279
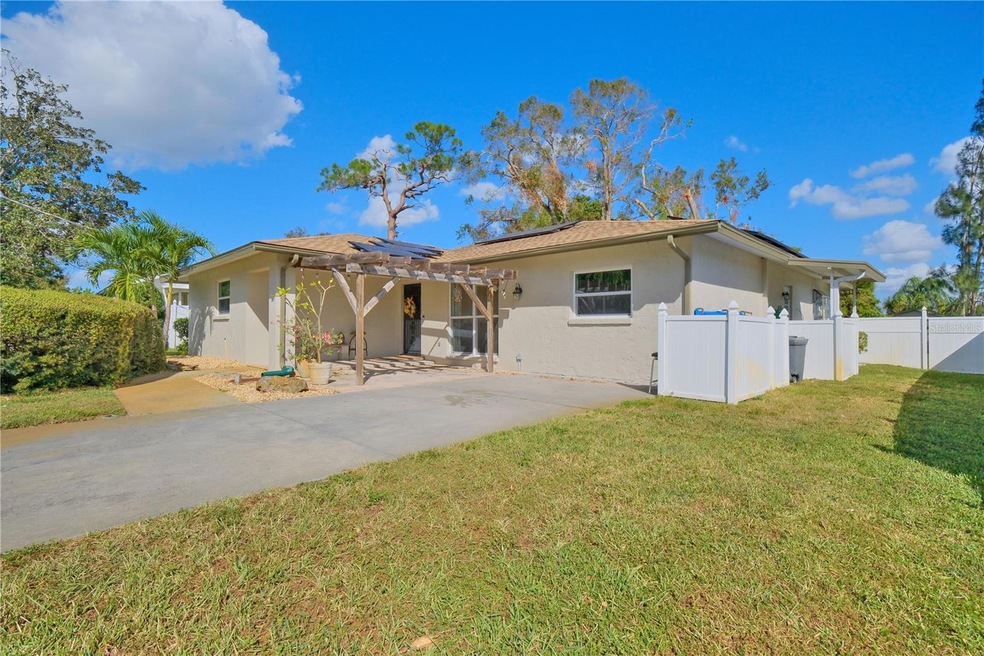
Fantastic 4-bedroom home with many updates including NEW ROOF in April 2024, OPEN, UPDATED KITCHEN with stone countertops, engineered hardwood flooring throughout with tile in kitchen and baths, which are also updated. All bedrooms have generous walk-in closets, too! Modern amenities include (20) SOLAR PANELS reducing electric and hot water bills and insurance!! Newer, double paned windows to name just a few. The gorgeous, spacious lot with shade trees and mature landscaping is perfect for your furry family members or extra space for family fun. Need some work space? NO HOA/NO DEED RESTRICTIONS, here, so don't miss the single-spaced garage in the back built on a slab - perfect for hobbies or extra storage. The attached garage has been renovated to a large, 4th bedroom with a walk-in closet (permit on file). You'll love the whole-house water filtration system, roomy laundry and mudroom with extra storage space, and split bedroom floor plan. Home is located on near end of a very quiet street and just blocks away from the Sara Bay Golf Course and Country Club. It's Apx.15 min to Lido Beach and about 30 min from downtown Sarasota! Dining and shopping is within minutes. In the wonderful 'FLOOD ZONE D" area - sleep easy! Hurricane tested - NO house structure damage! NO water intrusion! A home this nice and sound won't last long, so schedule your showing today! Washer does not convey with the sale (only the dryer).
Last Agent to Sell the Property
COVENANT REALTY Brokerage Phone: 813-900-2439 License #3415686 Listed on: 11/05/2024
We collect this data history from publicly available records. To have your information removed, we recommend requesting removal directly through your county’s website.
We collect this data history from publicly available records. To have your information removed, we recommend requesting removal directly through your county’s website.
| Date | Buyer | Sale Price | Title Company |
|---|---|---|---|
| $394,000 | Fidelity National Title Of Flo | ||
| -- | None Available | ||
| -- | -- | ||
| $87,500 | -- |
We collect this data history from publicly available records. To have your information removed, we recommend requesting removal directly through your county’s website.
| Date | Event | Price | List to Sale | Price per Sq Ft |
|---|---|---|---|---|
| 01/08/2025 01/08/25 | Sold | $394,000 | -10.4% | $181 / Sq Ft |
| 12/11/2024 12/11/24 | Pending | -- | -- | -- |
| 11/05/2024 11/05/24 | For Sale | $439,900 | -- | $202 / Sq Ft |
We collect this data history from publicly available records. To have your information removed, we recommend requesting removal directly through your county’s website.
| Year | Tax Paid | Tax Assessment Tax Assessment Total Assessment is a certain percentage of the fair market value that is determined by local assessors to be the total taxable value of land and additions on the property. | Land | Improvement |
|---|---|---|---|---|
| 2026 | $4,449 | $279,441 | $65,025 | $214,416 |
| 2025 | $4,449 | $279,839 | ||
| 2024 | $4,427 | $321,503 | $65,025 | $256,478 |
| 2023 | $4,295 | $320,317 | $51,000 | $269,317 |
| 2022 | $3,810 | $270,294 | $50,000 | $220,294 |
| 2021 | $3,087 | $191,134 | $50,000 | $141,134 |
| 2020 | $3,042 | $179,445 | $45,000 | $134,445 |
| 2019 | $3,030 | $180,545 | $45,000 | $135,545 |
| 2018 | $2,759 | $158,968 | $30,000 | $128,968 |
| 2017 | $2,444 | $146,710 | $0 | $0 |
| 2016 | $2,285 | $133,909 | $0 | $0 |
| 2015 | $1,635 | $117,390 | $0 | $0 |
| 2014 | $1,635 | $91,688 | $0 | $0 |
| 2013 | $1,480 | $81,864 | $19,470 | $62,394 |
Seller's Agent in 2025
Doreen Juola
COVENANT REALTY
(813) 453-8944
24 Total Sales
Buyer's Agent in 2025
Erin Aaron
EXP REALTY LLC
(727) 422-1688
105 Total Sales
Source: Stellar MLS
MLS Number: A4627882
APN: 65530-0000-8
Disclaimer: Certain information contained herein is derived from information provided by parties other than Homes.com. All information provided is deemed reliable, but is not guaranteed to be accurate and should be independently verified.
All data is obtained from various sources and may not have been verified by broker or MLS GRID. Supplied Open House Information is subject to change without notice. All information should be independently reviewed and verified for accuracy. Properties may or may not be listed by the office/agent presenting the information. Some IDX listings have been excluded from this website. IDX information is provided exclusively for personal, non-commercial use, and may not be used for any purpose other than to identify prospective properties consumers may be interested in purchasing. Information is deemed reliable but not guaranteed.
Listings courtesy of Stellar MLS as distributed by MLS GRID.
Based on information submitted to the MLS GRID
Listing Information presented by local MLS brokerage: Ten-X - (888)-952-6393
Ask me questions while you tour the home.