
Seller's Agent in 2025
Michelle Luxmore
Avenue Properties
(206) 739-4444
7 in this area
25 Total Sales

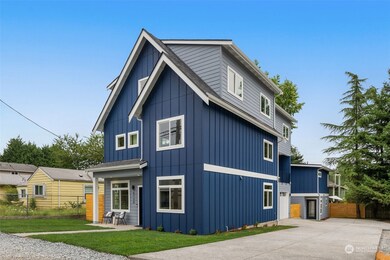

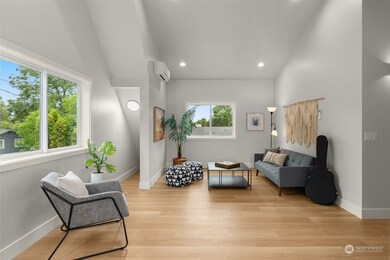


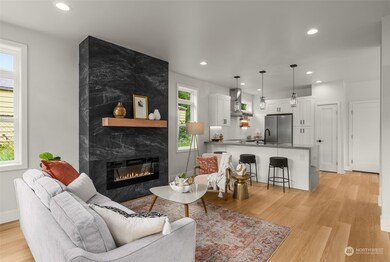
Gorgeous New Construction with many Amazing Features! Open Floor Plan with electric fireplace, Large Kitchen with open-shelving, pantry, powder room and office that is ideal for WFH or guest room. 2nd floor features Large Primary Suite with stunning bathroom finishes, Double Vanity & Walk-In Closet, Plus 2 other bedrooms. The 3rd floor is a dream with vaulted ceilings in the large Bonus/Rec Room plus another room that could be a 5th bedroom or second office or home gym, endless possibilities. Private 1 car garage, Mini-Split System w/ AC! Fully fenced side yard. A fantastic neighborhood for commuting, transit nearby, only 15 mins to Downtown, Seatac and Alki Beach! All your shopping needs nearby at Westwood Village. Bonus: STR Friendly!
Source: Northwest Multiple Listing Service (NWMLS)
MLS#: 2322857
We collect this data history from publicly available records. To have your information removed, we recommend requesting removal directly through your county’s website.
| Date | Event | Price | List to Sale | Price per Sq Ft | Prior Sale |
|---|---|---|---|---|---|
| 02/26/2025 02/26/25 | Sold | $848,000 | 0.0% | $396 / Sq Ft | |
| 02/05/2025 02/05/25 | Pending | -- | -- | -- | |
| 01/15/2025 01/15/25 | For Sale | $848,000 | +58.5% | $396 / Sq Ft | |
| 01/20/2022 01/20/22 | Sold | $535,000 | -2.7% | $601 / Sq Ft | View Prior Sale |
| 12/17/2021 12/17/21 | Pending | -- | -- | -- | |
| 12/13/2021 12/13/21 | Price Changed | $549,900 | -3.5% | $618 / Sq Ft | |
| 12/12/2021 12/12/21 | For Sale | $569,900 | +33.5% | $640 / Sq Ft | |
| 08/11/2020 08/11/20 | Sold | $427,000 | +0.5% | $480 / Sq Ft | View Prior Sale |
| 07/10/2020 07/10/20 | Pending | -- | -- | -- | |
| 07/07/2020 07/07/20 | For Sale | $425,000 | +95.0% | $478 / Sq Ft | |
| 01/17/2014 01/17/14 | Sold | $218,000 | -7.2% | $245 / Sq Ft | View Prior Sale |
| 11/30/2013 11/30/13 | Pending | -- | -- | -- | |
| 10/23/2013 10/23/13 | Price Changed | $235,000 | -4.1% | $264 / Sq Ft | |
| 10/14/2013 10/14/13 | For Sale | $245,000 | +12.4% | $275 / Sq Ft | |
| 10/12/2013 10/12/13 | Off Market | $218,000 | -- | -- | |
| 09/25/2013 09/25/13 | Price Changed | $245,000 | -1.2% | $275 / Sq Ft | |
| 09/12/2013 09/12/13 | Price Changed | $248,000 | -6.4% | $279 / Sq Ft | |
| 08/05/2013 08/05/13 | For Sale | $265,000 | -- | $298 / Sq Ft |
We collect this data history from publicly available records. To have your information removed, we recommend requesting removal directly through your county’s website.
| Year | Tax Paid | Tax Assessment Tax Assessment Total Assessment is a certain percentage of the fair market value that is determined by local assessors to be the total taxable value of land and additions on the property. | Land | Improvement |
|---|---|---|---|---|
| 2023 | $5,317 | $485,000 | $380,000 | $105,000 |
| 2022 | $4,797 | $510,000 | $346,000 | $164,000 |
| 2021 | $4,546 | $450,000 | $277,000 | $173,000 |
| 2020 | $4,377 | $406,000 | $246,000 | $160,000 |
| 2018 | $3,557 | $375,000 | $251,000 | $124,000 |
| 2017 | $3,079 | $308,000 | $210,000 | $98,000 |
| 2016 | $2,989 | $273,000 | $197,000 | $76,000 |
| 2015 | $2,523 | $262,000 | $138,000 | $124,000 |
| 2014 | -- | $223,000 | $124,000 | $99,000 |
| 2013 | -- | $196,000 | $124,000 | $72,000 |
Seller's Agent in 2025
Michelle Luxmore
Avenue Properties
(206) 739-4444
7 in this area
25 Total Sales
Buyer's Agent in 2025
Kelly Azzarello
COMPASS
(425) 830-6457
1 in this area
107 Total Sales
A
Seller's Agent in 2022
Andi Nuttall
CENTURY 21 Real Estate Center
(425) 443-5742
1 in this area
11 Total Sales
Seller's Agent in 2020
Elsa Nunes-Ueno
COMPASS
(206) 422-2189
1 in this area
60 Total Sales
Buyer's Agent in 2020
Lauren Vigus
Hawkins-Poe
(253) 208-9297
32 Total Sales
Seller's Agent in 2014
Michelle Ebeling
Marketplace Sothebys International Realty
(425) 802-3804
24 Total Sales
Source: Northwest Multiple Listing Service (NWMLS)
MLS Number: 2322857
APN: 343850-2662
Disclaimer: Certain information contained herein is derived from information provided by parties other than Homes.com. All information provided is deemed reliable, but is not guaranteed to be accurate and should be independently verified.
All data is obtained from various sources and may not have been verified by broker or MLS GRID. Supplied Open House Information is subject to change without notice. All information should be independently reviewed and verified for accuracy. Properties may or may not be listed by the office/agent presenting the information. Listing information is provided by the Northwest Multiple Listing Service (NWMLS). Property information is based on available data that may include MLS information, county records, and other sources. Listings marked with the 3 tree icon and provided by NWMLS. All properties are subject to prior sale or withdrawal. IDX information is provided exclusively for consumers’ personal noncommercial use, that it may not be used for any purpose other than to identify prospective properties consumers may be interested in purchasing, that the data is deemed reliable but is not guaranteed by MLS GRID. ©2026 NWMLS.
Based on information submitted to the MLS GRID
Listings courtesy of Northwest Multiple Listing Service (NWMLS) as distributed by MLS GRID
Ask me questions while you tour the home.