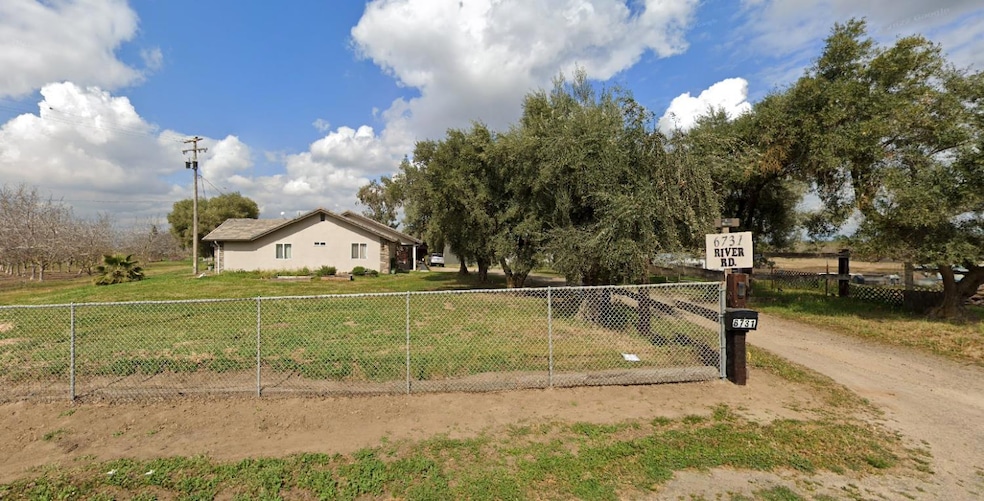


6731 River Rd Oakdale, CA 95361
Oakdale AreaEstimated payment $6,874/month
Highlights
- Horses Allowed On Property
- RV Access or Parking
- 13.83 Acre Lot
- Built in 2019 | Newly Remodeled
- Custom Home
- Pasture Views
About This Home
New Ranch home completed 5 years ago on just over 13 acres with 7 of those acres planted in 15 year old walnut trees on drip irrigation system with 4 acres pasture.. OID water with sprinklers in the pasture. The house is a spacious 2508 sq ft 5 bedroom 3 bath home with separate private living areas for extra family or company. Upgrade granite counters and laminate flooring, farmers sink, fire sprinklers, an 1100 sq ft family gathering patio, barn and ranch equipment. Large barn and plans for a second home available which has tentative county approval. owner financing
Home Details
Home Type
- Single Family
Year Built
- Built in 2019 | Newly Remodeled
Lot Details
- 13.83 Acre Lot
- Southeast Facing Home
- Irregular Lot
- Garden
- Front Yard
- Property is zoned A-20
Parking
- 2 Car Attached Garage
- Side Facing Garage
- Gravel Driveway
- RV Access or Parking
Property Views
- Pasture
- Orchard Views
- Hills
- Valley
Home Design
- Custom Home
- Contemporary Architecture
- Ranch Property
- Concrete Foundation
- Slab Foundation
- Frame Construction
- Tile Roof
- Concrete Perimeter Foundation
- Stucco
Interior Spaces
- 2,508 Sq Ft Home
- 1-Story Property
- Ceiling Fan
- Double Pane Windows
- Great Room
- Living Room
- Formal Dining Room
Kitchen
- Breakfast Area or Nook
- Free-Standing Gas Oven
- Free-Standing Gas Range
- Microwave
- Dishwasher
- Kitchen Island
- Granite Countertops
- Disposal
Flooring
- Wood
- Laminate
- Tile
Bedrooms and Bathrooms
- 5 Bedrooms
- Separate Bedroom Exit
- In-Law or Guest Suite
- Granite Bathroom Countertops
- Secondary Bathroom Double Sinks
- Low Flow Toliet
- Bathtub
- Separate Shower
- Low Flow Shower
Laundry
- Laundry Room
- Sink Near Laundry
- Laundry Cabinets
- 220 Volts In Laundry
- Washer and Dryer Hookup
Home Security
- Carbon Monoxide Detectors
- Fire and Smoke Detector
Eco-Friendly Details
- Green Roof
- Energy-Efficient Appliances
- Energy-Efficient Insulation
Farming
- Horse or Livestock Barn
- Pasture
Utilities
- Central Heating and Cooling System
- Cooling System Powered By Renewable Energy
- Heating system powered by renewable energy
- Heating System Uses Propane
- 220 Volts
- 220 Volts in Kitchen
- Gas Tank Leased
- Well
- ENERGY STAR Qualified Water Heater
- Gas Water Heater
- Septic System
Additional Features
- Accessible Doors
- Outbuilding
- Horses Allowed On Property
Community Details
- No Home Owners Association
Listing and Financial Details
- Assessor Parcel Number 006-006-020-000
Map
Tax History
We collect this data history from publicly available records. To have your information removed, we recommend requesting removal directly through your county’s website.
| Year | Tax Paid | Tax Assessment Tax Assessment Total Assessment is a certain percentage of the fair market value that is determined by local assessors to be the total taxable value of land and additions on the property. | Land | Improvement |
|---|---|---|---|---|
| 2025 | $9,956 | $868,650 | $510,864 | $357,786 |
| 2024 | $9,459 | $851,856 | $500,848 | $351,008 |
| 2023 | $9,280 | $836,509 | $491,028 | $345,481 |
| 2022 | $9,105 | $818,161 | $481,400 | $336,761 |
| 2021 | $8,974 | $803,524 | $471,961 | $331,563 |
| 2020 | $8,846 | $792,669 | $467,122 | $325,547 |
| 2019 | $7,597 | $667,294 | $457,963 | $209,331 |
| 2018 | $7,075 | $615,674 | $448,984 | $166,690 |
| 2017 | $5,799 | $497,970 | $375,000 | $122,970 |
| 2016 | $6,106 | $531,767 | $408,500 | $123,267 |
| 2015 | $5,381 | $464,520 | $341,500 | $123,020 |
| 2014 | $3,968 | $332,817 | $236,000 | $96,817 |
Property History
We collect this data history from publicly available records. To have your information removed, we recommend requesting removal directly through your county’s website.
| Date | Event | Price | List to Sale | Price per Sq Ft |
|---|---|---|---|---|
| 09/15/2026 09/15/26 | Price Changed | $1,090,000 | -16.1% | $435 / Sq Ft |
| 09/11/2025 09/11/25 | Price Changed | $1,299,000 | -13.4% | $518 / Sq Ft |
| 09/07/2025 09/07/25 | For Sale | $1,500,000 | -- | $598 / Sq Ft |
Purchase History
We collect this data history from publicly available records. To have your information removed, we recommend requesting removal directly through your county’s website.
| Date | Type | Sale Price | Title Company |
|---|---|---|---|
| Interfamily Deed Transfer | -- | None Available | |
| Grant Deed | $447,000 | Fidelity National Title | |
| Interfamily Deed Transfer | -- | -- | |
| Interfamily Deed Transfer | -- | -- | |
| Corporate Deed | $75,000 | Stewart Title |
Mortgage History
We collect this data history from publicly available records. To have your information removed, we recommend requesting removal directly through your county’s website.
| Date | Status | Loan Amount | Loan Type |
|---|---|---|---|
| Open | $230,000 | Credit Line Revolving |
Source: MetroList
MLS Number: 225117593

APN: 006-06-20
Disclaimer: Certain information contained herein is derived from information provided by parties other than Homes.com. All information provided is deemed reliable, but is not guaranteed to be accurate and should be independently verified.
IDX information is provided exclusively for personal, non-commercial use, and may not be used for any purpose other than to identify prospective properties consumers may be interested in purchasing. Information is deemed reliable but not guaranteed.
- 9842 Jackson Rd
- 0 Jackson Rd Unit 226090855
- 9591 Jackson Rd
- 1109 Deitz Cir
- 556 Del Rio Cir
- 822 River Ave
- 774 River Ave
- 764 River Ave
- 1042 Walnut St
- 382 Lambuth Ave
- 900 Old Stockton Rd Unit 302
- 900 Old Stockton Rd Unit 201
- 900 Old Stockton Rd Unit 124
- 1677 Poplar St
- 1107 Magnolia St
- 322 Lambuth Ave
- 533 N 1st Ave
- 110 E B St
- 510 N 2nd Ave
- 184 Stanislaus Ave
- 243 Meadowlark Ln
- 510 N 5th Ave
- 301 Poplar St Unit 1
- 238 N 4th Ave Unit 102
- 150 S Wood Ave
- 224 W G St
- 322 Hinkley Ave
- 136 S 6th Ave Unit 102
- 363 Cabernet Dr
- 560 Gilbert Ave Unit 1
- 425 S 3rd Ave Unit F
- 562 Ranger St
- 1450 E J St
- 1437 Ranch House Ct
- 6424 Cervi Rd
- 6424 Cervi Rd
- 7045 Turnberry Ln
- 2631 Sierra St
- 2142 Silverock Rd
- 5768 Cornerstone Dr
Ask me questions while you tour the home.