
Rafay Qamar
Real Broker LLC
(833) 359-9113
1,072 Total Sales
1 in Dunning
$325,000 Price
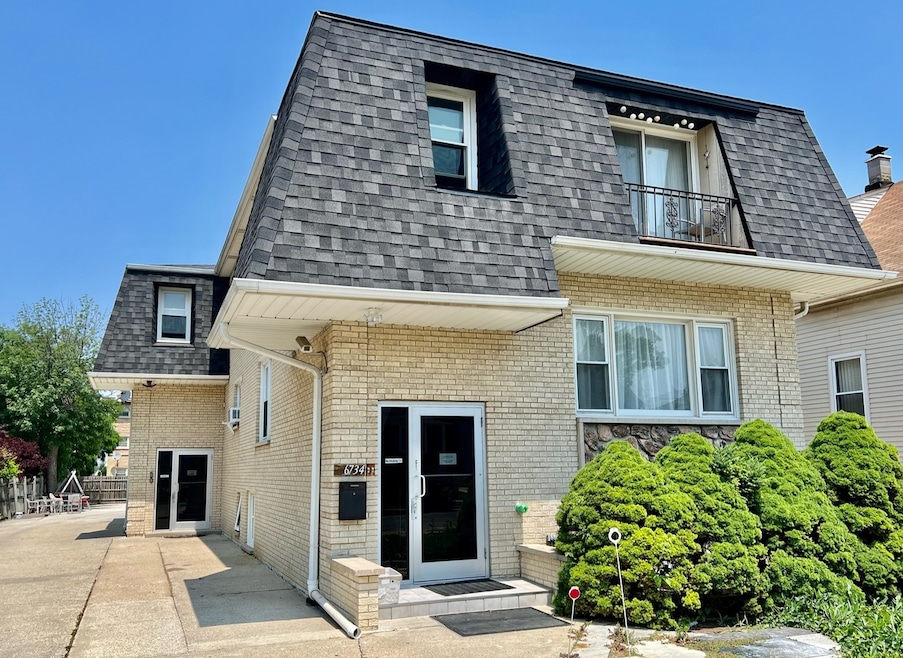

Sunny, freshly painted and updated. Oak kitchen cabinets, granite countertops. Fully fenced shared backyard. Coin laundry in the building. 1 exterior parking. Convenient location, close to bus, shopping and restaurants. Credit Fico 700, credit & background check on all 18+adults occupying, last 4 p-stubs, self-employed need 2 years of tax returns, MINIMUM INCOME OF 3 TIMES THE RENT, copy of DL. Renters insurance required. 1st and last month rent and security deposit plus $250 refundable damage move-in/out. No evictions, no bankruptcies, no exceptions. NO CO-SIGNERS, NO GUARANTORS.
Last Agent to Rent the Property
Hometown Real Estate Group LLC License #475126717 Listed on: 11/23/2025
Last Renter's Agent
Alfonso Blas Simon
Bright Future Realty License #475216451
Rafay Qamar
Real Broker LLC
(833) 359-9113
1,072 Total Sales
1 in Dunning
$325,000 Price
Greg Desmond
@properties Christie's International Real Estate
(877) 640-3740
114 Total Sales
1 in Dunning
$270,000 Price
Yevhen Hurtovyi
Realta Real Estate
(773) 570-9695
231 Total Sales
1 in Dunning
$147,500 Price
Chris Weichselbaum
Fulton Grace Realty
(224) 212-1494
95 Total Sales
1 in Dunning
$325,000 Price
Angel Rosales
PROSALES REALTY
(844) 510-1107
95 Total Sales
1 in Dunning
$420,000 Price
Joseph Deardurff
Keller Williams ONEChicago
(630) 864-6422
75 Total Sales
1 in Dunning
$220,000 Price
We collect this data history from publicly available records. To have your information removed, we recommend requesting removal directly through your county’s website.
| Date | Event | Price | List to Sale | Price per Sq Ft |
|---|---|---|---|---|
| 12/03/2025 12/03/25 | Rented | $1,450 | 0.0% | -- |
| 11/29/2025 11/29/25 | Under Contract | -- | -- | -- |
| 11/23/2025 11/23/25 | For Rent | $1,450 | -- | -- |
Landlord's Agent in 2025
Iwona Karon
Hometown Real Estate Group LLC
(847) 712-1948
22 Total Sales
AB
Tenant's Agent in 2025
Alfonso Blas Simon
Bright Future Realty
Source: Midwest Real Estate Data (MRED)
MLS Number: 12522922
Disclaimer: Certain information contained herein is derived from information provided by parties other than Homes.com. All information provided is deemed reliable, but is not guaranteed to be accurate and should be independently verified.
All data is obtained from various sources and may not have been verified by broker or MLS GRID. Supplied Open House Information is subject to change without notice. All information should be independently reviewed and verified for accuracy. Properties may or may not be listed by the office/agent presenting the information. Some IDX listings have been excluded from this website.
Listings courtesy of Midwest Real Estate Data (MRED) as distributed by MLS GRID.
Based on information submitted to the MLS GRID
Ask me questions while you tour the home.