
Linda Carter
The Source Real Estate Group
(706) 944-8599
310 Total Sales
11 in East Ridge
$225K - $395K Price Range


***SELLER IS OFFERING $10,000 INCENTIVE FOR BUYERS****
WELCOME to this charming residential community perfectly located near Bass Pro, Top Golf, an array of restaurants, shopping options and just minutes from Downtown Chattanooga. HUMMINGBIRD VILLAGE offers direct access to a scenic walking track that leads directly into Camp Jordan Park. This convenient connection makes a perfect spot for daily strolls, jogging, or cycling.
The main level of this beautiful home includes a family room with a cozy fireplace, a dining room, a modern kitchen with granite countertops and stainless steel appliances, and a convenient powder room.
On the second level, you'll find a spacious master bedroom with a master bath featuring a double vanity and a walk-in closet. Additionally, there are three more rooms that would be perfect for family, guests and/or home office, another full bathroom, and a laundry room.
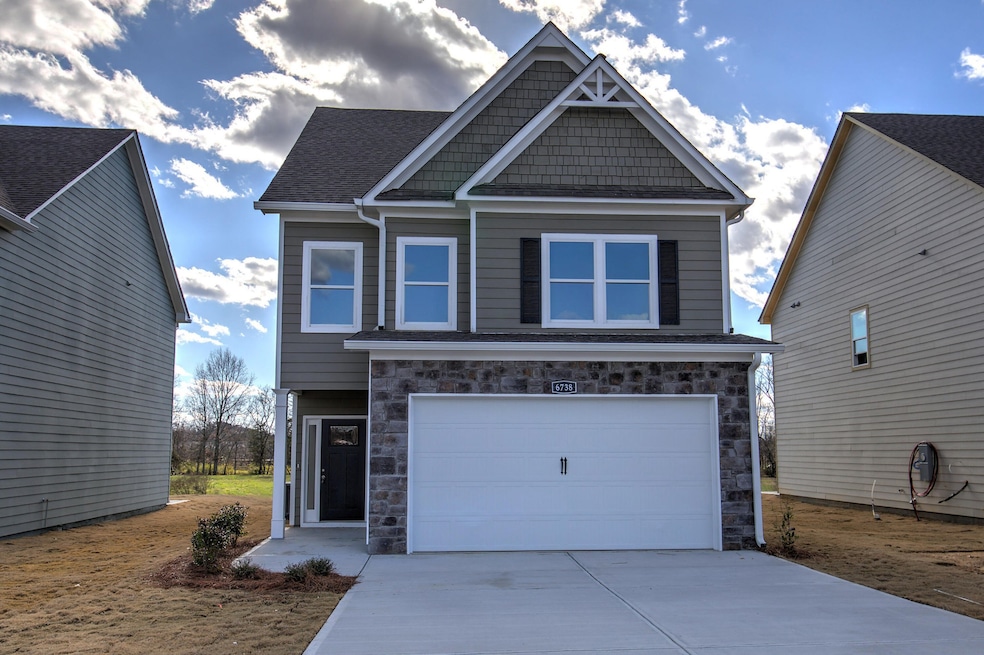
Other features of this home include attractive cement siding with stone accents, professional landscaping, a patio, and a 2-car garage.
The Laurel Plan built by J & A Construction. Call today for more information!
Last Agent to Sell the Property
Greater Chattanooga Realty, Keller Williams Realty License #320352,310349 Listed on: 09/11/2026
Co-Listed By
Greater Chattanooga Realty, Keller Williams Realty License #264697,287781
Last Buyer's Agent
Greater Downtown Realty dba Keller Williams Realty License #350028,325426
Linda Carter
The Source Real Estate Group
(706) 944-8599
310 Total Sales
11 in East Ridge
$225K - $395K Price Range
David Hanson
EXP Realty, LLC
(423) 250-1387
185 Total Sales
4 in East Ridge
$197K - $371K Price Range
Lisa Paller
Working Moms Realty LLC
(720) 459-4756
111 Total Sales
3 in East Ridge
$225K - $278K Price Range
Sherry Lawrence
Zach Taylor Chattanooga
(423) 299-4864
17 Total Sales
1 in East Ridge
$145,000 Price
Patrik Britt
Keller Williams Realty
(608) 292-6027
103 Total Sales
7 in East Ridge
$140K - $383K Price Range
Tara Maner
Uptown Firm, LLC
(423) 497-3890
64 Total Sales
12 in East Ridge
$190K - $670K Price Range
We collect this data history from publicly available records. To have your information removed, we recommend requesting removal directly through your county’s website.
| Date | Event | Price | List to Sale | Price per Sq Ft | Prior Sale |
|---|---|---|---|---|---|
| 10/16/2025 10/16/25 | Sold | $369,990 | 0.0% | $197 / Sq Ft | |
| 10/16/2025 10/16/25 | Sold | $369,990 | 0.0% | $197 / Sq Ft | View Prior Sale |
| 09/16/2025 09/16/25 | Pending | -- | -- | -- | |
| 09/16/2025 09/16/25 | Pending | -- | -- | -- | |
| 07/02/2025 07/02/25 | For Sale | $369,990 | 0.0% | $197 / Sq Ft | |
| 07/02/2025 07/02/25 | For Sale | $369,990 | -- | $197 / Sq Ft |
Seller's Agent in 2026
Lori Montieth
Greater Chattanooga Realty, Keller Williams Realty
(423) 503-2450
1,297 Total Sales
AR
Seller Co-Listing Agent in 2026
April Raschke
Greater Chattanooga Realty, Keller Williams Realty
64 Total Sales
Buyer's Agent in 2026
Jake Kellerhals
Greater Downtown Realty dba Keller Williams Realty
(423) 664-1900
1,630 Total Sales
Source: Realtracs
MLS Number: 3018092
Disclaimer: Certain information contained herein is derived from information provided by parties other than Homes.com. All information provided is deemed reliable, but is not guaranteed to be accurate and should be independently verified.
All data is obtained from various sources and may not have been verified by broker or MLS GRID. Supplied Open House Information is subject to change without notice. All information should be independently reviewed and verified for accuracy. Properties may or may not be listed by the office/agent presenting the information. Some IDX listings have been excluded from this website.
Listings courtesy of Realtracs as distributed by MLS GRID.
Listing Information presented by local MLS brokerage: Ten-X, LLC dba Homes.com, local broker - Arlene Richardson - 888-952-6393 - 17600 Laguna Canyon Rd, Irvine, CA 92618.
Based on information submitted to the MLS GRID
Ask me questions while you tour the home.