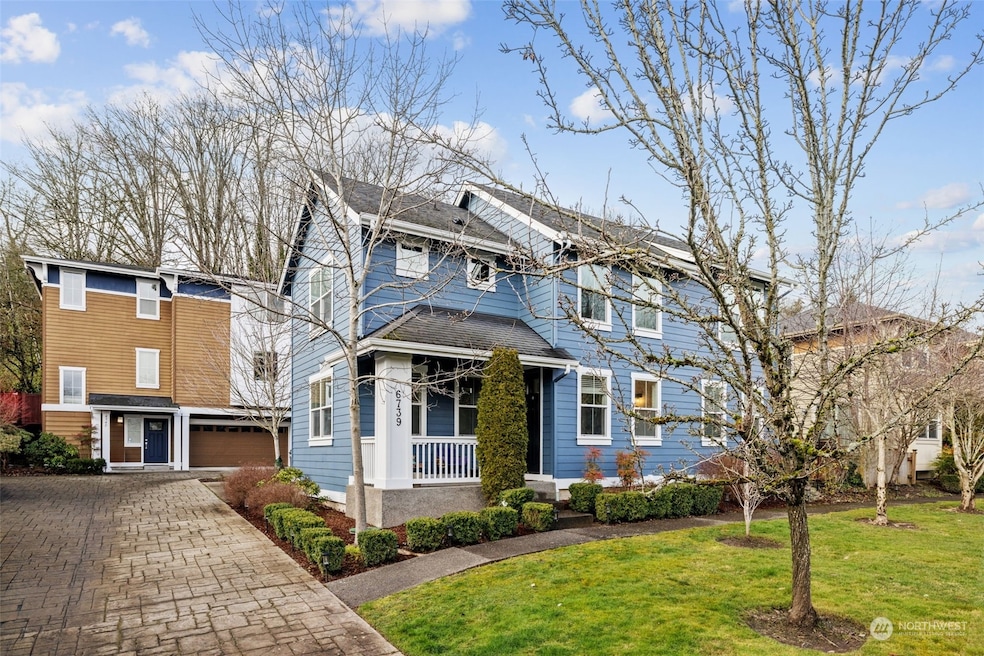
Listed by eXp Realty, Bought with Keller Williams Eastside
NOT LISTED FOR SALE

Estimated Value: $857,000 - $922,000

3 Beds
2.5 Baths
2,080 Sq Ft
$421/Sq Ft Est. Value

Sale Details

Date Sold: July 16, 2020

Last sale price $735,000 $353 Per Sq Ft

Est. 19% increase in value since last sale

Current estimated payment $5,748 / mo

12 Days on Market

Highlights

  • Property is near public transit and bus stop
  • Secluded Lot
  • Engineered Wood Flooring
  • Mercer International Middle School Rated A-
  • Territorial View
  • 3-minute walk to John C. Little, Sr Park

About This Home

As of July 2020

Close to parks, light-rail station and countless other amenities, this home has it all. The chef’s kitchen features granite counters, five-burner gas cooking, walk-in pantry and direct access to the outdoor patio & fully fenced backyard. Living room includes fireplace & built-in cabinets. All 3 bedrooms upstairs plus a huge bonus room makes a great family room, office, or 4th bedroom. Fully appointed master suite includes two closets, soaking tub & separate step-in shower. 2 car garage & more!

Last Agent to Sell the Property

Lynea Carver

eXp Realty License #23013161 Listed on: 02/06/2025

eXp Realty

Co-Listed By

Molly Masoner

eXp Realty License #23037280

Last Buyer's Agent

Gerald Overbeck

Keller Williams Eastside License #109360

Keller Williams Eastside

Source: Northwest Multiple Listing Service (NWMLS)

MLS#: 2329852

Northwest Multiple Listing Service (NWMLS)
Create a Home Valuation Report for This Property
The Home Valuation Report is an in-depth analysis detailing your home's value as well as a comparison with similar homes in the area

Home Details

Home Type

  • Single Family

Est. Annual Taxes

  • $7,288

Year Built

  • Built in 2010

Lot Details

  • 3,710 Sq Ft Lot
  • Property is Fully Fenced
  • Secluded Lot
  • Level Lot
  • Garden

HOA Fees

  • $124 Monthly HOA Fees

Parking

  • 2 Car Attached Garage
  • Driveway
  • Off-Street Parking

Home Design

  • House
  • Poured Concrete
  • Composition Roof
  • Cement Board or Planked

Interior Spaces

  • 2,080 Sq Ft Home
  • 2-Story Property
  • Ceiling Fan
  • Gas Fireplace
  • Dining Room
  • Territorial Views

Kitchen

  • Walk-In Pantry
  • Stove
  • Microwave
  • Dishwasher
  • Disposal

Flooring

  • Engineered Wood
  • Ceramic Tile
  • Vinyl Plank

Bedrooms and Bathrooms

  • 3 Bedrooms
  • Walk-In Closet
  • Bathroom on Main Level

Home Security

  • Home Security System
  • Storm Windows

Utilities

  • Forced Air Heating and Cooling System
  • High Efficiency Heating System
  • Water Heater
  • High Speed Internet

Additional Features

  • Patio
  • Property is near public transit and bus stop

Listing and Financial Details

Community Details

Overview

  • Georgianna Chamberlain Association
  • Secondary HOA Phone (206) 706-8000
  • Seattle Subdivision
  • The community has rules related to covenants, conditions, and restrictions
  • Electric Vehicle Charging Station

Recreation

  • Park

Home Details

Home Type

Single Family

Est. Annual Taxes

$7,288

Year Built

Built in 2010

Lot Details

3,710 Sq Ft Lot

HOA Fees

$72 per month

Parking

2

Listing Details

  • Property Type: Residential
  • Property Sub Type: Residential
  • StyleCode: 12 - 2 Story
  • Year Built: 2010
  • Inclusions: Dishwasher(s),Garbage Disposal,Microwave(s),Refrigerator(s),See Remarks,Stove(s)/Range(s)
  • MLS Status: Sold
  • Prev Status: Closed
  • Building Name: Village Homes At Othello Station
  • Unit Levels: Two
  • New Construction: No
  • Structure Type: House
  • CalculatedSquareFootage: 2080
  • SeniorExemption: false
  • SOCComments: Buyer to Request Compensation in Offer
  • DetachedDwellingSqFtFinished: 0
  • NWM_DPRUrl: https://www.workforce-resource.com/dpr/listing/NWMLS/2329852?w=Consumer&agent=121045
  • Special Features: None

Interior Features

  • Fireplaces: 1
  • Basement: None
  • Appliances: Dishwasher(s), Disposal, Microwave(s), Refrigerator(s), See Remarks, Stove(s)/Range(s)
  • Full Bathrooms: 2
  • Half Bathrooms: 1
  • Total Bedrooms: 3
  • Entry Location: Main
  • Fireplace Features: Gas
  • Fireplace: Yes
  • Flooring: Ceramic Tile, Engineered Hardwood, Vinyl Plank
  • Interior Amenities: Bath Off Primary, Ceiling Fan(s), Ceramic Tile, Double Pane/Storm Window, Dining Room, Fireplace, Security System, Walk-In Closet(s), Walk-In Pantry, Water Heater
  • Living Area: 2080
  • Main Level Bathrooms: 1
  • BathsFullMain: 0
  • SquareFootageFinished: 2080
  • SquareFootageUnfinished: 0
  • BathsFullLower: 0
  • BathsFullUpper: 2
  • BathsHalfLower: 0
  • BathsHalfMain: 1
  • BathsHalfUpper: 0
  • BathsThreeQuarterLower: 0
  • BathsThreeQuarterMain: 0
  • BathsThreeQuarterUpper: 0
  • BedroomsLower: 0
  • BedroomsUpper: 3
  • AppliancesIncluded: Dishwasher(s),Garbage Disposal,Microwave(s),Refrigerator(s),See Remarks,Stove(s)/Range(s)

Exterior Features

  • Roof: Composition
  • View: Territorial
  • Lot Features: Curbs, Paved, Secluded
  • View: Yes
  • Waterfront: No
  • Construction Type: Cement Plank
  • Exterior Features: Cement Planked
  • Foundation Details: Poured Concrete
  • BusLineNearby: true

Garage/Parking

  • Attached Garage: Yes
  • Carport Y N: No
  • Covered Parking Spaces: 2
  • Garage Spaces: 2
  • Garage Yn: Yes
  • Open Parking: No
  • Parking Features: Driveway, Attached Garage, Off Street
  • Total Parking Spaces: 2

Utilities

  • Sewer: Sewer Connected
  • Water Source: Public
  • Cooling: Central A/C
  • Cooling Y N: Yes
  • Heating: Forced Air, High Efficiency (Unspecified)
  • Heating Yn: Yes
  • PowerCompany: Seattle City Light
  • SewerCompany: Seattle Public Utilities
  • WaterCompany: Seattle Public Utilities
  • WaterHeaterLocation: Garage
  • WaterHeaterType: Gas

Condo/Co-op/Association

  • Community Features: CCRs, Park
  • Senior Community: No
  • Association Fee: 124
  • Association Fee Frequency: Monthly
  • Phone: 206-706-8000
  • Association: Yes
  • AssociationContactName: Georgianna Chamberlain

Schools

  • Junior High Dist: Dieringer
  • High School: Buyer To Verify
  • Middle Or Junior School: Buyer To Verify

Lot Info

  • Parcel Number: 8944550160
  • Topography: Level
  • Land Lease: No
  • Lot Size Acres: 0.0852
  • Lot Size Sq Ft: 3710
  • Irrigation Water Rights: No
  • ResoLotSizeUnits: SquareFeet
  • ShowMapLink: true
  • SiteFeatures: Electric Car Charging,Fenced-Fully,Gas Available,High Speed Internet,Patio
  • MLSLotSizeSource: Realist

Green Features

  • Power Production Type: Electric, Natural Gas

Tax Info

  • Year: 2024
  • Tax Annual Amount: 7288

Multi Family

  • EnergySource: Electric,Natural Gas

MLS Schools

  • Elementary School: Buyer To Verify

Home Values in the Area

Source: Public Records

Average Home Value in this Area


Source: Public Records

Agents Specializing in NewHolly, WA

See All Agents

Property History

We collect this data history from publicly available records. To have your information removed, we recommend requesting removal directly through your county’s website.

Date Event Price List to Sale Price per Sq Ft Prior Sale
07/16/2020 07/16/20 Sold $735,000 0.0% $353 / Sq Ft View Prior Sale
06/15/2020 06/15/20 Pending -- -- --
06/05/2020 06/05/20 For Sale $735,000 -- $353 / Sq Ft
Source: Northwest Multiple Listing Service (NWMLS)

Agents Affiliated with this Home

  • Section Image
  • Section Image
  • Section Image
  • Section Image
See All Agents

Map

Source: Northwest Multiple Listing Service (NWMLS)

MLS Number: 2329852

Northwest Multiple Listing Service (NWMLS)

APN: 894455-0160

Your Personal Tour Guide

Ask me questions while you tour the home.