
Shannon Grimm
Howard Hanna Real Estate Svcs
(740) 809-3123
199 Total Sales
2 in Karns Park
$347K - $440K Price Range


Estimated Value: $176,000 - $245,000
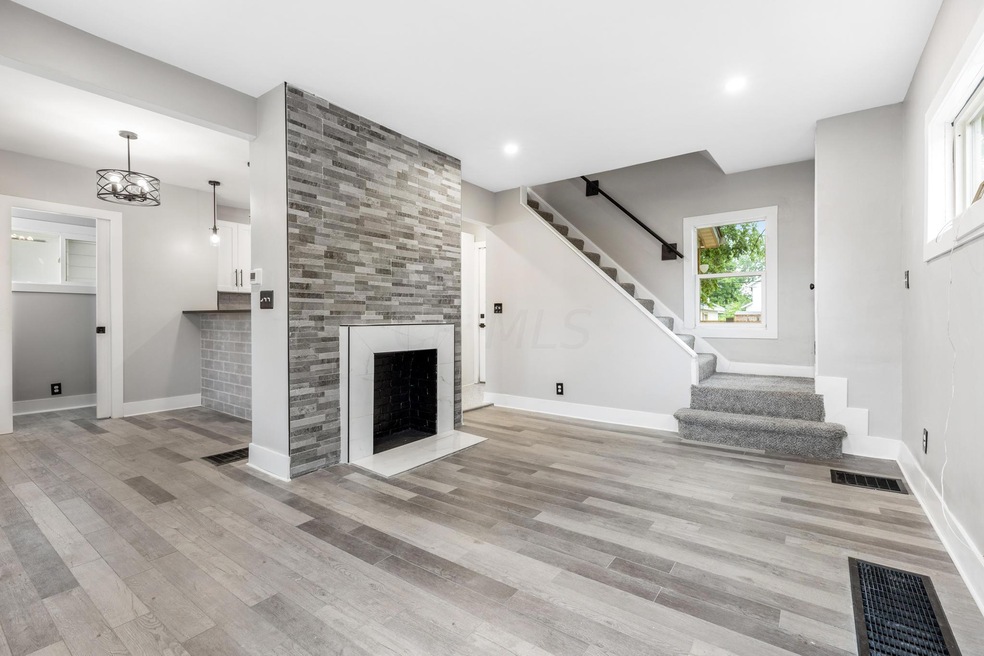
*****MUST SEE******Beautiful fully renovated home. Everything you could want in a home. Ready to move in. Ultra-desirable Children's Hospital/Parsons corridor, your search is over! This well appointed 2 bedroom 2.5 bath home features: A gleaming kitchen with granite counters/brand new stainless steel appliances/tile back-splash, formal dining room or office, spacious living room w/ decorative fireplace, real tile and new floors, neutral fresh paint throughout, both bathrooms fully renovated with tiled shower surrounds, new A/C, nice sized + Privacy Fenced in yard with a large deck, detached 1 car garage plus parking in rear with additional on-street parking to boot, + covered front porch.
Last Buyer's Agent
Darrin Wesenberg
Key Realty
We collect this data history from publicly available records. To have your information removed, we recommend requesting removal directly through your county’s website.
Shannon Grimm
Howard Hanna Real Estate Svcs
(740) 809-3123
199 Total Sales
2 in Karns Park
$347K - $440K Price Range
Gregg Hesterman
RE/MAX Revealty
(877) 850-4491
66 Total Sales
2 in Karns Park
$35,000 Price Range
Jenna Wright
KW Classic Properties Realty
(380) 800-5717
22 Total Sales
2 in Karns Park
$199K - $210K Price Range
Annette Fleming
RE/MAX Revealty
(866) 396-2504
52 Total Sales
1 in Karns Park
$146,000 Price
Nina Masseria
Carriage Trade Realty, Inc.
(614) 683-5918
82 Total Sales
4 in Karns Park
$100K - $265K Price Range
Michael Jones
Coldwell Banker Realty
(380) 210-3322
100 Total Sales
2 in Karns Park
$182K - $289K Price Range
We collect this data history from publicly available records. To have your information removed, we recommend requesting removal directly through your county’s website.
| Date | Buyer | Sale Price | Title Company |
|---|---|---|---|
| $197,000 | Ceba Title Llc | ||
| Odc Financial Corporation | $79,900 | Northwest Ttl Fam Of Compani | |
| Hart Christopher | $49,900 | -- | |
| Jones Glenn A | -- | -- |
We collect this data history from publicly available records. To have your information removed, we recommend requesting removal directly through your county’s website.
| Date | Status | Borrower | Loan Amount |
|---|---|---|---|
| Open | $187,150 | ||
| Previous Owner | Hart Christopher | $55,800 | |
| Previous Owner | Hart Christopher | $44,900 |
We collect this data history from publicly available records. To have your information removed, we recommend requesting removal directly through your county’s website.
| Date | Event | Price | List to Sale | Price per Sq Ft | Prior Sale |
|---|---|---|---|---|---|
| 03/31/2025 03/31/25 | Off Market | $197,000 | -- | -- | |
| 10/21/2021 10/21/21 | Sold | $197,000 | -4.8% | $212 / Sq Ft | |
| 08/27/2021 08/27/21 | Pending | -- | -- | -- | |
| 08/13/2021 08/13/21 | For Sale | $207,000 | 0.0% | $223 / Sq Ft | |
| 08/13/2021 08/13/21 | Price Changed | $207,000 | +5.1% | $223 / Sq Ft | |
| 08/01/2021 08/01/21 | Off Market | $197,000 | -- | -- | |
| 07/16/2021 07/16/21 | Price Changed | $219,000 | -4.7% | $236 / Sq Ft | |
| 06/30/2021 06/30/21 | For Sale | $229,900 | +187.7% | $248 / Sq Ft | |
| 10/12/2020 10/12/20 | Sold | $79,900 | 0.0% | $86 / Sq Ft | View Prior Sale |
| 10/12/2020 10/12/20 | Pending | -- | -- | -- | |
| 10/12/2020 10/12/20 | For Sale | $79,900 | -- | $86 / Sq Ft |
We collect this data history from publicly available records. To have your information removed, we recommend requesting removal directly through your county’s website.
| Year | Tax Paid | Tax Assessment Tax Assessment Total Assessment is a certain percentage of the fair market value that is determined by local assessors to be the total taxable value of land and additions on the property. | Land | Improvement |
|---|---|---|---|---|
| 2025 | $3,405 | $75,880 | $20,720 | $55,160 |
| 2024 | $3,405 | $75,880 | $20,720 | $55,160 |
| 2023 | $3,443 | $75,880 | $20,720 | $55,160 |
| 2022 | $1,895 | $36,540 | $4,620 | $31,920 |
| 2021 | $894 | $16,800 | $4,620 | $12,180 |
| 2020 | $874 | $16,800 | $4,620 | $12,180 |
| 2019 | $809 | $13,340 | $3,850 | $9,490 |
| 2018 | $819 | $13,340 | $3,850 | $9,490 |
| 2017 | $809 | $13,340 | $3,850 | $9,490 |
| 2016 | $914 | $13,800 | $3,610 | $10,190 |
| 2015 | $830 | $13,800 | $3,610 | $10,190 |
| 2014 | $832 | $13,800 | $3,610 | $10,190 |
| 2013 | $431 | $14,490 | $3,780 | $10,710 |
GD
Seller's Agent in 2021
Gary Davis
Manor Homes Realty
(614) 841-1800
1 in this area
2 Total Sales
DW
Buyer's Agent in 2021
Darrin Wesenberg
Key Realty
NM
Seller's Agent in 2020
NON MEMBER
NON MEMBER OFFICE
Buyer's Agent in 2020
Lee Ritchie
RE/MAX
(614) 595-0732
8 in this area
822 Total Sales
Source: Columbus and Central Ohio Regional MLS
MLS Number: 221023857
APN: 010-051434
Disclaimer: Certain information contained herein is derived from information provided by parties other than Homes.com. All information provided is deemed reliable, but is not guaranteed to be accurate and should be independently verified.
IDX information is provided exclusively for personal, non-commercial use, and may not be used for any purpose other than to identify prospective properties consumers may be interested in purchasing.
Information is deemed reliable but not guaranteed.
Ask me questions while you tour the home.