
Phong Cao
RE/MAX Advantage Plus
(651) 370-8755
83 Total Sales
1 in Champlin
$385,000 Price

Estimated Value: $431,320
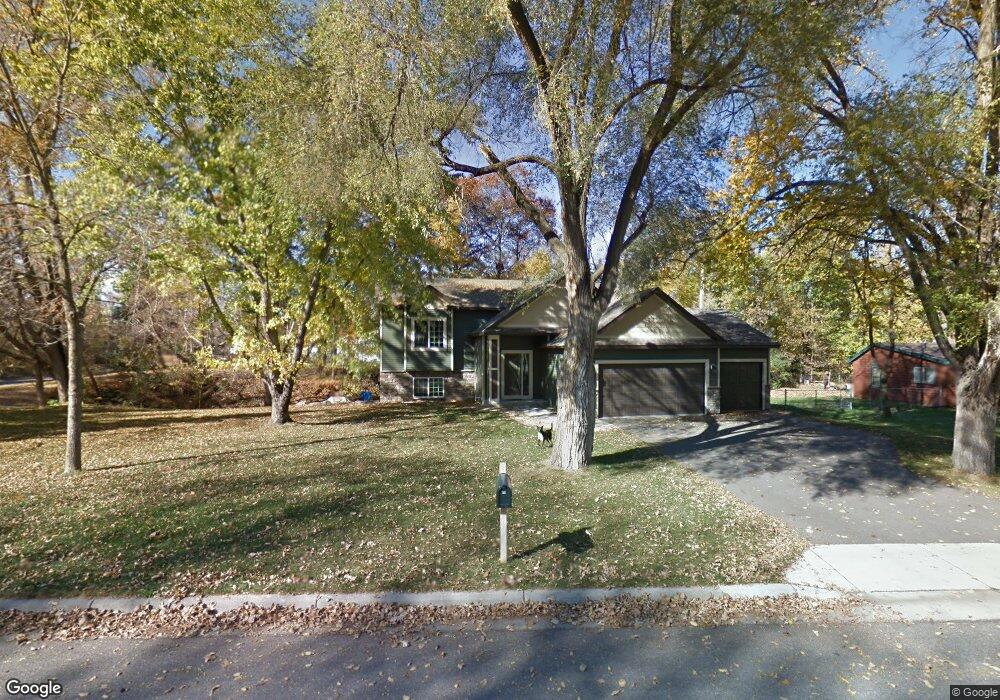
Just Completed!! Superior quality & high attn to detail. 3BR's on 1 level, maple cabs, poplar millwork, solid 2 panel doors & wood floors thru out Kit & DR. Ceramic floors in BA's. Best value in Champlin! Sod, shrubs & sprinkler sys in! It's a must see!
Last Agent to Sell the Property
Marcia Richards
RE/MAX Results Listed on: 05/11/2011
Last Buyer's Agent
Jeffrey Smart
Edina Realty, Inc.
We collect this data history from publicly available records. To have your information removed, we recommend requesting removal directly through your county’s website.
Phong Cao
RE/MAX Advantage Plus
(651) 370-8755
83 Total Sales
1 in Champlin
$385,000 Price
David Widell
RE/MAX Advantage Plus
(952) 900-3098
181 Total Sales
2 in Champlin
$400K - $560K Price Range
Jacquelyn Barthel
Realty ONE Group Choice
(651) 370-8081
72 Total Sales
2 in Champlin
$325K - $330K Price Range
Brian Fiskum
Home Buyers Realty Corp.
(877) 641-1305
71 Total Sales
1 in Champlin
$529,900 Price
Benjamin Mattson
Keller Williams Realty Integrity Lakes
(612) 429-3932
197 Total Sales
1 in Champlin
$380,000 Price
Tasha Soundara
Real Broker, LLC
(612) 431-9239
78 Total Sales
1 in Champlin
$429,000 Price
We collect this data history from publicly available records. To have your information removed, we recommend requesting removal directly through your county’s website.
| Date | Buyer | Sale Price | Title Company |
|---|---|---|---|
| $222,000 | Edina Realty Title | ||
| Birhanzel James F | $42,500 | -- |
We collect this data history from publicly available records. To have your information removed, we recommend requesting removal directly through your county’s website.
| Date | Status | Borrower | Loan Amount |
|---|---|---|---|
| Open | $216,372 |
We collect this data history from publicly available records. To have your information removed, we recommend requesting removal directly through your county’s website.
| Date | Event | Price | List to Sale | Price per Sq Ft |
|---|---|---|---|---|
| 01/27/2012 01/27/12 | Sold | $222,000 | +5.8% | $159 / Sq Ft |
| 12/02/2011 12/02/11 | Pending | -- | -- | -- |
| 05/11/2011 05/11/11 | For Sale | $209,900 | -- | $150 / Sq Ft |
We collect this data history from publicly available records. To have your information removed, we recommend requesting removal directly through your county’s website.
| Year | Tax Paid | Tax Assessment Tax Assessment Total Assessment is a certain percentage of the fair market value that is determined by local assessors to be the total taxable value of land and additions on the property. | Land | Improvement |
|---|---|---|---|---|
| 2025 | $5,114 | $424,200 | $84,000 | $340,200 |
| 2024 | $5,017 | $425,900 | $87,000 | $338,900 |
| 2023 | $4,869 | $424,900 | $89,000 | $335,900 |
| 2022 | $4,250 | $400,000 | $78,000 | $322,000 |
| 2021 | $3,991 | $342,000 | $65,000 | $277,000 |
| 2020 | $4,033 | $321,000 | $56,000 | $265,000 |
| 2019 | $3,836 | $317,000 | $58,000 | $259,000 |
| 2018 | $3,755 | $298,000 | $49,000 | $249,000 |
| 2017 | $3,382 | $259,000 | $36,000 | $223,000 |
| 2016 | $3,270 | $243,000 | $42,000 | $201,000 |
| 2015 | $3,205 | $238,000 | $37,000 | $201,000 |
| 2014 | -- | $216,000 | $40,000 | $176,000 |
MR
Seller's Agent in 2012
Marcia Richards
RE/MAX
JS
Buyer's Agent in 2012
Jeffrey Smart
Edina Realty, Inc.
Source: REALTOR® Association of Southern Minnesota
MLS Number: 4043627
APN: 19-120-21-32-0020
Disclaimer: Certain information contained herein is derived from information provided by parties other than Homes.com. All information provided is deemed reliable, but is not guaranteed to be accurate and should be independently verified.
IDX information is provided exclusively for personal, non-commercial use, and may not be used for any purpose other than to identify prospective properties consumers may be interested in purchasing. Information is deemed reliable but not guaranteed.
Ask me questions while you tour the home.