NOT LISTED FOR SALE

Estimated Value: $1,297,000 - $1,703,519

4 Beds
3.5 Baths
3,250 Sq Ft
$466/Sq Ft Est. Value

Sale Details

Date Sold: April 2, 2020

Last sale price $887,500 $273 Per Sq Ft

Est. 71% increase in value since last sale

Current estimated payment $8,459 / mo

6 Days on Market

Highlights

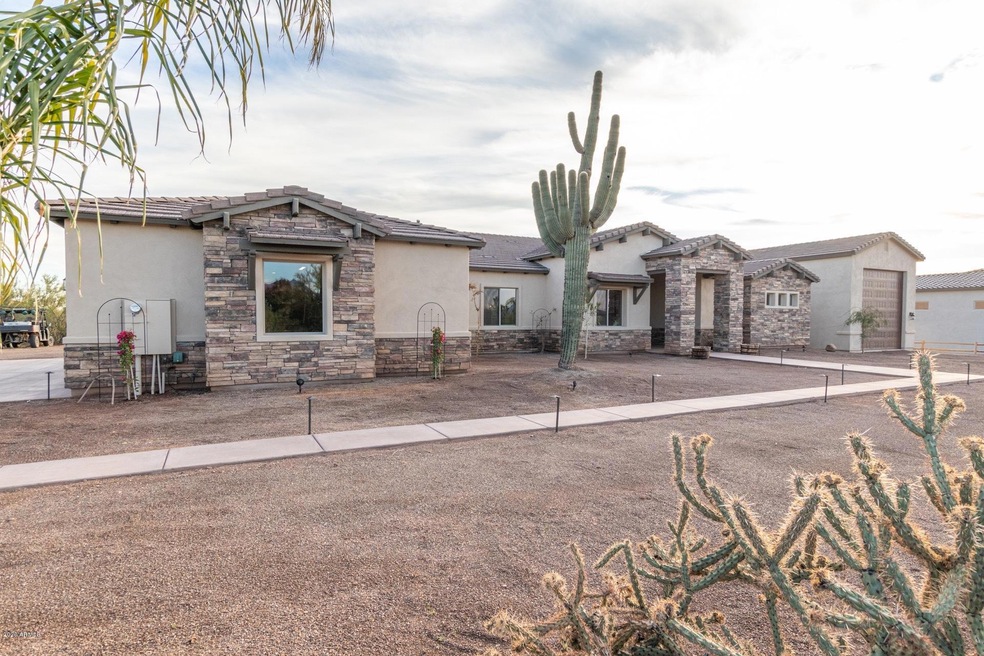
  • Horses Allowed On Property
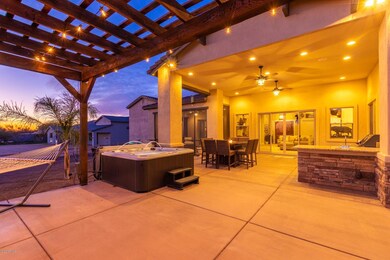
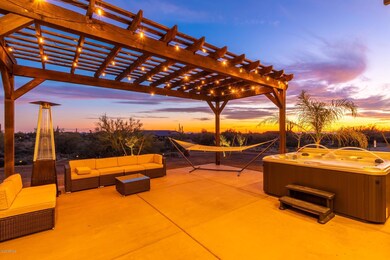
  • Above Ground Spa
  • Sitting Area In Primary Bedroom
  • Lone Mountain Elementary School Rated A-
  • RV Garage
  • Mountain View

About This Home

As of April 2020


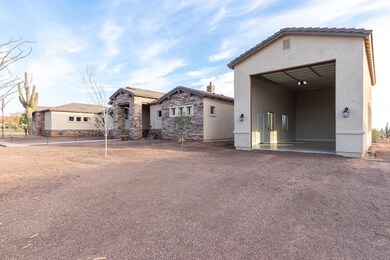
Custom Build by Sierra Norte Builders. Perfect location with Panoramic Views of Black Mountain. Over one acre of enjoyment and county maintained paved road. Serviced with Scottsdale Water. Outstanding construction with one foot thick and 2x6 walls. Thoughtfully designed elevation with large 3 car side entry garage and 20x40 foot long RV Garage including 30&50 Amp Service. Walk into 12' Cathedral ceilings, Open and Bright Living Room with Views of Pergola Covered patio and outdoor Dining Al-Fresco. Stunning Kitchen arrangement offers Thomasville Cabinetry, Gas Stove top, Double Ovens and Quartz countertops. Take note of Bedroom sizes. Expansive Master Suite adjoined with Arizona Room for extra ambience and Enormous walk in shower, Plentiful countertop space and Walk in Closet.

Last Agent to Sell the Property

Tom Taranto

Firerock Realty, LLC License #BR045362000 Listed on: 02/13/2020

Last Buyer's Agent

Linda Donzelli

Coldwell Banker Realty License #SA565399000

Coldwell Banker Realty

Home Details

Home Type

  • Single Family

Est. Annual Taxes

  • $555

Year Built

  • Built in 2020

Lot Details

  • 1.38 Acre Lot
  • Desert faces the front and back of the property
  • Private Yard

Parking

  • 5 Car Garage
  • Garage ceiling height seven feet or more
  • Side or Rear Entrance to Parking
  • RV Garage

Home Design

  • Wood Frame Construction
  • Tile Roof
  • Stucco

Interior Spaces

  • 3,250 Sq Ft Home
  • 1-Story Property
  • Gas Fireplace
  • Double Pane Windows
  • Low Emissivity Windows
  • Great Room
  • Living Room with Fireplace
  • Family or Dining Combination
  • Mountain Views
  • Laundry in unit

Kitchen

  • Eat-In Kitchen
  • Gas Cooktop
  • Built-In Microwave
  • Dishwasher
  • Disposal

Flooring

  • Carpet
  • Tile

Bedrooms and Bathrooms

  • 4 Bedrooms
  • Sitting Area In Primary Bedroom
  • Split Bedroom Floorplan
  • Walk-In Closet
  • Primary Bathroom is a Full Bathroom
  • Double Vanity
  • Private Water Closet
  • Separate Shower in Primary Bathroom
  • Bathtub With Separate Shower Stall

Outdoor Features

  • Above Ground Spa
  • Covered Patio or Porch
  • Arizona Room
  • Outdoor Storage
  • Built-In Barbecue
  • Playground

Schools

  • Lone Mountain Elementary School
  • Sonoran Trails Middle School
  • Cactus Shadows High School

Utilities

  • Central Air
  • Heating Available
  • Propane
  • Water Softener

Additional Features

  • North or South Exposure
  • Horses Allowed On Property

Community Details

  • No Home Owners Association
  • Association fees include no fees
  • Built by Sierra Norte Builders
  • Custom

Listing and Financial Details

  • Tax Lot 43
  • Assessor Parcel Number 216-67-043-B

Home Details

Home Type

Single Family

Est. Annual Taxes

$555

Year Built

Built in 2020

Lot Details

1.38 Acres

Parking

5

Listing Details

  • Cross Street: Scottsdale Rd and Lone Mountain Rd
  • Property Type: Residential
  • Ownership: Fee Simple
  • Recreation Center Fee 2: N
  • Recreation Center Fee: N
  • Separate Den Office Sep Den Office: Y
  • Year Built: 2020
  • Tax Year: 2019
  • Master Model: Custom
  • Property Sub Type: Single Family Residence
  • Horses: Yes
  • Lot Size Acres: 1.38
  • Subdivision Name: N/A
  • Property Attached Yn: No
  • Tax Parcel Letter: B
  • General Property Description:PriceSqFt: 273.07
  • Const - Finish:Const - Finish: Painted, Stucco
  • Cooling:Cooling: Central Air
  • Other Rooms:Other Rooms: Great Room, Arizona Room/Lanai
  • Plumbing:Plumbing: Recirculation Pump
  • Special Features: None

Interior Features

  • Flooring: Carpet, Tile
  • Basement YN: No
  • Spa Features: Private, Above Ground
  • Appliances: Dishwasher, Disposal, Refrigerator, Gas Cooktop, Microwave
  • Full Bathrooms: 3
  • Half Bathrooms: 1
  • Total Bedrooms: 4
  • Fireplace Features: Living Room, Gas
  • Fireplaces: 1
  • Fireplace: Yes
  • Interior Amenities: Full Bth Master Bdrm, Separate Shwr & Tub, Double Vanity, Eat-in Kitchen, Pantry
  • Living Area: 3250.0
  • Stories: 1
  • Window Features: Dual Pane, Low-Emissivity Windows
  • Additional Bedroom:Additional Bedroom: Other Bedroom Split, Separate Bedroom Exit, Master Bedroom Walk-in Closet, Master Bedroom Sitting Room
  • Dining Area:Dining Area: Eat-in Kitchen, Dining in FR
  • Interior Features:Interior Features: Soft Water Loop
  • Kitchen Features:Kitchen Features: Dishwasher, Disposal, Refrigerator, Pantry, Gas Cooktop, Built-in Microwave
  • Laundry:Laundry: Inside
  • Master Bathroom:Master Bathroom: Full Bth Master Bdrm, Separate Shwr & Tub, Double Vanity, Private Toilet Room
  • Master Bedroom:Master Bedroom: Split
  • Window Features:Window Features: Dual Pane, Low-Emissivity Windows

Exterior Features

  • Fencing: Other
  • Exterior Features: Screened in Patio(s), Storage, Private Yard, Playground, Built-in Barbecue
  • Lot Features: North/South Exposure, Desert Front, Desert Back
  • Pool Private: No
  • View: Mountain(s)
  • Disclosures: Seller Discl Avail
  • Construction Type: Wood Frame, Painted, Stucco
  • Other Structures: Gazebo
  • Patio And Porch Features: Covered Patio(s)
  • Roof: Tile
  • General Property Description:Community Pool YN2: No
  • General Property Description:Private Pool YN2: No

Garage/Parking

  • Total Covered Spaces: 5.0
  • Parking Features: RV Access/Parking, RV Gated, Over Height Garage, Extended Length Garage, Side Vehicle Entry, Rear Vehicle Entry, Garage Door Opener, Separate Strge Area, RV Garage
  • Attached Garage: No
  • Garage Spaces: 5.0

Utilities

  • Utilities: Propane
  • Cooling: Central Air
  • Heating: Electric
  • Laundry Features: Inside
  • Cooling Y N: Yes
  • Heating Yn: Yes
  • Water Source: Public
  • Utilities:Utilities: APS, Propane

Condo/Co-op/Association

  • Association: No

Association/Amenities

  • Association Fees:PAD Fee YN2: N
  • Association Fees:Cap ImprovementImpact Fee _percent_: $
  • Association Fees:Cap ImprovementImpact Fee 2 _percent_: $

Fee Information

  • Association Fee Includes: No Fees

Schools

  • Elementary School: Lone Mountain Elementary School
  • High School: Cactus Shadows High School
  • Junior High Dist: Cave Creek Unified District
  • Middle Or Junior School: Sonoran Trails Middle School

Lot Info

  • Land Lease: No
  • Lot Size Sq Ft: 59895.0
  • Parcel #: 216-67-043-B

Green Features

  • Green Water Conservation: Recirculation Pump

Building Info

  • Builder Name: Sierra Norte Builders

Tax Info

  • Tax Annual Amount: 555.0
  • Tax Book Number: 216.0
  • Tax Lot: 43
  • Tax Map Number: 67.0

Ownership History

We collect this data history from publicly available records. To have your information removed, we recommend requesting removal directly through your county’s website.

Date Name Owned For Owner Type

Purchase Details

Closed on
Aug 4, 2020
Sold by
Bought by
Current Estimated Value
$1,515,630

Purchase Details

Listed on
Feb 13, 2020
Closed on
Mar 18, 2020
Sold by
Bought by
Seller's Agent
Tom Taranto
Firerock Realty, LLC
Buyer's Agent
Linda Donzelli
Coldwell Banker Realty
List Price
$949,000
Sold Price
$887,500
Premium/Discount to List
-$61,500
-6.48%

Home Financials for this Owner

Home Financials are based on the most recent Mortgage that was taken out on this home.
Avg. Annual Appreciation
8.82%

Purchase Details

Closed on
Nov 1, 2019
Sold by
Bought by

Home Financials for this Owner

Home Financials are based on the most recent Mortgage that was taken out on this home.
Original Mortgage
$200,000
Interest Rate
0.036%
Mortgage Type
New Conventional

Purchase Details

Closed on
Jan 8, 2019
Sold by
Bought by

Purchase Details

Closed on
Oct 27, 2003
Sold by
Bought by
Source: Public Records
Create a Home Valuation Report for This Property
The Home Valuation Report is an in-depth analysis detailing your home's value as well as a comparison with similar homes in the area

Home Values in the Area

Source: Public Records

Average Home Value in this Area


Source: Public Records

Purchase History

We collect this data history from publicly available records. To have your information removed, we recommend requesting removal directly through your county’s website.

Date Buyer Sale Price Title Company
-- None Available
$887,500 Grand Canyon Title Agency In
-- Empire West Title Agency
$185,000 Yavapai Title Agency Inc
-- --
Source: Public Records

Mortgage History

We collect this data history from publicly available records. To have your information removed, we recommend requesting removal directly through your county’s website.

Date Status Borrower Loan Amount
Previous Owner $200,000
Source: Public Records

Property History

We collect this data history from publicly available records. To have your information removed, we recommend requesting removal directly through your county’s website.

Date Event Price List to Sale Price per Sq Ft
04/02/2020 04/02/20 Sold $887,500 -6.5% $273 / Sq Ft
02/19/2020 02/19/20 Pending -- -- --
02/13/2020 02/13/20 For Sale $949,000 -- $292 / Sq Ft
Source: Arizona Regional Multiple Listing Service (ARMLS)

Tax History

We collect this data history from publicly available records. To have your information removed, we recommend requesting removal directly through your county’s website.

Year Tax Paid Tax Assessment Tax Assessment Total Assessment is a certain percentage of the fair market value that is determined by local assessors to be the total taxable value of land and additions on the property. Land Improvement
2025 $2,407 $62,617
2024 $2,266 $59,636
2023 $2,266 $98,470 $19,690 $78,780
2022 $2,220 $82,520 $16,500 $66,020
2021 $2,492 $74,660 $14,930 $59,730
2020 $572 $23,130 $23,130 $0
2019 $555 $19,950 $19,950 $0
2018 $537 $19,965 $19,965 $0
2017 $519 $20,625 $20,625 $0
2016 $517 $16,905 $16,905 $0
2015 $519 $14,144 $14,144 $0
Source: Public Records

Agents Affiliated with this Home

  • Section Image
  • Section Image
See All Agents

Map

Source: Arizona Regional Multiple Listing Service (ARMLS)

MLS Number: 6036806

Arizona Regional Multiple Listing Service (ARMLS)

APN: 216-67-043B

Your Personal Tour Guide

Ask me questions while you tour the home.