
Kristie McLeod
Century 21 Arizona Foothills
(623) 663-9168
49 Total Sales
1 in Lone Mountain
$1,100,000 Price


Estimated Value: $1,666,000 - $1,957,000
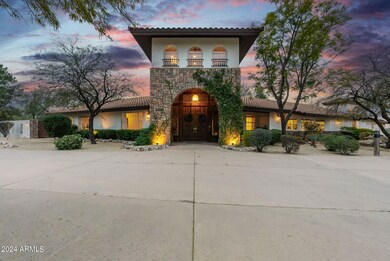
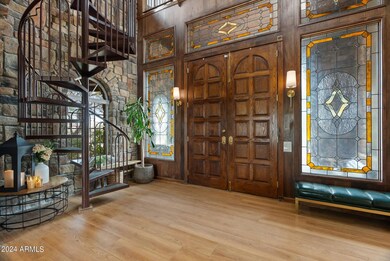
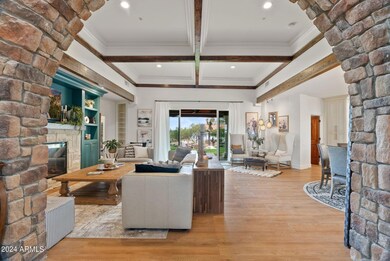
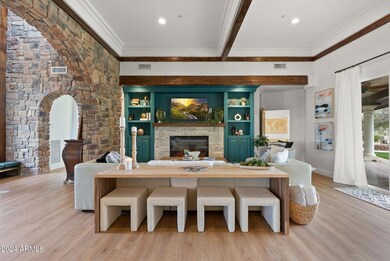
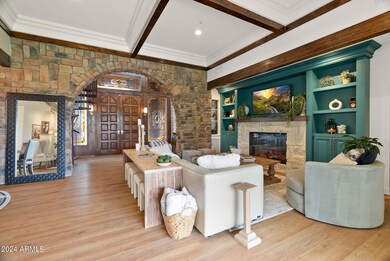
Nestled on an expansive 2.5 acre parcel in highly sought-after North Scottsdale, this equestrian retreat exudes the timeless feel of Santa Barbara architecture. Boasting 4 bedrooms, 3.5 bathrooms, plus a dedicated office and den, this meticulously crafted estate has been thoughtfully redesigned to seamlessly blend luxurious entertainment with everyday comfort. Step inside to discover a reimagined great room floor plan, tailored for hosting gatherings and fostering a lifestyle of ease. The gourmet kitchen stands as the
heart of the home, showcasing custom cabinetry, 48-inch Thermador gas range, built-in fridge/freezer, and the clever addition of a back kitchen for additional storage and prep space. Designed to prioritize privacy, the split floor plan gracefully divides the 3,900 square feet of living space, offering a serene retreat within the primary suite, complete with its own secluded courtyard patio and hot tub. The guest bedrooms boast charming reading nooks and recently remodeled bathrooms, ensuring both style and comfort for kids or guests. Practicality meets luxury in the expansive laundry room with a dual stackable washer/dryer setup and outdoor access perfect for leaving those muddy boots! Step outside to an oasis backyard while lounging beside the sparkling dive pool or staying cozy by the fire pit on chilly winter evenings. Catch an Arizona sunset from the rooftop view deck with a glass of wine in hand or by horseback, as this property allows direct access to trail riding right from your very doorstep. The full equestrian setup on this home is complete with a 4 stall,
oversized barn and riding arena. Even your horses will find this property to be a luxury. Additional highlights include a greenhouse, equipped with a swamp cooler to temper the AZ summers and 3-car attached garage. Situated just minutes from the Loop 101, dining and shopping of both Scottsdale and downtown Cave Creek. This property epitomizes the pinnacle of AZ living, marrying the sophisticated luxury of Scottsdale with the rustic charm of Cave Creek.
We collect this data history from publicly available records. To have your information removed, we recommend requesting removal directly through your county’s website.
Kristie McLeod
Century 21 Arizona Foothills
(623) 663-9168
49 Total Sales
1 in Lone Mountain
$1,100,000 Price
Nicholas Yale
Brokers Hub Realty, LLC
(888) 568-1365
166 Total Sales
1 in Lone Mountain
$350,000 Price
Eric T Fellows
Realty ONE Group
(623) 404-9749
39 Total Sales
1 in Lone Mountain
$894,000 Price
Jon Musa
HomeSmart Lifestyles
(877) 352-2915
40 Total Sales
1 in Lone Mountain
$645,000 Price
Jeff Huff
Berkshire Hathaway HomeServices Arizona Properties
(833) 711-0973
151 Total Sales
1 in Lone Mountain
$600,000 Price
Michael Garren
Crossroads Brokerage
(855) 604-0553
64 Total Sales
1 in Lone Mountain
$1,100,000 Price
We collect this data history from publicly available records. To have your information removed, we recommend requesting removal directly through your county’s website.
| Date | Buyer | Sale Price | Title Company |
|---|---|---|---|
| $2,000,000 | Chicago Title Agency | ||
| Shultz Caleb Ezekiel | -- | Chicago Title Agency | |
| Shultz Alison Day | -- | None Available | |
| Shultz Alison Day | $840,000 | Chicago Title Agency Inc | |
| Mizioch Gregory J | -- | Arizona Title Agency Inc | |
| Mizioch Gregory J | -- | Arizona Title Agency Inc | |
| Mizioch Gregory J | -- | -- | |
| Mizioch Gregory J | $63,000 | Transamerica Title Ins Co |
We collect this data history from publicly available records. To have your information removed, we recommend requesting removal directly through your county’s website.
| Date | Status | Borrower | Loan Amount |
|---|---|---|---|
| Previous Owner | $928,000 | ||
| Previous Owner | Shultz Alison Day | $302,816 | |
| Previous Owner | Shultz Alison Day | $453,100 | |
| Previous Owner | Mizioch Gregory J | $596,000 | |
| Previous Owner | Mizioch Gregory J | $485,000 | |
| Previous Owner | Plascencia Estela | $90,400 | |
| Previous Owner | Mizioch Gregory J | $485,000 | |
| Previous Owner | Mizioch Gregory J | $185,250 |
We collect this data history from publicly available records. To have your information removed, we recommend requesting removal directly through your county’s website.
| Date | Event | Price | List to Sale | Price per Sq Ft | Prior Sale |
|---|---|---|---|---|---|
| 04/05/2024 04/05/24 | Sold | $2,000,000 | -9.1% | $508 / Sq Ft | |
| 03/07/2024 03/07/24 | Pending | -- | -- | -- | |
| 02/29/2024 02/29/24 | For Sale | $2,200,000 | +161.9% | $559 / Sq Ft | |
| 11/16/2018 11/16/18 | Sold | $840,000 | -2.9% | $214 / Sq Ft | View Prior Sale |
| 10/16/2018 10/16/18 | Pending | -- | -- | -- | |
| 10/05/2018 10/05/18 | Price Changed | $865,000 | -1.7% | $220 / Sq Ft | |
| 09/13/2018 09/13/18 | Price Changed | $879,999 | -1.7% | $224 / Sq Ft | |
| 08/21/2018 08/21/18 | For Sale | $895,000 | 0.0% | $228 / Sq Ft | |
| 07/07/2018 07/07/18 | Pending | -- | -- | -- | |
| 06/22/2018 06/22/18 | For Sale | $895,000 | -- | $228 / Sq Ft |
We collect this data history from publicly available records. To have your information removed, we recommend requesting removal directly through your county’s website.
| Year | Tax Paid | Tax Assessment Tax Assessment Total Assessment is a certain percentage of the fair market value that is determined by local assessors to be the total taxable value of land and additions on the property. | Land | Improvement |
|---|---|---|---|---|
| 2025 | $4,283 | $90,042 | ||
| 2024 | $4,060 | $85,754 | ||
| 2023 | $4,060 | $95,810 | $19,160 | $76,650 |
| 2022 | $3,898 | $83,860 | $16,770 | $67,090 |
| 2021 | $4,330 | $79,860 | $15,970 | $63,890 |
| 2020 | $4,260 | $70,550 | $14,110 | $56,440 |
| 2019 | $4,231 | $69,210 | $13,840 | $55,370 |
| 2018 | $4,105 | $67,470 | $13,490 | $53,980 |
| 2017 | $3,938 | $64,560 | $12,910 | $51,650 |
| 2016 | $3,914 | $61,160 | $12,230 | $48,930 |
| 2015 | $3,721 | $58,380 | $11,670 | $46,710 |
Seller's Agent in 2024
Shay Noonan
Real Broker
(815) 822-3440
1 in this area
90 Total Sales
NA
Seller Co-Listing Agent in 2024
Nataliya Agapov
Real Broker
(206) 349-6344
1 in this area
10 Total Sales
Buyer's Agent in 2024
Timothy York
Coldwell Banker Realty
(480) 493-9937
1 in this area
5 Total Sales
CB
Seller's Agent in 2018
Camille Berlese
HomeSmart
AS
Buyer's Agent in 2018
Alison Shultz
HomeSmart
Source: Arizona Regional Multiple Listing Service (ARMLS)
MLS Number: 6669992
APN: 216-67-031
Disclaimer: Certain information contained herein is derived from information provided by parties other than Homes.com. All information provided is deemed reliable, but is not guaranteed to be accurate and should be independently verified.
All information should be verified by the recipient and none is guaranteed as accurate by ARMLS
Listing Information presented by local MLS brokerage: Ten-X, local REALTOR®- Arlene Richardson - (888)-952-6393
Ask me questions while you tour the home.