
Tina Hollins
Coldwell Banker Realty
(773) 570-2696
146 Total Sales
2 in West Ridge
$310K - $550K Price Range


Estimated Value: $115,000 - $154,000
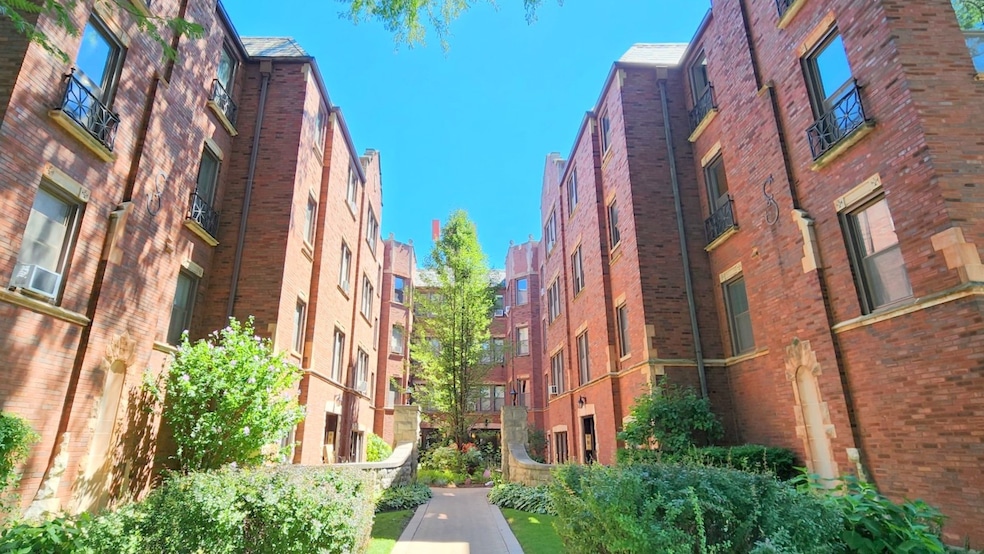
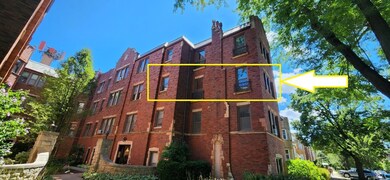
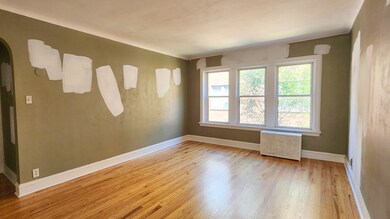
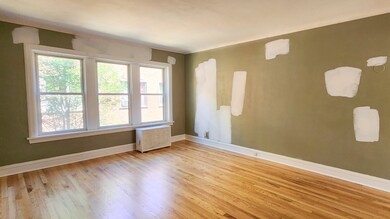
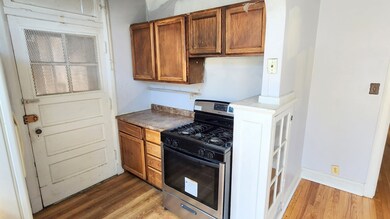
West Ridge 1 bed and 1 bath condo in courtyard building. Property features newly refinished hardwood floors throughout and solid wood doors. Separate dining room adjacent to kitchen. Plenty of closet space. Located steps to Warren Park and public transportation. 4 blocks to cafes, grocery stores, shopping and dining! This property is eligible under the Freddie Mac First Look Initiative through 9/14/2023. Only owner occupant, non-profit and Neighborhood Stabilization Program (NSP) offers will be reviewed and considered during First Look by Freddie Mac. Earnest Money must be certified funds. The seller does not provide a survey. Buyer responsible for all transfer stamps. Property is sold in AS IS condition. Seller will not complete any repairs to the property, either lender or buyer requested. Illinois Public Act 94-1049 dues may apply, buyer to verify with HOA mgmt. Assessments include heat, water and common maintenance.
Tina Hollins
Coldwell Banker Realty
(773) 570-2696
146 Total Sales
2 in West Ridge
$310K - $550K Price Range
Cathy Wu
AiHome Realty Group LLC
(833) 658-6671
96 Total Sales
2 in West Ridge
$83K - $180K Price Range
Pedro Castaneda
Compass
(844) 448-1434
98 Total Sales
1 in West Ridge
$370,000 Price
Ethan Nagar
Keller Williams ONEChicago
(877) 750-4068
49 Total Sales
6 in West Ridge
$140K - $317K Price Range
Leticia Cejeda
eXp Realty
(888) 589-5553
90 Total Sales
9 in West Ridge
$95K - $480K Price Range
Joseph Deardurff
Keller Williams ONEChicago
(630) 864-6422
75 Total Sales
3 in West Ridge
$160K - $319K Price Range
We collect this data history from publicly available records. To have your information removed, we recommend requesting removal directly through your county’s website.
| Date | Event | Price | List to Sale | Price per Sq Ft |
|---|---|---|---|---|
| 01/24/2024 01/24/24 | Sold | $110,000 | +0.1% | $169 / Sq Ft |
| 01/02/2024 01/02/24 | Pending | -- | -- | -- |
| 12/02/2023 12/02/23 | Price Changed | $109,900 | -4.4% | $169 / Sq Ft |
| 11/08/2023 11/08/23 | Price Changed | $114,900 | -4.2% | $177 / Sq Ft |
| 10/24/2023 10/24/23 | Price Changed | $119,900 | -4.0% | $184 / Sq Ft |
| 10/09/2023 10/09/23 | Price Changed | $124,900 | -3.8% | $192 / Sq Ft |
| 08/14/2023 08/14/23 | For Sale | $129,900 | -- | $200 / Sq Ft |
We collect this data history from publicly available records. To have your information removed, we recommend requesting removal directly through your county’s website.
| Year | Tax Paid | Tax Assessment Tax Assessment Total Assessment is a certain percentage of the fair market value that is determined by local assessors to be the total taxable value of land and additions on the property. | Land | Improvement |
|---|---|---|---|---|
| 2025 | $1,266 | $9,449 | $1,008 | $8,441 |
| 2024 | $1,266 | $9,449 | $1,008 | $8,441 |
| 2023 | $1,234 | $6,000 | $837 | $5,163 |
| 2022 | $1,234 | $6,000 | $837 | $5,163 |
| 2021 | $1,206 | $5,999 | $836 | $5,163 |
| 2020 | $933 | $4,186 | $685 | $3,501 |
| 2019 | $941 | $4,685 | $685 | $4,000 |
| 2018 | $925 | $4,685 | $685 | $4,000 |
| 2017 | $4 | $3,395 | $604 | $2,791 |
| 2016 | $180 | $3,395 | $604 | $2,791 |
| 2015 | $141 | $3,395 | $604 | $2,791 |
| 2014 | $113 | $3,179 | $544 | $2,635 |
| 2013 | $100 | $3,179 | $544 | $2,635 |
Seller's Agent in 2024
Mera Kordic
RE/MAX
(312) 720-6667
3 in this area
109 Total Sales
Seller Co-Listing Agent in 2024
Andy Kordic
RE/MAX
(312) 501-0014
10 in this area
80 Total Sales
Buyer's Agent in 2024
Shaik Ahmed
AAA Real Estate, Inc.
(708) 612-8950
3 in this area
54 Total Sales
Source: Midwest Real Estate Data (MRED)
MLS Number: 11859989
APN: 10-36-407-037-1019
Disclaimer: Certain information contained herein is derived from information provided by parties other than Homes.com. All information provided is deemed reliable, but is not guaranteed to be accurate and should be independently verified.
All data is obtained from various sources and may not have been verified by broker or MLS GRID. Supplied Open House Information is subject to change without notice. All information should be independently reviewed and verified for accuracy. Properties may or may not be listed by the office/agent presenting the information. Some IDX listings have been excluded from this website.
Listings courtesy of Midwest Real Estate Data (MRED) as distributed by MLS GRID.
Based on information submitted to the MLS GRID
Ask me questions while you tour the home.