
Subica Rauf
Divine Realty
(888) 719-4287
97 Total Sales
4 in West Ridge
$345K - $695K Price Range

Estimated Value: $139,850
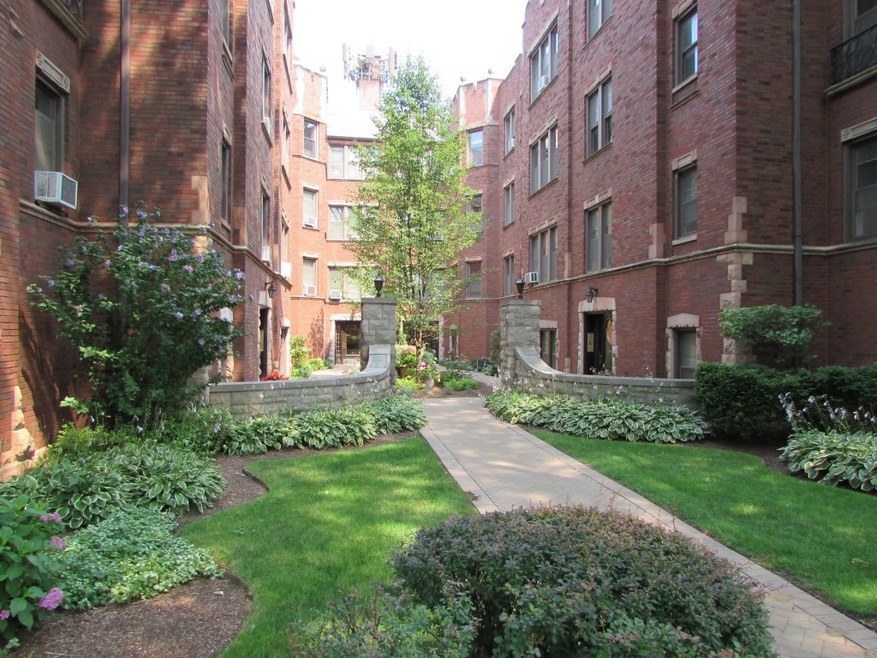
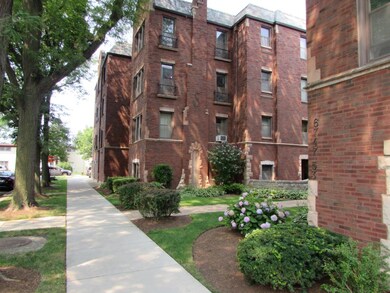
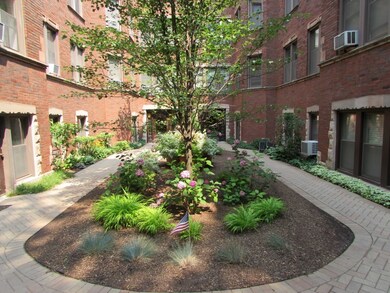
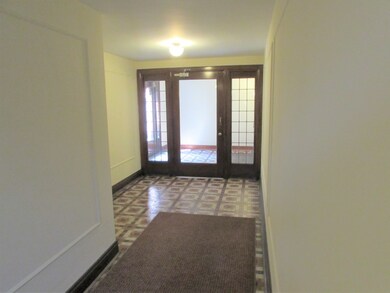
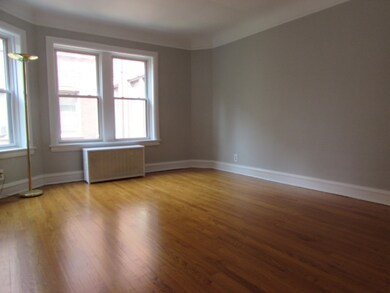
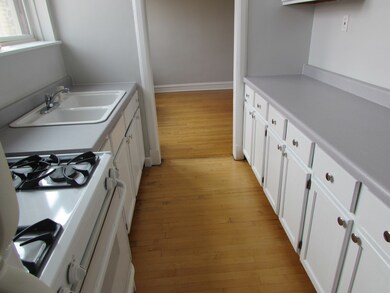
Spacious and Sunlit 1-Bedroom Gem
Discover the perfect blend of space, charm, and convenience. This BRIGHT 2-bedroom apartment boasts a HUGE master bedroom, a separate DINING ROOM and additional storage space in the basement. Say goodbye to utility worries as HEAT and GAS are included, ensuring cozy living all year round.
Desirable LOCATION (across the street from Warren Park and Chicago Public Library; 5 min drive to Metra Station; 6 minute drive to Target; 8 minute drive to Purple/Red Line; 10 minute drive to Lincolnwood Mall.
- $650 non-refundable move-in fee; $300 refundable association move-in fee; no security deposit.
- Minimum gross monthly household income is 3x the monthly rent
- Minimum credit score of 650
- Positive rental history & no past evictions or judgements
- $30 application fee per applicant
- Each tenant must obtain/maintain renter’s insurance for the entire duration of tenancy
Last Agent to Sell the Property
Century 21 Universal License #475177544 Listed on: 07/19/2021
Last Buyer's Agent
Paula Calzolari
Main Street Real Estate Group License #471018015
We collect this data history from publicly available records. To have your information removed, we recommend requesting removal directly through your county’s website.
Subica Rauf
Divine Realty
(888) 719-4287
97 Total Sales
4 in West Ridge
$345K - $695K Price Range
Victoria Waliczek
Coldwell Banker Realty
(312) 386-5117
122 Total Sales
1 in West Ridge
$240,000 Price
Atur Bitivan
Sky High Real Estate Inc.
(877) 641-2409
51 Total Sales
6 in West Ridge
$150K - $950K Price Range
Shawn Jones
Berkshire Hathaway HomeServices Chicago
(708) 905-8737
92 Total Sales
6 in West Ridge
$127K - $234K Price Range
Jim Moore
Key Realty Indiana, LLC
(219) 356-3719
112 Total Sales
1 in West Ridge
$200,000 Price
Adam McDowell
Berkshire Hathaway HomeServices Chicago
(888) 366-7309
48 Total Sales
9 in West Ridge
$55K - $162K Price Range
We collect this data history from publicly available records. To have your information removed, we recommend requesting removal directly through your county’s website.
| Date | Buyer | Sale Price | Title Company |
|---|---|---|---|
| $104,000 | National Title Solutions Inc | ||
| -- | -- | ||
| $30,666 | -- |
We collect this data history from publicly available records. To have your information removed, we recommend requesting removal directly through your county’s website.
| Date | Status | Borrower | Loan Amount |
|---|---|---|---|
| Open | $83,200 | ||
| Previous Owner | $50,000 | ||
| Previous Owner | $30,400 | ||
| Previous Owner | $75,000 |
We collect this data history from publicly available records. To have your information removed, we recommend requesting removal directly through your county’s website.
| Date | Event | Price | List to Sale | Price per Sq Ft |
|---|---|---|---|---|
| 07/28/2025 07/28/25 | Off Market | $1,550 | -- | -- |
| 07/21/2025 07/21/25 | For Rent | $1,550 | 0.0% | -- |
| 10/25/2021 10/25/21 | Sold | $104,000 | -16.7% | $139 / Sq Ft |
| 09/23/2021 09/23/21 | Pending | -- | -- | -- |
| 07/19/2021 07/19/21 | For Sale | $124,900 | -- | $167 / Sq Ft |
We collect this data history from publicly available records. To have your information removed, we recommend requesting removal directly through your county’s website.
| Year | Tax Paid | Tax Assessment Tax Assessment Total Assessment is a certain percentage of the fair market value that is determined by local assessors to be the total taxable value of land and additions on the property. | Land | Improvement |
|---|---|---|---|---|
| 2025 | $1,371 | $10,466 | $1,116 | $9,350 |
| 2024 | $1,371 | $10,466 | $1,116 | $9,350 |
| 2023 | $1,337 | $6,500 | $927 | $5,573 |
| 2022 | $1,337 | $6,500 | $927 | $5,573 |
| 2021 | $637 | $6,499 | $926 | $5,573 |
| 2020 | $342 | $4,637 | $759 | $3,878 |
| 2019 | $354 | $5,191 | $759 | $4,432 |
| 2018 | $347 | $5,191 | $759 | $4,432 |
| 2017 | $83 | $3,761 | $669 | $3,092 |
| 2016 | $253 | $3,761 | $669 | $3,092 |
| 2015 | $208 | $3,761 | $669 | $3,092 |
| 2014 | $177 | $3,521 | $602 | $2,919 |
| 2013 | $162 | $3,521 | $602 | $2,919 |
Seller's Agent in 2021
Nathan Smith
Century 21 Universal
(847) 921-4182
8 in this area
56 Total Sales
P
Buyer's Agent in 2021
Paula Calzolari
SMain Street Real Estate Group
Source: Midwest Real Estate Data (MRED)
MLS Number: 11161478
APN: 10-36-407-037-1022
Disclaimer: Certain information contained herein is derived from information provided by parties other than Homes.com. All information provided is deemed reliable, but is not guaranteed to be accurate and should be independently verified.
All data is obtained from various sources and may not have been verified by broker or MLS GRID. Supplied Open House Information is subject to change without notice. All information should be independently reviewed and verified for accuracy. Properties may or may not be listed by the office/agent presenting the information. Some IDX listings have been excluded from this website.
Listings courtesy of Midwest Real Estate Data (MRED) as distributed by MLS GRID.
Based on information submitted to the MLS GRID
Ask me questions while you tour the home.