
Seller's Agent in 2026
Jane Wood
John R. Wood Properties
(239) 248-8825
15 in this area
95 Total Sales



Estimated Value: $531,857
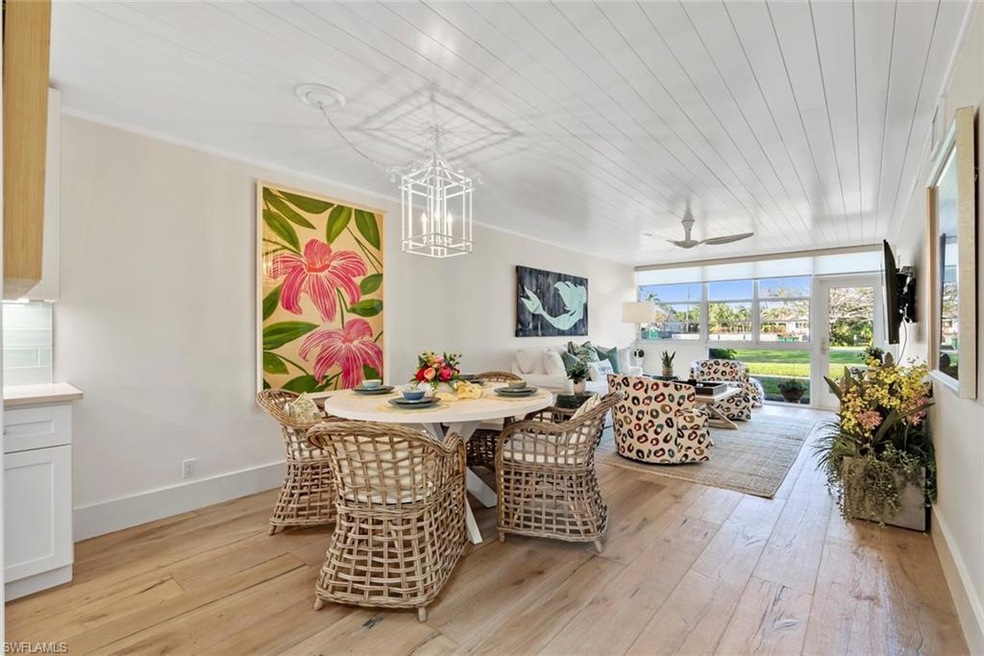
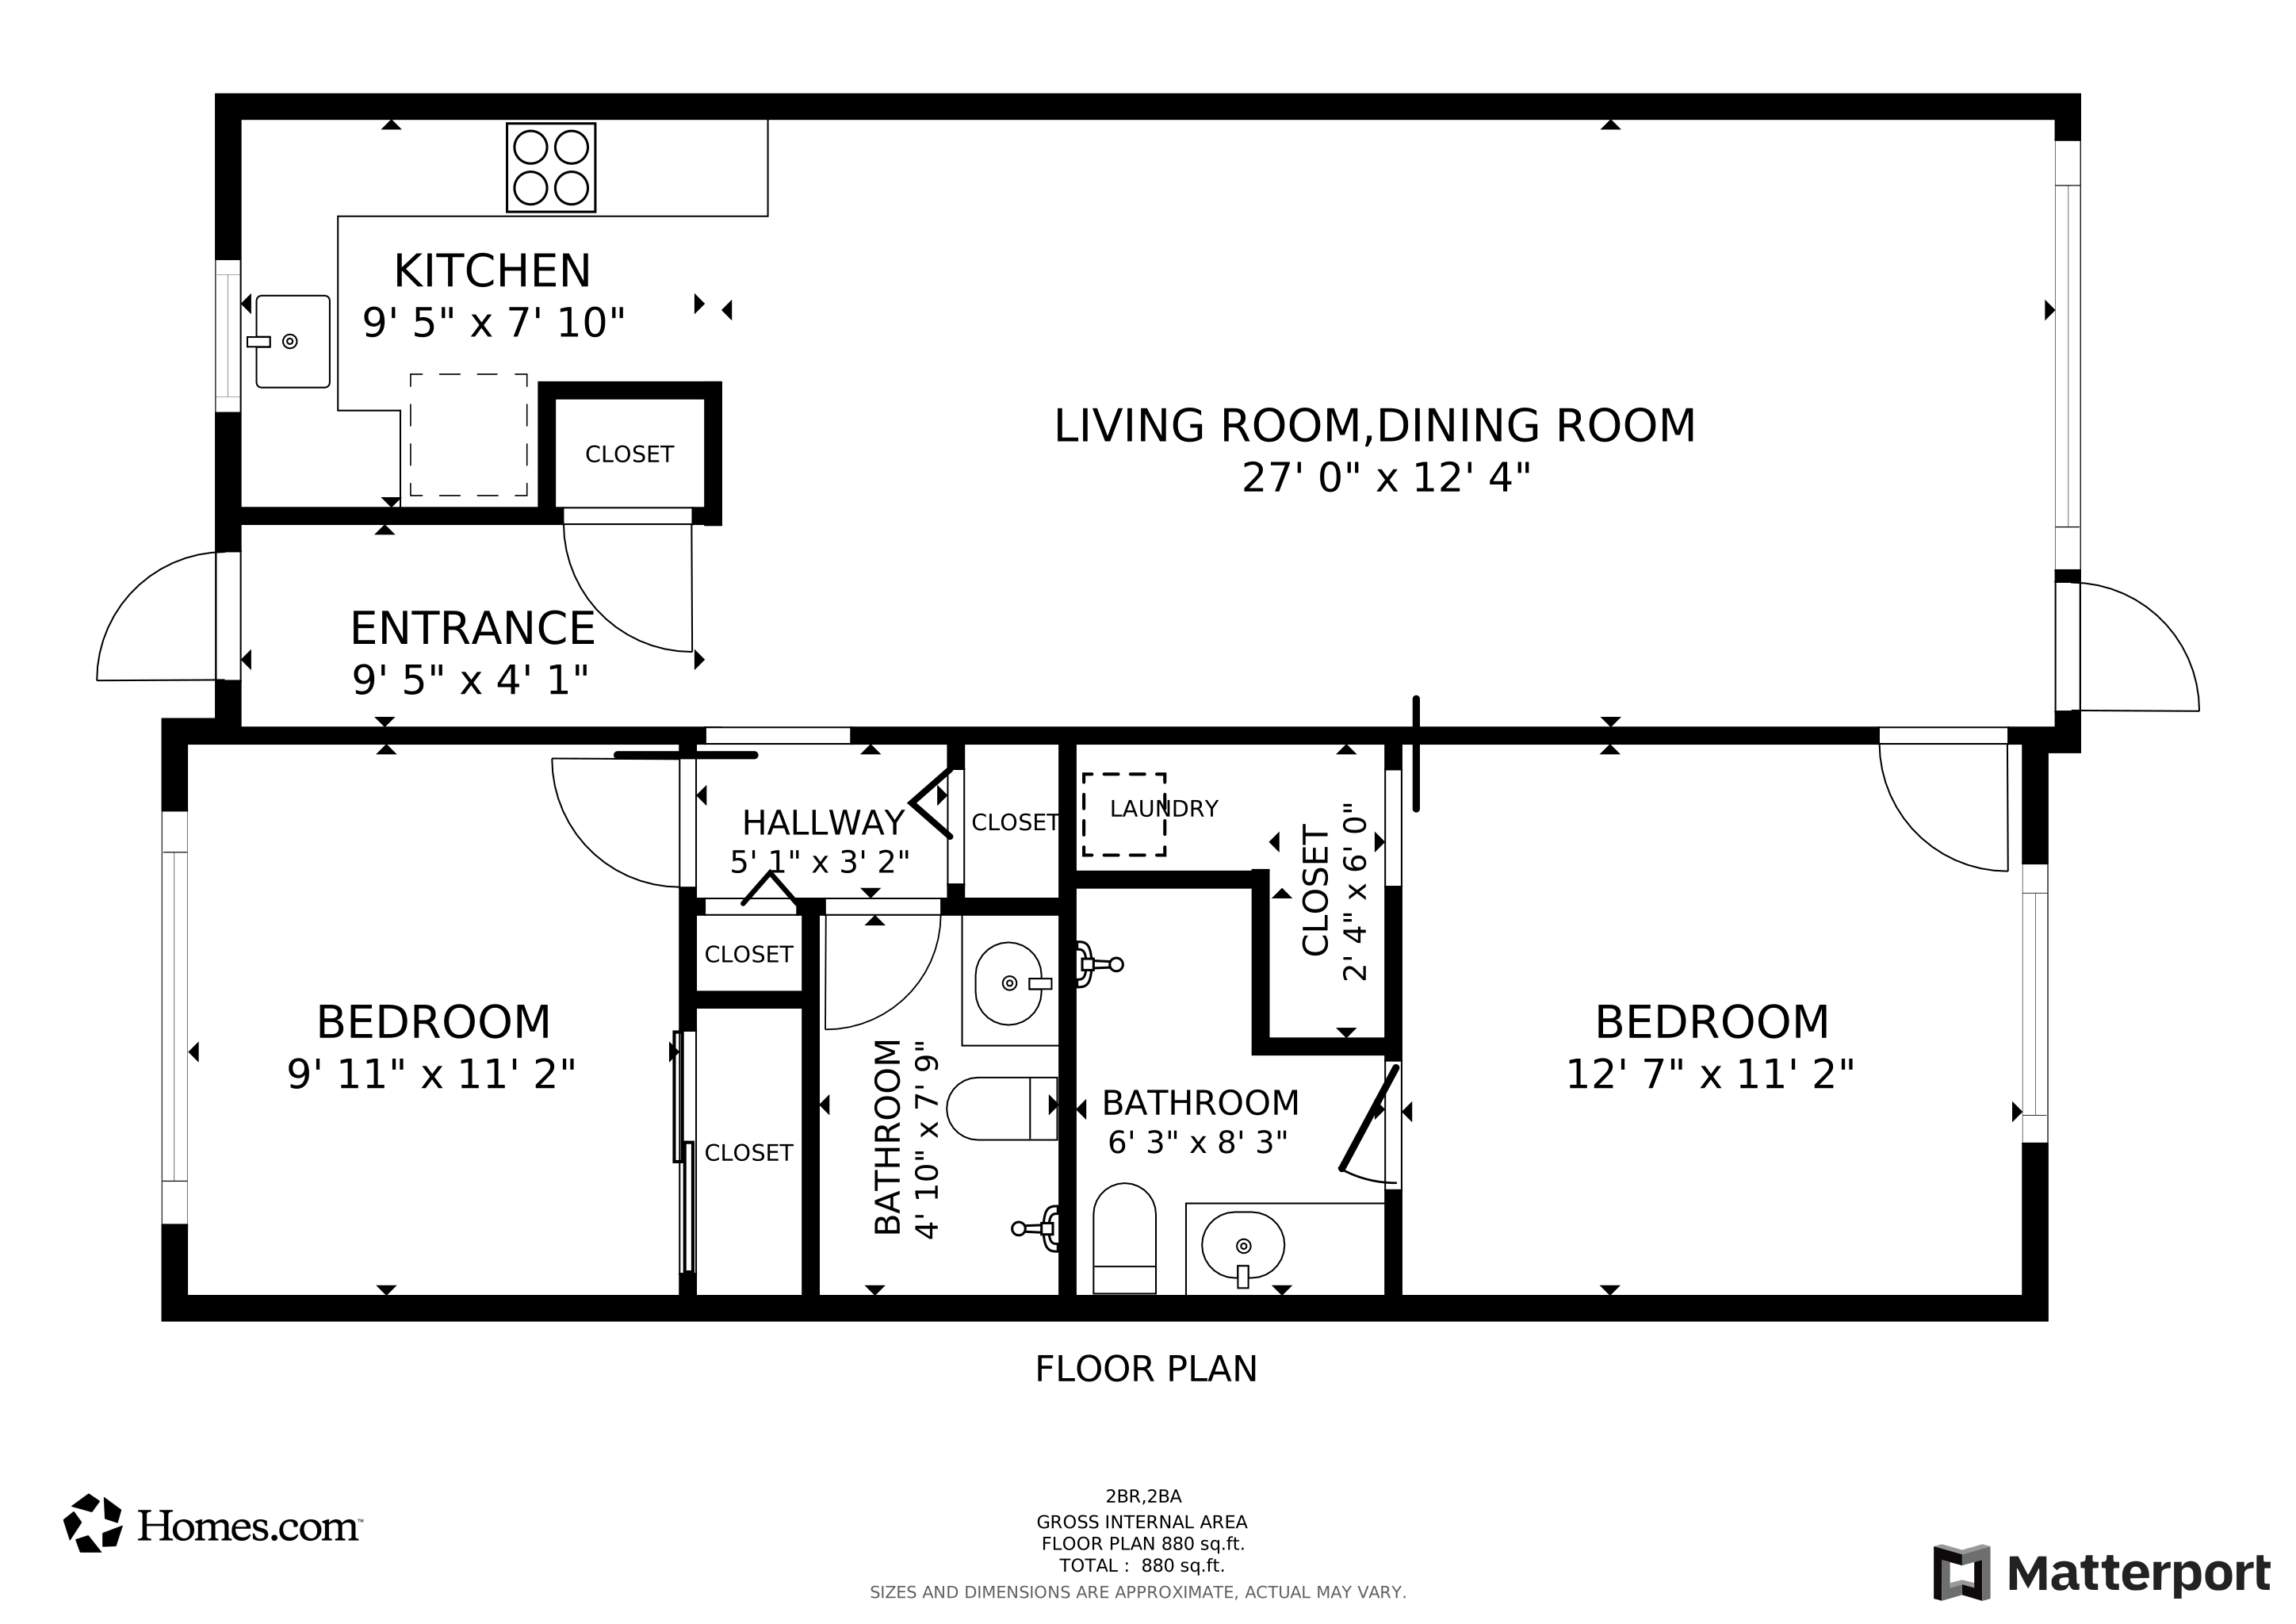
MOTIVATED SELLER! BRING OFFERS! Welcome to the move-in ready 676 Broad Ave S #J676 in the highly sought-after Jasmine Club in Naples, Florida! This stunning, TURNKEY,
completely renovated condo boasts European oak hardwood floors throughout, paired with bead board ceilings that exude a charming and
sophisticated ambiance. The bathroom features mosaic tile floors and Akua Pastel Snow walls, creating a spa-like atmosphere. The kitchen
showcases Teroso Aqua backsplash and sleek quartz countertops, complemented by brand new stainless steel appliances, all covered under
warranty. Both bedrooms are fitted with Monterey Plantation Shutters, while the living room is equipped with solar shades, remote-controlled
for convenience, and shades in the kitchen. The condo is updated with new electrical and plumbing systems, solid wood doors, and a
thoughtfully designed owner's closet. All closets throughout the unit have been custom-designed by California Closets, offering ample storage
space. Enjoy luxurious walk-in showers with grab bars for added safety, and take advantage of the in-unit Bosch washer and dryer, also covered
under warranty. The condo is equipped with top-of-the-line ceiling fans and a brand new water heater, ensuring comfort throughout. For
accessibility, there is a portable ramp for easy entry with a wheelchair or scooter. The condo also boasts hurricane windows and doors for peace
of mind during storm season. No one has lived in this pristine, fully renovated unit since the work was completed, making it a wonderful move-in ready home.
Last Agent to Sell the Property
John R Wood Properties Brokerage Phone: 239-248-8825 Listed on: 11/20/2025
We collect this data history from publicly available records. To have your information removed, we recommend requesting removal directly through your county’s website.
We collect this data history from publicly available records. To have your information removed, we recommend requesting removal directly through your county’s website.
| Date | Buyer | Sale Price | Title Company |
|---|---|---|---|
| $530,000 | None Listed On Document | ||
| -- | Bond Schoeneck & King Pllc | ||
| $545,000 | Bond Schoeneck & King Pllc | ||
| -- | Attorney | ||
| $260,000 | Collier Title Ins Agency Of | ||
| $140,000 | Attorney |
We collect this data history from publicly available records. To have your information removed, we recommend requesting removal directly through your county’s website.
| Date | Status | Borrower | Loan Amount |
|---|---|---|---|
| Previous Owner | $180,000 |
We collect this data history from publicly available records. To have your information removed, we recommend requesting removal directly through your county’s website.
| Date | Event | Price | List to Sale | Price per Sq Ft | Prior Sale |
|---|---|---|---|---|---|
| 03/23/2026 03/23/26 | Sold | $530,000 | -8.1% | $596 / Sq Ft | |
| 02/24/2026 02/24/26 | Pending | -- | -- | -- | |
| 02/09/2026 02/09/26 | Price Changed | $577,000 | -1.7% | $648 / Sq Ft | |
| 01/13/2026 01/13/26 | Price Changed | $587,000 | -1.7% | $660 / Sq Ft | |
| 11/20/2025 11/20/25 | For Sale | $597,000 | +9.5% | $671 / Sq Ft | |
| 02/22/2022 02/22/22 | Sold | $545,000 | +9.0% | $612 / Sq Ft | View Prior Sale |
| 01/24/2022 01/24/22 | For Sale | $500,000 | 0.0% | $562 / Sq Ft | |
| 01/22/2022 01/22/22 | Pending | -- | -- | -- | |
| 01/19/2022 01/19/22 | Pending | -- | -- | -- | |
| 01/17/2022 01/17/22 | For Sale | $500,000 | 0.0% | $562 / Sq Ft | |
| 01/14/2022 01/14/22 | Pending | -- | -- | -- | |
| 01/14/2022 01/14/22 | For Sale | $500,000 | -- | $562 / Sq Ft |
We collect this data history from publicly available records. To have your information removed, we recommend requesting removal directly through your county’s website.
| Year | Tax Paid | Tax Assessment Tax Assessment Total Assessment is a certain percentage of the fair market value that is determined by local assessors to be the total taxable value of land and additions on the property. | Land | Improvement |
|---|---|---|---|---|
| 2025 | $4,469 | $235,375 | $235,375 | |
| 2024 | $2,157 | $479,727 | ||
| 2023 | $2,157 | $233,150 | $233,150 | |
| 2022 | $3,698 | $341,605 | $0 | $0 |
| 2021 | $3,187 | $310,550 | $0 | $310,550 |
| 2020 | $3,062 | $301,650 | $0 | $301,650 |
| 2019 | $3,050 | $297,200 | $0 | $297,200 |
| 2018 | $2,862 | $279,400 | $0 | $279,400 |
| 2017 | $2,779 | $260,077 | $0 | $0 |
| 2016 | $2,531 | $236,434 | $0 | $0 |
| 2015 | $2,347 | $214,940 | $0 | $0 |
| 2014 | $2,103 | $195,400 | $0 | $0 |
Seller's Agent in 2026
Jane Wood
John R. Wood Properties
(239) 248-8825
15 in this area
95 Total Sales
Seller Co-Listing Agent in 2026
Emma Beckmann
John R. Wood Properties
(239) 248-3161
14 in this area
94 Total Sales
A
Buyer's Agent in 2026
Aline Smolanoff
Alfred Robbins Realty Group
(239) 399-2125
1 in this area
7 Total Sales
Seller's Agent in 2022
Ruth Stoots
Premiere Plus Realty Company
(239) 732-7837
36 in this area
59 Total Sales
Buyer's Agent in 2022
Ashley Silvers
William Raveis Real Estate
(239) 287-5206
3 in this area
69 Total Sales
Source: Naples Area Board of REALTORS®
MLS Number: 225080581
APN: 10531240002
Disclaimer: Certain information contained herein is derived from information provided by parties other than Homes.com. All information provided is deemed reliable, but is not guaranteed to be accurate and should be independently verified.
The source of this real property information is the copyrighted and proprietary database compilation of the M.L.S. of Naples, Inc. Copyright 2026 M.L.S. of Naples, Inc. All rights reserved. The accuracy of this information is not warranted or guaranteed. This information should be independently verified if any person intends to engage in a transaction in reliance upon it.
Ask me questions while you tour the home.