
Kimberley Tufts
EXP Realty
(855) 714-1765
224 Total Sales
1 in Sunapee
$235,000 Price

Estimated Value: $573,251
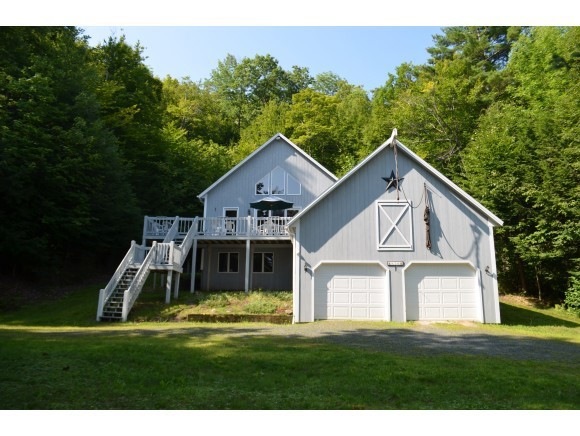
Great year round vacation or primary home in the heart of the Lake Sunapee Region. Just 1/2 mile from Mount Sunapee Resort and minutes to Lake Sunapee. This Cape style home offers a spacious floor plan with open concept kitchen, dining and living room with woodstove and cathedral ceilings. The first floor has 2 bedrooms and a 3/4 bath with laundry. Upstairs is a reading loft and another large bedroom with full bath. The finished lower level offers a large family room and mudroom that comes in from the attached 2-car garage as well as additional storage. Enjoy the great outdoor living space on the spacious wrap-around deck.
Last Agent to Sell the Property
Edward Redpath
Coldwell Banker LIFESTYLES - Hanover Brokerage Phone: 603-643-6406 License #005767 Listed on: 08/26/2014
We collect this data history from publicly available records. To have your information removed, we recommend requesting removal directly through your county’s website.
Kimberley Tufts
EXP Realty
(855) 714-1765
224 Total Sales
1 in Sunapee
$235,000 Price
Cheryl Herrmann
RE/MAX Group One Realtors
(207) 690-6793
114 Total Sales
1 in Sunapee
$355,000 Price
Gerry Stark
RE/MAX Upper Valley
(802) 478-8180
121 Total Sales
2 in Sunapee
$435K - $720K Price Range
Phil Bates
(603) 691-2338
47 Total Sales
1 in Sunapee
$750,000 Price
Debra Walker
EXP Realty
(866) 461-3843
39 Total Sales
2 in Sunapee
$410K - $435K Price Range
Jaime Durell
BHHS Verani Upper Valley
(339) 444-0372
123 Total Sales
3 in Sunapee
$450K - $949K Price Range
We collect this data history from publicly available records. To have your information removed, we recommend requesting removal directly through your county’s website.
| Date | Buyer | Sale Price | Title Company |
|---|---|---|---|
| $254,000 | -- | ||
| $200,000 | -- |
We collect this data history from publicly available records. To have your information removed, we recommend requesting removal directly through your county’s website.
| Date | Event | Price | List to Sale | Price per Sq Ft |
|---|---|---|---|---|
| 11/21/2014 11/21/14 | Sold | $254,000 | -5.9% | $142 / Sq Ft |
| 10/14/2014 10/14/14 | Pending | -- | -- | -- |
| 08/26/2014 08/26/14 | For Sale | $269,900 | -- | $151 / Sq Ft |
We collect this data history from publicly available records. To have your information removed, we recommend requesting removal directly through your county’s website.
| Year | Tax Paid | Tax Assessment Tax Assessment Total Assessment is a certain percentage of the fair market value that is determined by local assessors to be the total taxable value of land and additions on the property. | Land | Improvement |
|---|---|---|---|---|
| 2025 | $4,354 | $412,700 | $159,500 | $253,200 |
| 2024 | $2,718 | $271,500 | $75,000 | $196,500 |
| 2023 | $3,995 | $412,700 | $159,500 | $253,200 |
| 2022 | $3,798 | $271,500 | $75,000 | $196,500 |
| 2021 | $3,701 | $271,500 | $75,000 | $196,500 |
| 2020 | $3,758 | $271,500 | $75,000 | $196,500 |
| 2019 | $3,889 | $244,100 | $57,300 | $186,800 |
| 2018 | $3,801 | $244,100 | $57,300 | $186,800 |
| 2017 | $3,752 | $244,100 | $57,300 | $186,800 |
| 2016 | $3,669 | $244,100 | $57,300 | $186,800 |
| 2015 | $3,650 | $243,200 | $52,100 | $191,100 |
| 2014 | $3,692 | $243,200 | $52,100 | $191,100 |
| 2013 | $3,756 | $256,900 | $65,900 | $191,000 |
E
Seller's Agent in 2014
Edward Redpath
Coldwell Banker LIFESTYLES - Hanover
Buyer's Agent in 2014
Donna Forest
BHG The Masiello Group New London
(603) 731-5151
50 Total Sales
Source: PrimeMLS
MLS Number: 4380409
APN: SUNA-000147-000001
Disclaimer: Certain information contained herein is derived from information provided by parties other than Homes.com. All information provided is deemed reliable, but is not guaranteed to be accurate and should be independently verified.
Copyright 2026 PrimeMLS, Inc. All rights reserved. This information is deemed reliable, but not guaranteed. The data relating to real estate displayed on this display comes in part from the IDX Program of PrimeMLS. The information being provided is for consumers’ personal, non-commercial use and may not be used for any purpose other than to identify prospective properties consumers may be interested in purchasing.
Ask me questions while you tour the home.