
Matt Steward
F.C. Tucker Company
(855) 367-3576
100 Total Sales
2 in Castleton
$242K - $250K Price Range

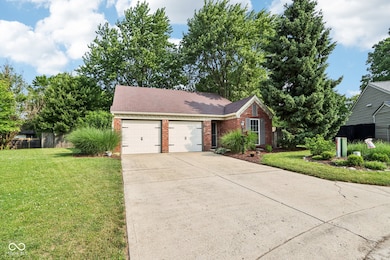
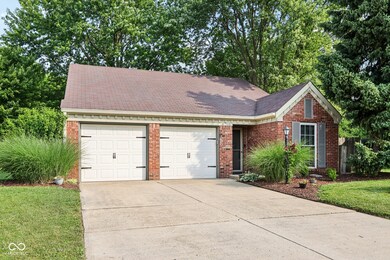
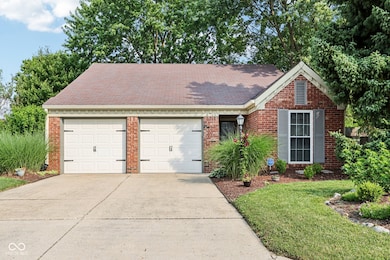
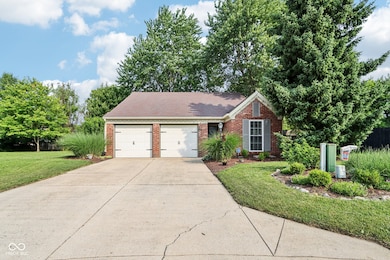
Estimated Value: $268,000 - $284,337
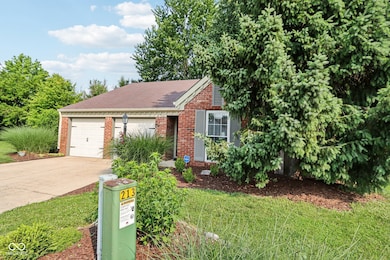
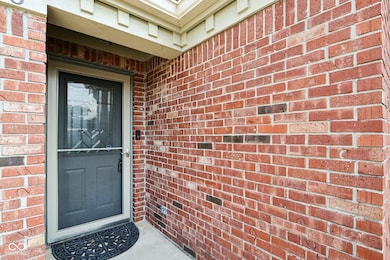
If you're looking for a move-in ready ranch in a perfect north side location, look no further! Located on the Fishers/Indy border, this updated home features 3 bedrooms and 2 baths. Step inside from the covered front porch to find an open concept living room and dining room with cathedral ceiling, bamboo floors and wood burning fireplace. Adjacent to this area is the sunlight filled kitchen at the front of the room. Just off of this area is a sliding door to side patio that is perfect for entertaining. The fenced backyard is HUGE. Plenty of room for kids to play or dogs to run! Two secondary bedrooms are on the rear of the home and are nearby the second full bath with tile shower. Master suite features a raised ceiling and attached master bath with two sink vanity, tile shower and large closet. Two car attached garage allows for plenty of storage. Come take a look today!
Last Agent to Sell the Property
Trueblood Real Estate License #RB15001602 Listed on: 06/05/2025
Last Buyer's Agent
Michelle Griffith
Red Dog Realty, LLC
We collect this data history from publicly available records. To have your information removed, we recommend requesting removal directly through your county’s website.
Matt Steward
F.C. Tucker Company
(855) 367-3576
100 Total Sales
2 in Castleton
$242K - $250K Price Range
Lindsay Wolfe
Trueblood Real Estate
(463) 225-7411
82 Total Sales
1 in Castleton
$190,000 Price
Kenneth Yoder
Hoosier, REALTORS®
(844) 599-0242
132 Total Sales
1 in Castleton
$195,000 Price
Brian Wignall
F.C. Tucker Company
(877) 506-2672
342 Total Sales
4 in Castleton
$154K - $360K Price Range
Taylor Thomas
eXp Realty, LLC
(317) 426-7885
78 Total Sales
1 in Castleton
$279,900 Price
Megan Kelly
F.C. Tucker Company
(463) 777-2389
89 Total Sales
2 in Castleton
$279K - $729K Price Range
We collect this data history from publicly available records. To have your information removed, we recommend requesting removal directly through your county’s website.
| Date | Buyer | Sale Price | Title Company |
|---|---|---|---|
| -- | Enterprise Title | ||
| Howerton Audrey | -- | Chicago Title Company Llc | |
| Jessogne Christopher M | -- | Fidelity National Title | |
| Jessogne Robin L | -- | -- | |
| Jessogne Robin L | -- | -- |
We collect this data history from publicly available records. To have your information removed, we recommend requesting removal directly through your county’s website.
| Date | Status | Borrower | Loan Amount |
|---|---|---|---|
| Open | $267,720 | ||
| Closed | Vanvelzen Kenneth | $212,000 | |
| Previous Owner | Howerton Audrey | $121,600 | |
| Previous Owner | Jessogne Christopher M | $104,000 | |
| Previous Owner | Jessogne Robin L | $88,000 | |
| Previous Owner | Jessogne Brian C | $485,000 | |
| Previous Owner | Jessogne Brian | $125,000 |
We collect this data history from publicly available records. To have your information removed, we recommend requesting removal directly through your county’s website.
| Date | Event | Price | List to Sale | Price per Sq Ft | Prior Sale |
|---|---|---|---|---|---|
| 07/14/2025 07/14/25 | Sold | $276,000 | +0.4% | $250 / Sq Ft | |
| 06/09/2025 06/09/25 | Pending | -- | -- | -- | |
| 06/05/2025 06/05/25 | For Sale | $275,000 | +114.8% | $250 / Sq Ft | |
| 07/21/2016 07/21/16 | Sold | $128,000 | -1.5% | $115 / Sq Ft | View Prior Sale |
| 06/16/2016 06/16/16 | Pending | -- | -- | -- | |
| 06/09/2016 06/09/16 | For Sale | $130,000 | -- | $117 / Sq Ft |
We collect this data history from publicly available records. To have your information removed, we recommend requesting removal directly through your county’s website.
| Year | Tax Paid | Tax Assessment Tax Assessment Total Assessment is a certain percentage of the fair market value that is determined by local assessors to be the total taxable value of land and additions on the property. | Land | Improvement |
|---|---|---|---|---|
| 2025 | $2,653 | $239,700 | $39,600 | $200,100 |
| 2024 | $2,486 | $243,600 | $39,600 | $204,000 |
| 2023 | $2,486 | $221,700 | $39,600 | $182,100 |
| 2022 | $2,247 | $201,500 | $39,600 | $161,900 |
| 2021 | $1,953 | $169,500 | $30,900 | $138,600 |
| 2020 | $1,949 | $167,800 | $30,900 | $136,900 |
| 2019 | $1,613 | $153,200 | $30,900 | $122,300 |
| 2018 | $1,496 | $141,700 | $30,900 | $110,800 |
| 2017 | $1,354 | $129,100 | $30,900 | $98,200 |
| 2016 | $1,310 | $126,700 | $30,900 | $95,800 |
| 2014 | $1,069 | $120,600 | $30,900 | $89,700 |
| 2013 | $1,369 | $118,200 | $30,900 | $87,300 |
Seller's Agent in 2025
Joshua Carpenter
Trueblood Real Estate
(317) 402-9111
6 in this area
277 Total Sales
Seller Co-Listing Agent in 2025
Kimberly Carpenter
Trueblood Real Estate
(317) 509-4000
4 in this area
260 Total Sales
MG
Buyer's Agent in 2025
Michelle Griffith
Red Dog Realty, LLC
Seller's Agent in 2016
Rob Newkirk
Newkirk Realty
(317) 578-1141
17 Total Sales
ED
Seller Co-Listing Agent in 2016
Erin Donovan
Dropped Members
CB
Buyer's Agent in 2016
Christy Brinkruff
Keller Williams Indy Metro NE
Source: MIBOR Broker Listing Cooperative®
MLS Number: 22043145
APN: 49-02-15-130-001.000-400
Disclaimer: Certain information contained herein is derived from information provided by parties other than Homes.com. All information provided is deemed reliable, but is not guaranteed to be accurate and should be independently verified.
All data is obtained from various sources and may not have been verified by broker or MLS GRID. Supplied Open House Information is subject to change without notice. All information should be independently reviewed and verified for accuracy. Properties may or may not be listed by the office/agent presenting the information. Some IDX listings have been excluded from this website.
Listings courtesy of MIBOR Broker Listing Cooperative® as distributed by MLS GRID.
Based on information submitted to the MLS GRID
Ask me questions while you tour the home.