
Josh Cormier
Silvercreek Realty Group
(208) 279-3036
38 Total Sales
7 in Nampa
$300K - $490K Price Range


Estimated Value: $571,555
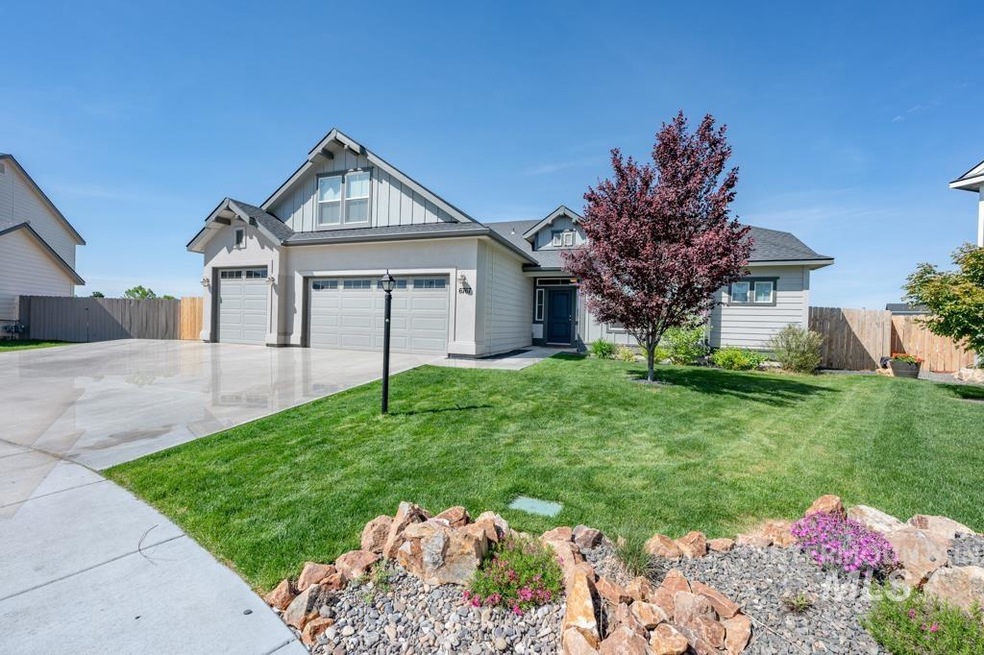
This home is immaculate and worth viewing. Split floor plan with plenty of room to roam. Large spacious backyard on .34 of an acre. Backs up to open field and next to park. No rear neighbors. Stainless appliances, Farmhouse sink, double ovens and cook top, Engineered stone kitchen countertops with large island. Also pot filler over gas cook top. Nice gas fireplace in living room. Front office/Den. plus 4 bedrooms, and 2 baths. Nice covered patio.
We collect this data history from publicly available records. To have your information removed, we recommend requesting removal directly through your county’s website.
Josh Cormier
Silvercreek Realty Group
(208) 279-3036
38 Total Sales
7 in Nampa
$300K - $490K Price Range
Michaela Codding
Homes of Idaho
(208) 540-9318
26 Total Sales
2 in Nampa
$339K - $498K Price Range
Yvonne Peoples
Homes of Idaho
(208) 565-2494
56 Total Sales
22 in Nampa
$180K - $930K Price Range
Tanner Weast
eXp Realty LLC
(208) 544-4920
114 Total Sales
1 in Nampa
$492,990 Price
Jayson Dunkley
Idaho Premier Properties
(208) 428-6658
28 Total Sales
6 in Nampa
$369K - $518K Price Range
Matthew Canterbury
exp Realty, LLC
(208) 598-7313
30 Total Sales
5 in Nampa
$390K - $975K Price Range
We collect this data history from publicly available records. To have your information removed, we recommend requesting removal directly through your county’s website.
| Date | Buyer | Sale Price | Title Company |
|---|---|---|---|
| -- | Fidelity National Title | ||
| -- | Title One Title |
We collect this data history from publicly available records. To have your information removed, we recommend requesting removal directly through your county’s website.
| Date | Status | Borrower | Loan Amount |
|---|---|---|---|
| Open | $489,500 | ||
| Previous Owner | $247,500 | ||
| Previous Owner | $248,180 |
We collect this data history from publicly available records. To have your information removed, we recommend requesting removal directly through your county’s website.
| Date | Event | Price | List to Sale | Price per Sq Ft | Prior Sale |
|---|---|---|---|---|---|
| 07/01/2021 07/01/21 | Sold | -- | -- | -- | |
| 05/22/2021 05/22/21 | Pending | -- | -- | -- | |
| 05/20/2021 05/20/21 | For Sale | $525,000 | +69.2% | $207 / Sq Ft | |
| 03/23/2018 03/23/18 | Sold | -- | -- | -- | View Prior Sale |
| 08/24/2017 08/24/17 | Pending | -- | -- | -- | |
| 08/19/2017 08/19/17 | For Sale | $310,225 | -- | $122 / Sq Ft |
We collect this data history from publicly available records. To have your information removed, we recommend requesting removal directly through your county’s website.
| Year | Tax Paid | Tax Assessment Tax Assessment Total Assessment is a certain percentage of the fair market value that is determined by local assessors to be the total taxable value of land and additions on the property. | Land | Improvement |
|---|---|---|---|---|
| 2025 | $2,118 | $34,709 | $7,200 | $27,509 |
| 2024 | $1,942 | $34,709 | $7,200 | $27,509 |
| 2023 | $1,942 | $34,709 | $7,200 | $27,509 |
| 2022 | $2,041 | $34,709 | $7,200 | $27,509 |
| 2021 | $1,950 | $26,430 | $4,200 | $22,230 |
| 2020 | $1,571 | $26,430 | $4,200 | $22,230 |
| 2019 | $1,567 | $26,430 | $4,200 | $22,230 |
| 2018 | $1,589 | $26,430 | $4,200 | $22,230 |
| 2017 | $1,589 | $26,430 | $4,200 | $22,230 |
| 2016 | $1,862 | $27,880 | $4,000 | $23,880 |
| 2015 | $1,832 | $27,420 | $4,000 | $23,420 |
| 2014 | $1,832 | $25,140 | $4,000 | $21,140 |
Seller's Agent in 2021
Jeri Anghel
Silvercreek Realty Group
(208) 805-8877
44 Total Sales
Buyer's Agent in 2021
Deena Antonucci
Powered-By
(208) 995-9898
20 Total Sales
Seller's Agent in 2018
Melissa Enrico
CBH Sales & Marketing Inc
(208) 475-4250
676 Total Sales
Seller Co-Listing Agent in 2018
Sara Wolf
Homes of Idaho
(208) 600-9000
72 Total Sales
Buyer's Agent in 2018
Siera Flores
Silvercreek Realty Group
(208) 340-3541
23 Total Sales
Source: Intermountain MLS
MLS Number: 98804038
APN: 3107822900
Disclaimer: Certain information contained herein is derived from information provided by parties other than Homes.com. All information provided is deemed reliable, but is not guaranteed to be accurate and should be independently verified.
IDX information is provided exclusively for consumers’ personal, non-commercial use, that it may not be used for any purpose other than to identify prospective properties consumers may be interested in purchasing. IMLS does not assume any liability for missing or inaccurate data.
Information provided by IMLS is deemed reliable but not guaranteed.
Ask me questions while you tour the home.