
Matthew Abregu
Keller Williams Realty
(571) 497-5053
57 Total Sales
1 in Signal Hill
$629,000 Price

Estimated Value: $881,340
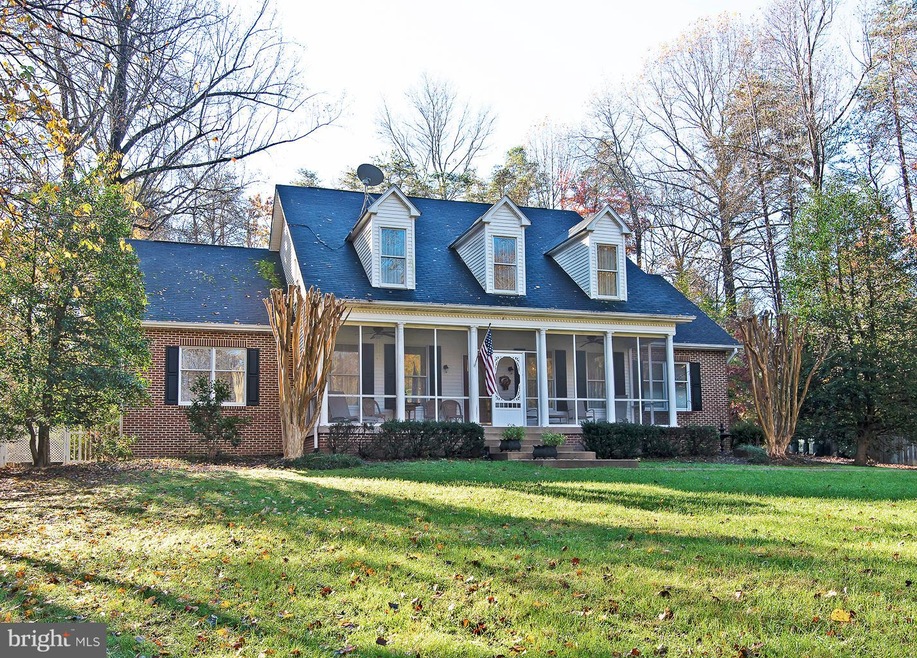
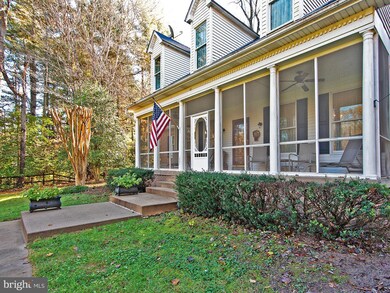
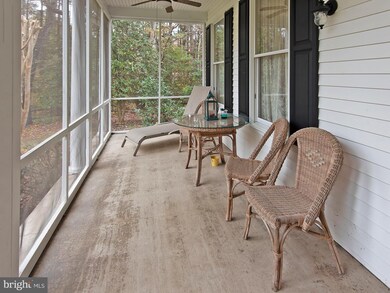
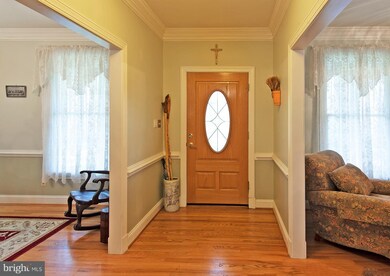
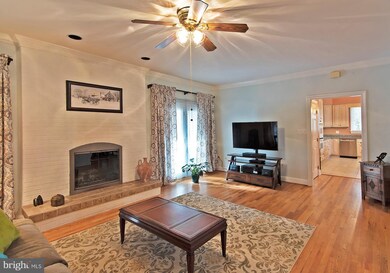
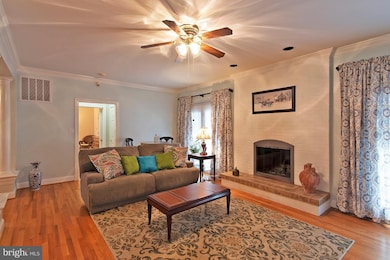
Enjoy the sense of seclusion and being tucked away in the country, but conveniently located to shops, major routes, Clifton, Manassas, and Woodbridge. This custom designed and built brick home provides the best of all worlds. Master on the main level and luxury custom bath with separate shower, jetted tub, and dual sinks provide a tranquil setting. The upper level bedrooms with wide stair access are large and bright. One set share a Jack and Jill bath with tub, and the other room could be used as a second master with another on-suite large bath. The house is equipped with a tankless instant hot, so no one will run out of hot water. The gourmet kitchen with cooktop and double oven is large, with pantry, table space, and counters designed for seating. Enter this lovely home thru the wide screened in porch that overlooks yard and trees. The foyer opens to the living and dining room and leads one directly into a beautiful great room where one may cozy up in front of the wood fireplace. The detached oversized 2 car garage is perfect for project and is connected to the house via a breezeway. All in all, this house is a home to relax and entertain. Simply lovely.
Last Agent to Sell the Property
(571) 407-7497 lisa@lisadecarlo.com Samson Properties Brokerage Phone: 7039386070 License #0225049236 Listed on: 10/12/2018
We collect this data history from publicly available records. To have your information removed, we recommend requesting removal directly through your county’s website.
Matthew Abregu
Keller Williams Realty
(571) 497-5053
57 Total Sales
1 in Signal Hill
$629,000 Price
Karen Olmstead
Coldwell Banker Realty
(855) 852-0282
67 Total Sales
1 in Signal Hill
$580,000 Price
CallCathy Poungmalai
EXP Realty, LLC
(202) 410-2690
176 Total Sales
2 in Signal Hill
$685K - $700K Price Range
Ana Yassawy
Big Apple Realty, LLC
(240) 903-6169
44 Total Sales
1 in Signal Hill
$335,000 Price
Wes Stearns
M.O. Wilson Properties
(703) 782-3072
345 Total Sales
5 in Signal Hill
$555K - $830K Price Range
Juliet Mayers
LPT Realty, LLC
(571) 462-2413
138 Total Sales
3 in Signal Hill
$560K - $1M Price Range
We collect this data history from publicly available records. To have your information removed, we recommend requesting removal directly through your county’s website.
| Date | Buyer | Sale Price | Title Company |
|---|---|---|---|
| $574,900 | Atlas Title & Escrow Inc | ||
| $550,000 | -- | ||
| $360,000 | -- | ||
| $294,900 | -- |
We collect this data history from publicly available records. To have your information removed, we recommend requesting removal directly through your county’s website.
| Date | Status | Borrower | Loan Amount |
|---|---|---|---|
| Open | $134,000 | ||
| Open | $552,500 | ||
| Closed | $551,000 | ||
| Closed | $546,155 | ||
| Previous Owner | $378,000 | ||
| Previous Owner | $399,900 | ||
| Previous Owner | $275,000 |
We collect this data history from publicly available records. To have your information removed, we recommend requesting removal directly through your county’s website.
| Date | Event | Price | List to Sale | Price per Sq Ft |
|---|---|---|---|---|
| 12/19/2018 12/19/18 | Sold | $574,900 | 0.0% | $148 / Sq Ft |
| 11/11/2018 11/11/18 | Pending | -- | -- | -- |
| 11/08/2018 11/08/18 | For Sale | $574,900 | 0.0% | $148 / Sq Ft |
| 10/12/2018 10/12/18 | Off Market | $574,900 | -- | -- |
We collect this data history from publicly available records. To have your information removed, we recommend requesting removal directly through your county’s website.
| Year | Tax Paid | Tax Assessment Tax Assessment Total Assessment is a certain percentage of the fair market value that is determined by local assessors to be the total taxable value of land and additions on the property. | Land | Improvement |
|---|---|---|---|---|
| 2025 | $7,683 | $783,600 | $133,800 | $649,800 |
| 2024 | $7,425 | $746,600 | $123,400 | $623,200 |
| 2023 | $7,475 | $718,400 | $118,200 | $600,200 |
| 2022 | $7,662 | $681,500 | $107,300 | $574,200 |
| 2021 | $7,090 | $582,900 | $97,300 | $485,600 |
| 2020 | $8,413 | $542,800 | $97,300 | $445,500 |
| 2019 | $7,736 | $499,100 | $97,300 | $401,800 |
| 2018 | $6,285 | $520,500 | $98,200 | $422,300 |
| 2017 | $6,062 | $493,300 | $117,800 | $375,500 |
| 2016 | $6,181 | $508,100 | $104,700 | $403,400 |
| 2015 | $6,124 | $507,800 | $101,600 | $406,200 |
| 2014 | $6,124 | $492,600 | $88,600 | $404,000 |
Seller's Agent in 2018
Lisa DeCarlo
Samson Properties
(571) 239-8690
69 Total Sales
J
Buyer's Agent in 2018
Janice Lukas
DMV Realty, INC.
Source: Bright MLS
MLS Number: 1009920428
APN: 7995-43-9178
Disclaimer: Certain information contained herein is derived from information provided by parties other than Homes.com. All information provided is deemed reliable, but is not guaranteed to be accurate and should be independently verified.
The data relating to real estate for sale on this website appears in part through the BRIGHT Internet Data Exchange program, a voluntary cooperative exchange of property listing data between licensed real estate brokerage firms, and is provided by BRIGHT through a licensing agreement.
Listing information is from various brokers who participate in the Bright MLS IDX program and not all listings may be visible on the site.
The property information being provided on or through the website is for the personal, non-commercial use of consumers and such information may not be used for any purpose other than to identify prospective properties consumers may be interested in purchasing.
Some properties which appear for sale on the website may no longer be available because they are for instance, under contract, sold or are no longer being offered for sale.
Property information displayed is deemed reliable but is not guaranteed.
Copyright 2026 Bright MLS, Inc.
Ask me questions while you tour the home.