
Kim Golden
Mint Realty Group
(901) 267-0906
69 Total Sales
1 in Pleasant Hill
$340,000 Price


Estimated Value: $284,000 - $314,609
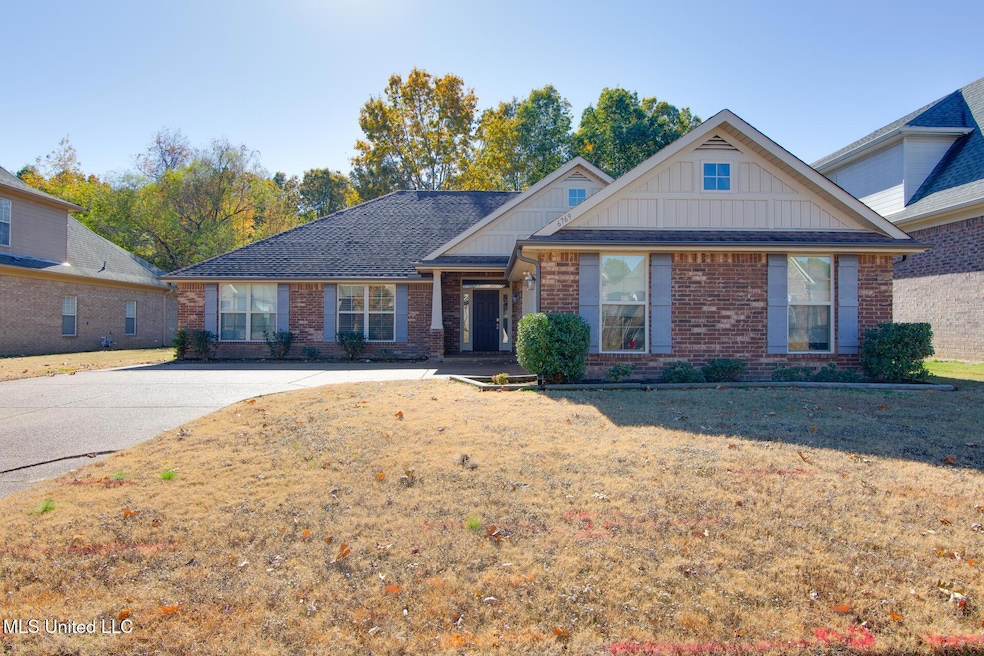
Spacious four bedroom two bath split floorplan home in convenient Olive Branch location. New carpet, upgraded granite counter tops, open living room, kitchen, eating area, huge master bedroom with spacious master bathroom. Great home all on one level.
We collect this data history from publicly available records. To have your information removed, we recommend requesting removal directly through your county’s website.
Kim Golden
Mint Realty Group
(901) 267-0906
69 Total Sales
1 in Pleasant Hill
$340,000 Price
Ken Cannon
Crye-Leike of MS, Inc.
(901) 509-9724
147 Total Sales
11 in Pleasant Hill
$280K - $825K Price Range
Rebecca White
United Real Estate Mid-South
(901) 450-5645
19 Total Sales
2 in Pleasant Hill
$365K - $537K Price Range
Catrell Maclin
Kaizen Realty
(901) 567-2109
100 Total Sales
9 in Pleasant Hill
$311K - $434K Price Range
Cid Harrell
Benchmark Realtors
(901) 203-4837
8 Total Sales
2 in Pleasant Hill
$290K - $340K Price Range
Sue Dye
Keller Williams
(901) 422-8170
83 Total Sales
17 in Pleasant Hill
$266K - $465K Price Range
We collect this data history from publicly available records. To have your information removed, we recommend requesting removal directly through your county’s website.
| Date | Buyer | Sale Price | Title Company |
|---|---|---|---|
| -- | None Listed On Document | ||
| -- | None Available |
We collect this data history from publicly available records. To have your information removed, we recommend requesting removal directly through your county’s website.
| Date | Status | Borrower | Loan Amount |
|---|---|---|---|
| Previous Owner | $177,475 |
We collect this data history from publicly available records. To have your information removed, we recommend requesting removal directly through your county’s website.
| Date | Event | Price | List to Sale | Price per Sq Ft | Prior Sale |
|---|---|---|---|---|---|
| 12/08/2025 12/08/25 | Sold | -- | -- | -- | |
| 11/18/2025 11/18/25 | Pending | -- | -- | -- | |
| 11/17/2025 11/17/25 | For Sale | $289,900 | 0.0% | $145 / Sq Ft | |
| 06/02/2020 06/02/20 | Rented | $1,599 | 0.0% | -- | |
| 06/01/2020 06/01/20 | Under Contract | -- | -- | -- | |
| 05/19/2020 05/19/20 | For Rent | $1,599 | -3.0% | -- | |
| 01/31/2020 01/31/20 | Rented | $1,649 | -0.1% | -- | |
| 01/29/2020 01/29/20 | Under Contract | -- | -- | -- | |
| 11/18/2019 11/18/19 | For Rent | $1,650 | +6.5% | -- | |
| 02/12/2017 02/12/17 | Rented | $1,550 | 0.0% | -- | |
| 02/12/2017 02/12/17 | Under Contract | -- | -- | -- | |
| 02/03/2017 02/03/17 | For Rent | $1,550 | 0.0% | -- | |
| 01/31/2017 01/31/17 | Sold | -- | -- | -- | View Prior Sale |
| 01/02/2017 01/02/17 | Pending | -- | -- | -- | |
| 03/24/2016 03/24/16 | For Sale | $180,750 | -- | $90 / Sq Ft |
We collect this data history from publicly available records. To have your information removed, we recommend requesting removal directly through your county’s website.
| Year | Tax Paid | Tax Assessment Tax Assessment Total Assessment is a certain percentage of the fair market value that is determined by local assessors to be the total taxable value of land and additions on the property. | Land | Improvement |
|---|---|---|---|---|
| 2025 | $2,734 | $23,611 | $3,500 | $20,111 |
| 2024 | $2,371 | $17,373 | $3,500 | $13,873 |
| 2023 | $2,371 | $17,373 | $0 | $0 |
| 2022 | $2,371 | $17,373 | $3,500 | $13,873 |
| 2021 | $2,371 | $17,373 | $3,500 | $13,873 |
| 2020 | $2,220 | $16,263 | $3,500 | $12,763 |
| 2019 | $2,220 | $16,263 | $3,500 | $12,763 |
| 2017 | $540 | $3,938 | $3,938 | $0 |
| 2016 | $540 | $3,938 | $3,938 | $0 |
| 2015 | $540 | $3,938 | $3,938 | $0 |
| 2014 | $1,235 | $3,938 | $0 | $0 |
| 2013 | $699 | $3,938 | $0 | $0 |
J
Seller's Agent in 2025
John Hurtado
Keller Williams
(901) 299-9839
15 in this area
84 Total Sales
H
Buyer's Agent in 2025
Hunter Fendley
Main Street Renewal, LLC
(901) 350-4667
1 in this area
18 Total Sales
m
Buyer's Agent in 2020
mu.rets.hurtadoj
mgc.rets.RETS_OFFICE
C
Seller's Agent in 2017
CHAD ENGELKE, SR.
Adams Homes, LLC
B
Buyer's Agent in 2017
BETTIE BRITT
Unknown Agency
Source: MLS United
MLS Number: 4131769
APN: 1069301800008600
Disclaimer: Certain information contained herein is derived from information provided by parties other than Homes.com. All information provided is deemed reliable, but is not guaranteed to be accurate and should be independently verified.
Information is deemed to be reliable but not guaranteed. Copyright 2026 MLS United, LLC.
Ask me questions while you tour the home.