
Lori Bales
Keller Williams Realty
(540) 502-3965
149 Total Sales
1 in Middletown
$250,000 Price


Estimated Value: $439,179
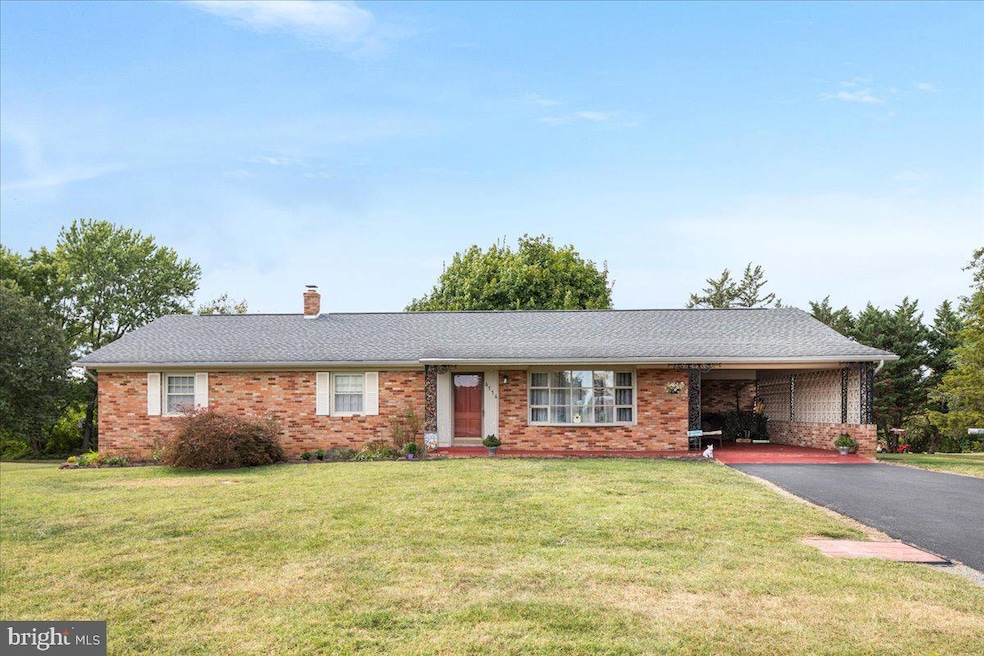
"Upgrades On Valley Pike" This 3-bedroom, 2 full bath, extremely well-maintained ranch style home is one you won't want to miss! Beautiful kitchen with stainless steel appliances that was updated in 2019! Great sized living room and den style room with wood burning fireplace (has an electric fireplace insert in it currently that conveys). Primary bedroom with private bathroom that was updated in 2020. Hallway bathroom was also updated in 2020 and has an all-in-one washer/dryer unit that conveys. Additional washer/dryer in basement that conveys. Step out back to an incredible covered screened in deck that makes relaxing a dream! Spacious fenced in backyard with a storage shed and 2 kids playsets. Lower patio perfect for grilling. Roof was replaced in 2015 with 30-year shingles. Additional upgrades over the years include the chimney cleaned/liner installed in 2011, driveway paved /additional parking spaces added in 2016, A 24X12 deck installed in 2017, foundation work in 2020, driveway sealed in 2021, new electric meter outside/breaker box added on inside in 2022, HVAC replaced in 2022, deck roof/screening added in 2024 and glass replaced in front picture window in 2024. The basement has a stall style stand up shower. Septic system was inspected & pumped in the fall of 2024, and everything came back good.
Last Agent to Sell the Property
(540) 348-4911 dsamson@samsonproperties.net Samson Properties License #0225238026 Listed on: 09/26/2025
We collect this data history from publicly available records. To have your information removed, we recommend requesting removal directly through your county’s website.
Lori Bales
Keller Williams Realty
(540) 502-3965
149 Total Sales
1 in Middletown
$250,000 Price
David McGuire
RE/MAX Results
(301) 835-2095
30 Total Sales
1 in Middletown
$599,900 Price
Katherine (Kat) Wetzel
Century 21 Redwood Realty
(202) 902-6271
56 Total Sales
2 in Middletown
$201K - $350K Price Range
Jeanne Mezzatesta
Colony Realty
(540) 502-3607
117 Total Sales
3 in Middletown
$105K - $375K Price Range
Bridget Sine
Johnston and Rhodes Real Estate
(540) 924-3055
100 Total Sales
1 in Middletown
$269,000 Price
Kevin Smith
Sager Real Estate
(540) 502-3363
79 Total Sales
2 in Middletown
$255K - $679K Price Range
We collect this data history from publicly available records. To have your information removed, we recommend requesting removal directly through your county’s website.
| Date | Buyer | Sale Price | Title Company |
|---|---|---|---|
| $424,900 | Old Republic National Title In | ||
| $170,600 | -- |
We collect this data history from publicly available records. To have your information removed, we recommend requesting removal directly through your county’s website.
| Date | Status | Borrower | Loan Amount |
|---|---|---|---|
| Open | $417,203 | ||
| Previous Owner | $188,000 | ||
| Previous Owner | $100,000 | ||
| Previous Owner | $142,000 | ||
| Previous Owner | $99,000 | ||
| Previous Owner | $85,500 |
We collect this data history from publicly available records. To have your information removed, we recommend requesting removal directly through your county’s website.
| Date | Event | Price | List to Sale | Price per Sq Ft |
|---|---|---|---|---|
| 11/06/2025 11/06/25 | Sold | $424,900 | 0.0% | $239 / Sq Ft |
| 09/26/2025 09/26/25 | For Sale | $424,900 | -- | $239 / Sq Ft |
We collect this data history from publicly available records. To have your information removed, we recommend requesting removal directly through your county’s website.
| Year | Tax Paid | Tax Assessment Tax Assessment Total Assessment is a certain percentage of the fair market value that is determined by local assessors to be the total taxable value of land and additions on the property. | Land | Improvement |
|---|---|---|---|---|
| 2026 | $1,995 | $376,460 | $94,000 | $282,460 |
| 2025 | $1,807 | $376,460 | $94,000 | $282,460 |
| 2024 | $770 | $301,900 | $73,000 | $228,900 |
| 2023 | $1,540 | $301,900 | $73,000 | $228,900 |
| 2022 | $1,479 | $242,500 | $67,500 | $175,000 |
| 2021 | $1,479 | $242,500 | $67,500 | $175,000 |
| 2020 | $1,357 | $222,500 | $67,500 | $155,000 |
| 2019 | $1,357 | $222,500 | $67,500 | $155,000 |
| 2018 | $1,229 | $201,500 | $67,500 | $134,000 |
| 2017 | $1,209 | $201,500 | $67,500 | $134,000 |
| 2016 | $1,090 | $181,600 | $55,000 | $126,600 |
| 2015 | $1,017 | $181,600 | $55,000 | $126,600 |
| 2014 | $499 | $168,900 | $55,000 | $113,900 |
Seller's Agent in 2025
Matt Kilmer
Samson Properties
(540) 931-6089
149 Total Sales
Buyer's Agent in 2025
Sarah Abderrazzaq
Realty ONE Group Old Towne
(540) 273-2777
113 Total Sales
Source: Bright MLS
MLS Number: VAFV2036670
APN: 843-2
Disclaimer: Certain information contained herein is derived from information provided by parties other than Homes.com. All information provided is deemed reliable, but is not guaranteed to be accurate and should be independently verified.
The data relating to real estate for sale on this website appears in part through the BRIGHT Internet Data Exchange program, a voluntary cooperative exchange of property listing data between licensed real estate brokerage firms, and is provided by BRIGHT through a licensing agreement.
Listing information is from various brokers who participate in the Bright MLS IDX program and not all listings may be visible on the site.
The property information being provided on or through the website is for the personal, non-commercial use of consumers and such information may not be used for any purpose other than to identify prospective properties consumers may be interested in purchasing.
Some properties which appear for sale on the website may no longer be available because they are for instance, under contract, sold or are no longer being offered for sale.
Property information displayed is deemed reliable but is not guaranteed.
Copyright 2026 Bright MLS, Inc.
Ask me questions while you tour the home.