NOT LISTED FOR SALE

Estimated Value: $349,000 - $379,000

2 Beds
2 Baths
1,627 Sq Ft
$221/Sq Ft Est. Value

Sale Details

Date Sold: July 25, 2025

Last sale price $375,000 $230 Per Sq Ft

Est. 3% decrease in value since last sale

Current estimated payment $2,371 / mo

116 Days on Market

Highlights

  • Golf Course Community
  • Active Adult
  • Golf Cart Garage
  • Fitness Center
  • Santa Barbara Architecture
  • Granite Countertops

About This Home

As of July 2025

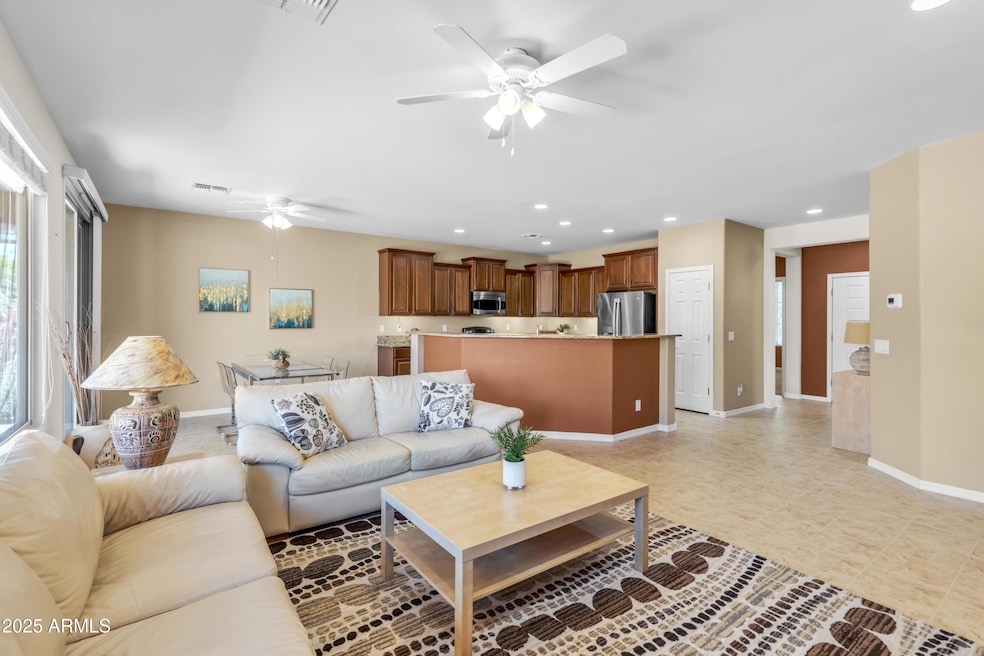

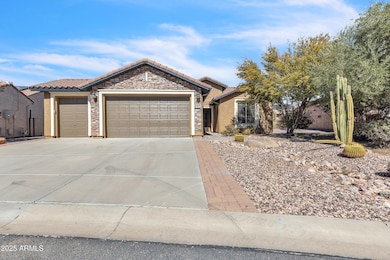
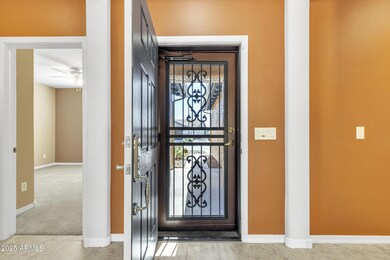
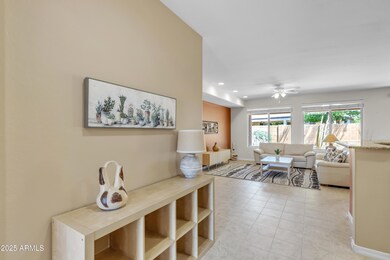
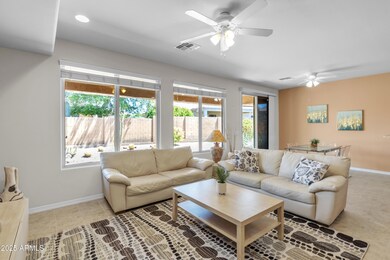
EXPLORE INSPIRED RESORT LIVING IN ARIZONA! This popular Providence home features an open floorplan w/ spacious kitchen w/ granite counters,staggered raised panel Cherry cabinets w/ pull-out shelves, stainless appliances.....all open to the Great room & Dining room! The primary suite offers a bay window, French doors to bath, dual vanities plus makeup vanity & oversized closet! Enjoy entertaining or relaxing out on the extended paver patio! NEW exterior paint & NEW HVAC makes this home move-in ready! Den offers additional space for crafts/work space/murphy bed or media room. Lots of storage space in the 2 car garage w/ cart garage attached plus water softener, laundry sink, 2018 Water Heater & cabinets! This home plus spectacular resort style amenities & unhurried lifestyle awaits you! Sun City Anthem at Merrill Ranch offers a 48,000 SF recreation center w/ craft rooms for quilting, pottery, glass works, jewelry & crafts, spacious ballroom w/ stage for dancing, theatrical productions, concerts & more. PLUS full gym, work out rooms, indoor lap pool & spa, walking track, cafe area, card rooms, poker tables, pool table, ping pong table, business center, class room for interesting seminars! Troon Poston Butte Golf Course is one of the nicest in the area. Sun City offers Pickleball, Tennis, Bocce Ball, Horseshoes, Shuffleboard, clubs for all activities.......LIVE WHERE THE SURROUNDINGS DELIGHT, INSPIRE & CHALLENGE YOU!

Last Agent to Sell the Property

Carla Henderson

HomeSmart License #BR662039000 Listed on: 03/01/2025

HomeSmart

Co-Listed By

Brenda Franks

HomeSmart License #SA709401000

Last Buyer's Agent

Gina Sheets

AARE License #BR683124000

AARE
Create a Home Valuation Report for This Property
The Home Valuation Report is an in-depth analysis detailing your home's value as well as a comparison with similar homes in the area

Home Details

Home Type

  • Single Family

Est. Annual Taxes

  • $2,033

Year Built

  • Built in 2008

Lot Details

  • 8,464 Sq Ft Lot
  • Desert faces the front and back of the property
  • Wrought Iron Fence
  • Partially Fenced Property
  • Block Wall Fence
  • Front and Back Yard Sprinklers
  • Sprinklers on Timer

HOA Fees

Parking

  • 2.5 Car Direct Access Garage
  • Garage Door Opener
  • Golf Cart Garage

Home Design

  • Santa Barbara Architecture
  • Wood Frame Construction
  • Tile Roof
  • Stucco

Interior Spaces

  • 1,627 Sq Ft Home
  • 1-Story Property
  • Ceiling height of 9 feet or more
  • Ceiling Fan
  • Double Pane Windows
  • Low Emissivity Windows
  • Vinyl Clad Windows

Kitchen

  • Breakfast Bar
  • Built-In Microwave
  • Kitchen Island
  • Granite Countertops

Flooring

  • Carpet
  • Laminate
  • Tile

Bedrooms and Bathrooms

  • 2 Bedrooms
  • 2 Bathrooms
  • Dual Vanity Sinks in Primary Bathroom
  • Easy To Use Faucet Levers

Accessible Home Design

  • Accessible Hallway
  • Doors with lever handles
  • Doors are 32 inches wide or more
  • No Interior Steps
  • Stepless Entry

Outdoor Features

  • Covered Patio or Porch

Schools

  • Adult Elementary And Middle School
  • Adult High School

Utilities

  • Central Air
  • Heating System Uses Natural Gas
  • 220 Volts in Kitchen
  • High Speed Internet
  • Cable TV Available

Listing and Financial Details

  • Tax Lot 64
  • Assessor Parcel Number 211-11-377

Community Details

Overview

  • Active Adult
  • Association fees include ground maintenance, street maintenance
  • Aam, Llc Association, Phone Number (602) 957-9191
  • Anthem@Mr Community Association, Phone Number (602) 957-9191
  • Association Phone (602) 957-9191
  • Built by DEL WEBB
  • Anthem At Merrill Ranch Unit 12 Subdivision, Providence Floorplan

Amenities

  • Recreation Room
  • Community Media Room

Recreation

  • Golf Course Community
  • Tennis Courts
  • Pickleball Courts
  • Community Playground
  • Fitness Center
  • Heated Community Pool
  • Community Spa
  • Bike Trail

Home Details

Home Type

Single Family

Est. Annual Taxes

$2,033

Year Built

Built in 2008

Lot Details

8,464 Sq Ft Lot

HOA Fees

$200 per month

Parking

2

Listing Details

  • Cross Street: N Hidden Canyon and W Willow Way
  • Legal Info Range: 09E
  • Property Type: Residential
  • Ownership: Fee Simple
  • Association Fees Community Facilities District: Y
  • HOA #2 Name: Anthem@MR Community
  • HOA #2 Phone Number: 602-957-9191
  • HOA #2: Y
  • HOA #3 Fee: N
  • Association Fees Land Lease Fee: N
  • Recreation Center Fee 2: N
  • Recreation Center Fee: N
  • Total Monthly Fee Equivalent: 200.0
  • Basement: N
  • Parking Spaces Slab Parking Spaces: 3.0
  • Parking Spaces Total Covered Spaces: 2.5
  • Separate Den Office Sep Den Office: Y
  • Year Built: 2008
  • Tax Year: 2024
  • Master Model: PROVIDENCE
  • Property Sub Type: Single Family Residence
  • Horses: No
  • Lot Size Acres: 0.19
  • Co List Office Mls Id: cril11
  • Co List Office Phone: 602-230-7600
  • Subdivision Name: ANTHEM AT MERRILL RANCH UNIT 12
  • Architectural Style: Santa Barbara/Tuscan
  • Property Attached Yn: No
  • General Property Description:PriceSqFt: 230.48
  • Association Fees:HOA Fee2: 465.0
  • Dining Area:Breakfast Bar: Yes
  • Windows:Dual Pane: Yes
  • Cooling:Ceiling Fan(s): Yes
  • Technology:Cable TV Avail: Yes
  • Windows:Low-E: Yes
  • Special Listing Cond:Age Restricted (See Remarks): Yes
  • Cooling:Central Air: Yes
  • Technology:High Speed Internet: Yes
  • Special Features: None

Interior Features

  • Flooring: Carpet, Laminate, Tile
  • Basement YN: No
  • Possible Use: None
  • Spa Features: None
  • Accessibility Features: Accessible Door 32in+ Wide, Zero-Grade Entry, Lever Handles, Bath Lever Faucets, Accessible Hallway(s)
  • Total Bedrooms: 2
  • Fireplace Features: None
  • Fireplace: No
  • Interior Amenities: High Speed Internet, Granite Counters, Double Vanity, Breakfast Bar, 9+ Flat Ceilings, No Interior Steps, Kitchen Island, Pantry, 3/4 Bath Master Bdrm
  • Living Area: 1627.0
  • Stories: 1
  • Window Features: Low-Emissivity Windows, Dual Pane, Vinyl Frame
  • Community Features:ClubhouseRec Room: Yes
  • Kitchen Features:RangeOven Elec: Yes
  • Kitchen Features:Built-in Microwave: Yes
  • Kitchen Features:Kitchen Island: Yes
  • Master Bathroom:Double Sinks: Yes
  • Community Features:BikingWalking Path: Yes
  • Community Features:Comm Tennis Court(s): Yes
  • Community Features:Community Spa Htd: Yes
  • Community Features:Pickleball Court(s): Yes
  • Community Features:Workout Facility: Yes
  • Kitchen Features Pantry: Yes
  • Community Features:Community Media Room: Yes
  • Community Features:Children_squote_s Playgrnd: Yes
  • Kitchen Features:Gas Stub for Range: Yes
  • KitchenFeatures:Refrigerator: Yes
  • Community Features:Golf: Yes
  • Kitchen Features:Granite Counters: Yes

Exterior Features

  • Fencing: Block, Partial, Wrought Iron
  • Lot Features: Sprinklers In Rear, Sprinklers In Front, Desert Back, Desert Front, Auto Timer H2O Front, Auto Timer H2O Back
  • Pool Private: No
  • Disclosures: Agency Discl Req, Seller Discl Avail
  • Construction Type: Stucco, Wood Frame, Painted
  • Patio And Porch Features: Covered Patio(s), Patio
  • Roof: Tile, Rolled/Hot Mop
  • Construction:Frame - Wood: Yes
  • Exterior Features:Covered Patio(s): Yes
  • Exterior Features:Patio: Yes
  • General Property Description:Community Pool YN2: Yes
  • General Property Description:Private Pool YN2: No
  • Community Pool Features: Heated: Yes

Garage/Parking

  • Total Covered Spaces: 2.5
  • Parking Features: Garage Door Opener, Direct Access, Attch'd Gar Cabinets, Golf Cart Garage
  • Attached Garage: No
  • Garage Spaces: 2.5
  • Open Parking Spaces: 3.0
  • Parking Features:Attch_squote_d Gar Cabinets: Yes
  • Parking Features:Golf Cart Garage: Yes
  • Parking Features:Garage Door Opener: Yes
  • Parking Features:Direct Access: Yes

Utilities

  • Electric: 220 Volts in Kitchen
  • Cooling: Central Air, Ceiling Fan(s), Programmable Thmstat
  • Heating: Natural Gas
  • Cooling Y N: Yes
  • Heating Yn: Yes
  • Water Source: Pvt Water Company
  • Heating:Natural Gas: Yes

Condo/Co-op/Association

  • Community Features: Golf, Pickleball, Community Spa Htd, Community Media Room, Tennis Court(s), Playground, Biking/Walking Path, Fitness Center
  • Association #2 Fee: 135.0
  • Association #2 Fee Frequency: Quarterly
  • Association Fee: 465.0
  • Association Fee Frequency: Quarterly
  • Association: Anthem@MR Community
  • Association Name: Sun City Anthem @ MR
  • Association Phone #2: 602-957-9191
  • Phone: 602-957-9191
  • Association: Yes

Association/Amenities

  • Association Fees:HOA YN2: Y
  • Association Fees:HOA DisclosureAddendum Affirmation: Yes
  • Association Fees:HOA Paid Frequency: Quarterly
  • Association Fees:HOA Name4: Sun City Anthem @ MR
  • Association Fees:Special Assessment HOA: No
  • Association Fees:PAD Fee YN2: N
  • Association Fees:Cap ImprovementImpact Fee: 1395.0
  • Association Fees:Cap ImprovementImpact Fee _percent_: $
  • Association Fees:Prepaid Association Fees HOA: 465.0
  • Association Fees:Disclosure Fees HOA: 385.0
  • Association Fees:Other Fees HOA: 0.25
  • Association Fees:Other Fees Description: 1/4 % COMMUNITY ENHANCEMENT FEE
  • Association Fee Incl:Common Area Maint3: Yes
  • Association Fees:HOA Management Company: AAM, LLC
  • Association Fees:HOA Management Phone: 602-957-9191
  • Association Fees:HOA Paid Frequency 2: Quarterly
  • Association Fees:Special Assessment HOA 2: No
  • Association Fees:Cap ImprovementImpact Fee 2: 270.0
  • Association Fees:Cap ImprovementImpact Fee 2 _percent_: $
  • Association Fees:Prepaid Association Fees HOA 2: 135.0
  • Association Fees:Disclosure Fees HOA 2: 15.0
  • Association Fee Incl:Street Maint: Yes
  • Association Fees:HOA Management Company 2: AAM, LLC
  • Association Fees:HOA Management Phone 2: 602-957-9191

Fee Information

  • Association Fee Includes: Maintenance Grounds, Street Maint

Schools

  • Elementary School: Adult
  • High School: Adult
  • Junior High Dist: Adult
  • Middle Or Junior School: Adult

Lot Info

  • Land Lease: No
  • Lot Size Sq Ft: 8464.0
  • Parcel #: 211-11-377

Building Info

  • Builder Name: DEL WEBB

Tax Info

  • Tax Annual Amount: 2033.0
  • Tax Book Number: 211.00
  • Tax Lot: 64
  • Tax Map Number: 11.00

Ownership History

We collect this data history from publicly available records. To have your information removed, we recommend requesting removal directly through your county’s website.

Date Name Owned For Owner Type

Purchase Details

Closed on
Apr 20, 2026
Sold by
Thomas Callahan
Bought by
Current Estimated Value
$362,775

Purchase Details

Closed on
Jan 13, 2026
Sold by
Frandrup Hallie Jill
Bought by
Hallie Jill Frandrup Family Trust and Frandrup

Purchase Details

Listed on
Mar 1, 2025
Closed on
Jul 21, 2025
Sold by
Don And Char Petroski Trust and Petroski Donald E
Bought by
Callahan Michael Thomas and Frandrup Hallie Jill
Seller's Agent
Carla Henderson
HomeSmart
Buyer's Agent
Gina Sheets
AARE
List Price
$389,700
Sold Price
$375,000
Premium/Discount to List
-$14,700
-3.77%
Views
54

Home Financials for this Owner

Home Financials are based on the most recent Mortgage that was taken out on this home.
Avg. Annual Appreciation
-3.49%

Purchase Details

Closed on
Sep 7, 2017
Sold by
Petroski Donald E and Petroski Charlene V
Bought by
Petroski Donald E and Petroski Charlene V

Purchase Details

Closed on
Apr 28, 2009
Sold by
Pulte Home Corporation
Bought by
Petroski Donald E and Petroski Charlene V

Home Financials for this Owner

Home Financials are based on the most recent Mortgage that was taken out on this home.
Original Mortgage
$165,528
Interest Rate
4.99%
Mortgage Type
New Conventional
Source: Public Records

Home Values in the Area

Source: Public Records

Average Home Value in this Area


Source: Public Records

Agents Specializing in Anthem at Merrill Ranch, AZ

See All Agents

Purchase History

We collect this data history from publicly available records. To have your information removed, we recommend requesting removal directly through your county’s website.

Date Buyer Sale Price Title Company
-- None Listed On Document
Hallie Jill Frandrup Family Trust -- None Listed On Document
Callahan Michael Thomas $375,000 Equitable Title
Petroski Donald E -- None Available
Petroski Donald E $206,911 Sun Title Agency Co
Source: Public Records

Mortgage History

We collect this data history from publicly available records. To have your information removed, we recommend requesting removal directly through your county’s website.

Date Status Borrower Loan Amount
Previous Owner $165,528
Source: Public Records

Property History

We collect this data history from publicly available records. To have your information removed, we recommend requesting removal directly through your county’s website.

Date Event Price List to Sale Price per Sq Ft
07/25/2025 07/25/25 Sold $375,000 0.0% $230 / Sq Ft
06/25/2025 06/25/25 Pending -- -- --
03/22/2025 03/22/25 Price Changed $375,000 -3.8% $230 / Sq Ft
03/01/2025 03/01/25 For Sale $389,700 -- $240 / Sq Ft
Source: Arizona Regional Multiple Listing Service (ARMLS)

Tax History

We collect this data history from publicly available records. To have your information removed, we recommend requesting removal directly through your county’s website.

Year Tax Paid Tax Assessment Tax Assessment Total Assessment is a certain percentage of the fair market value that is determined by local assessors to be the total taxable value of land and additions on the property. Land Improvement
2025 $2,033 $34,102
2024 $1,857 $41,895
2023 $1,841 $28,498 $6,621 $21,877
2022 $1,857 $18,181 $1,655 $16,526
2021 $1,971 $19,189 $0 $0
2020 $1,906 $18,576 $0 $0
2019 $1,721 $17,781 $0 $0
2018 $1,956 $15,930 $0 $0
2017 $1,816 $13,381 $0 $0
2016 $1,744 $13,290 $1,962 $11,328
2014 $1,856 $10,022 $1,800 $8,222
Source: Public Records

Agents Affiliated with this Home

  • Section Image
  • Section Image
  • Section Image
See All Agents

Map

Source: Arizona Regional Multiple Listing Service (ARMLS)

MLS Number: 6828480

Arizona Regional Multiple Listing Service (ARMLS)

APN: 211-11-377

Your Personal Tour Guide

Ask me questions while you tour the home.