
Seller's Agent in 2022
Karen Volino
Houlihan Lawrence Inc.
(845) 677-5112
44 Total Sales
Estimated Value: $700,000 - $908,000
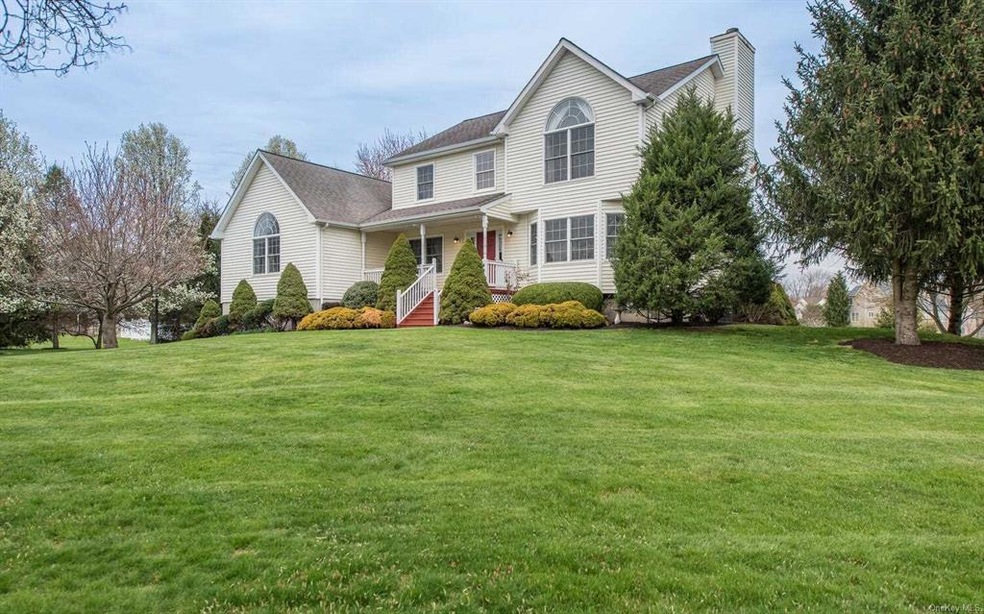
No more showings after Sunday 5/1. Minutes off the Taconic Parkway, on a professionally landscaped property that overlooks a lake, sits this lovely very well maintained 2800+ square foot home. Enjoy beautiful sunrises from the back deck overlooking the lake, and magnificent sunsets from the covered front porch. The mature trees, flowering plants, paver-lined walkways and rolling green lawns are hard to resist. The entire neighborhood shows great pride in ownership. This 4 bedroom, 2.5 bath home has an incredible great room with oversized windows that flood the room with light. The wood burning fireplace in the family room will warm you on chilly nights. Plenty of room in the dining room for gatherings. Morning light streams into the breakfast area off the kitchen that features stainless steel appliances, a pantry and new flooring. A spacious laundry room and half bath complete the main level. The 2nd floor offers an en-suite primary bedroom with an oversized window, 2 nicely sized closets, and a spacious bathroom. Additionally, there are 3 other bedrooms, one of which is being used as a home office, and a full bath. The lower level is spacious and provides access to the 2-car garage. The slider opens to the backyard and lake. Feel free to kayak, paddleboard or row on the lake. Hardwood floors, new carpet, new kitchen flooring, central air, minutes to shops, parks and farmers markets. 9 golf courses within 6 mile radius! 90 minutes to NYC. Come and see all our beautiful Dutchess County has to offer.,Unfinished Square Feet:1045,EQUIPMENT:Carbon Monoxide Detector,Smoke Detectors,AboveGrade:2868,ROOF:Asphalt Shingles,Basement:Garage Access,Interior Access,FOUNDATION:Concrete,FLOORING:Vinyl,Wood,Ceramic Tile,Below Grnd Sq Feet:1045,InteriorFeatures:Electric Stove Connection,Washer Connection,Electric Dryer Connection,Walk-In Closets,Heating:Zoned,Level 1 Desc:FOYER, LR, DR, FR, GREAT ROOM, 1/2 BATH, LAUNDRY RM,OTHERROOMS:Pantry,Office/Computer Room,Family Room,Great Room,Laundry/Util. Room,Formal Dining Room,Foyer,ExteriorFeatures:Landscaped,Outside Lighting,Level 2 Desc:EN SUITE PRIMARY, 3 BEDROOMS, FULL BATH
Last Agent to Sell the Property
Houlihan Lawrence Inc. License #40VO1152414 Listed on: 04/27/2022
We collect this data history from publicly available records. To have your information removed, we recommend requesting removal directly through your county’s website.
We collect this data history from publicly available records. To have your information removed, we recommend requesting removal directly through your county’s website.
| Date | Buyer | Sale Price | Title Company |
|---|---|---|---|
| $651,500 | None Available | ||
| $65,000 | Kenneth Stenger | ||
| $317,621 | Thomas Salese |
We collect this data history from publicly available records. To have your information removed, we recommend requesting removal directly through your county’s website.
| Date | Event | Price | List to Sale | Price per Sq Ft |
|---|---|---|---|---|
| 07/11/2022 07/11/22 | Sold | $651,500 | +14.3% | $166 / Sq Ft |
| 05/16/2022 05/16/22 | Pending | -- | -- | -- |
| 04/27/2022 04/27/22 | For Sale | $570,000 | -- | $146 / Sq Ft |
We collect this data history from publicly available records. To have your information removed, we recommend requesting removal directly through your county’s website.
| Year | Tax Paid | Tax Assessment Tax Assessment Total Assessment is a certain percentage of the fair market value that is determined by local assessors to be the total taxable value of land and additions on the property. | Land | Improvement |
|---|---|---|---|---|
| 2025 | $17,176 | $444,434 | $65,400 | $379,034 |
| 2024 | $17,176 | $444,434 | $65,400 | $379,034 |
| 2023 | $19,700 | $444,434 | $65,400 | $379,034 |
| 2022 | $15,228 | $355,900 | $65,400 | $290,500 |
| 2021 | $15,081 | $355,900 | $65,400 | $290,500 |
| 2020 | $11,704 | $355,900 | $65,400 | $290,500 |
| 2019 | $11,558 | $355,900 | $65,400 | $290,500 |
| 2018 | $11,249 | $342,200 | $65,400 | $276,800 |
| 2017 | $11,014 | $342,200 | $65,400 | $276,800 |
| 2016 | $10,885 | $342,200 | $65,400 | $276,800 |
| 2015 | -- | $342,200 | $65,400 | $276,800 |
| 2014 | -- | $342,200 | $65,400 | $276,800 |
Seller's Agent in 2022
Karen Volino
Houlihan Lawrence Inc.
(845) 677-5112
44 Total Sales
Buyer's Agent in 2022
Patricia Hogan
BHHS Hudson Valley Properties
(914) 406-9144
58 Total Sales
Source: OneKey® MLS
MLS Number: KEYM407181
APN: 133400-6460-03-484061-0000
Disclaimer: Certain information contained herein is derived from information provided by parties other than Homes.com. All information provided is deemed reliable, but is not guaranteed to be accurate and should be independently verified.
The data relating to real estate for sale or lease on this web site comes in part from OneKey® MLS. Real estate listings held by brokerage firms other than Ten-X are marked with the OneKey® MLS logo or an abbreviated logo and detailed information about them includes the name of the listing broker.
Based on information submitted to the MLS GRID. All data is obtained from various sources and may not have been verified by broker or MLS GRID. Supplied Open House Information is subject to change without notice. All information should be independently reviewed and verified for accuracy. Properties may or may not be listed by the office/agent presenting the information. Some IDX listings have been excluded from this website. IDX information is provided exclusively for personal, non-commercial use, and may not be used for any purpose other than to identify prospective properties consumers may be interested in purchasing.
Information is deemed reliable but not guaranteed.
Copyright 2026 OneKey® MLS. All rights reserved.
Based on information submitted to the MLS GRID
Listings courtesy of OneKey® MLS as distributed by MLS GRID
Ask me questions while you tour the home.