
Jerry Gemmecke
F.C. Tucker Company
(317) 666-6502
239 Total Sales
1 in Ingalls
$385,000 Price
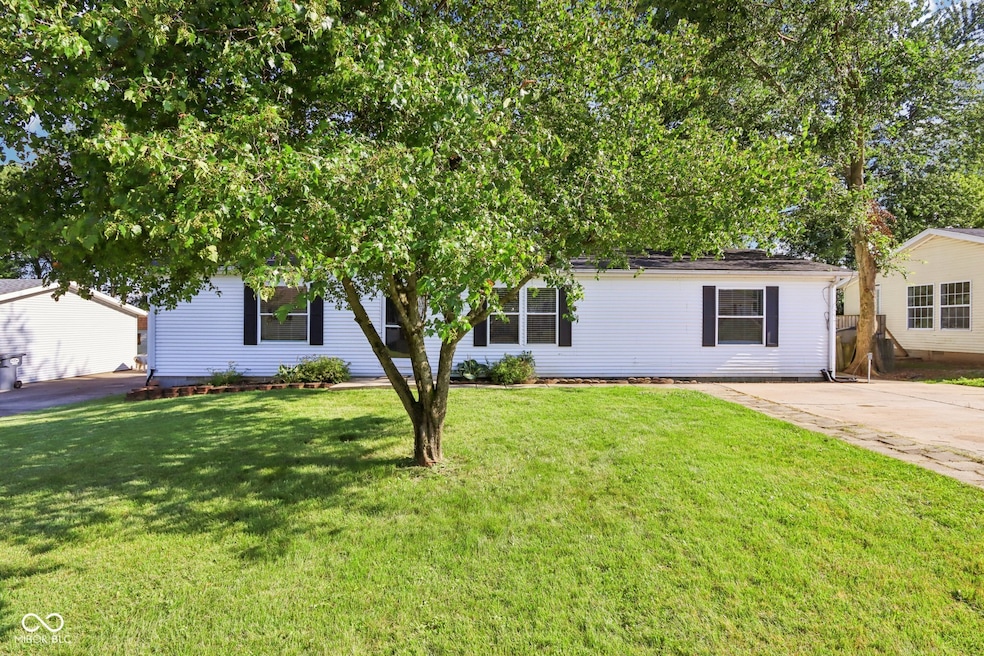

Welcome to your dream home in the heart of Ingalls! This charming 3-bedroom, 2-bath gem combines modern convenience with cozy comfort. Step inside to discover updated floors throughout with brand new carpet, creating a sleek, cohesive look. The beautiful kitchen is a culinary delight, featuring contemporary finishes, brand new appliances and ample counter/cabinet space for all your cooking needs. The spacious bedrooms offer plenty of room to unwind, with generous closet space to keep your belongings organized. Enjoy the outdoors in your large, fenced-in yard-perfect for entertaining, gardening, or simply relaxing in your private retreat. Located in a fantastic school district, this home is ideal for families seeking both quality education and a vibrant community. Don't miss your chance to make this low-maintenance beauty your own!
Last Agent to Sell the Property
Compass Indiana, LLC License #RB14049515 Listed on: 07/02/2025
We collect this data history from publicly available records. To have your information removed, we recommend requesting removal directly through your county’s website.
Jerry Gemmecke
F.C. Tucker Company
(317) 666-6502
239 Total Sales
1 in Ingalls
$385,000 Price
Chassidy King
King's Landing Real Estate
(844) 972-2535
24 Total Sales
1 in Ingalls
$95,000 Price
Rhonda Krebs
Century 21 Scheetz - Carmel
(888) 618-3058
113 Total Sales
1 in Ingalls
$235,000 Price
Todd Denkmann
Keller Williams Indpls Metro N
(888) 512-3238
156 Total Sales
3 in Ingalls
$253K - $328K Price Range
Christi Coffey
F.C. Tucker Company
(317) 680-5287
258 Total Sales
1 in Ingalls
$235,000 Price
Derrick Bailey II
AMR Real Estate LLC
(844) 452-2771
59 Total Sales
1 in Ingalls
$215,000 Price
We collect this data history from publicly available records. To have your information removed, we recommend requesting removal directly through your county’s website.
| Date | Buyer | Sale Price | Title Company |
|---|---|---|---|
| -- | Chicago Title | ||
| $170,000 | Chicago Title | ||
| $114,500 | Secuity Title Services | ||
| -- | Security Title |
We collect this data history from publicly available records. To have your information removed, we recommend requesting removal directly through your county’s website.
| Date | Status | Borrower | Loan Amount |
|---|---|---|---|
| Open | $150,590 | ||
| Closed | $150,590 | ||
| Previous Owner | $166,920 | ||
| Previous Owner | $108,775 |
We collect this data history from publicly available records. To have your information removed, we recommend requesting removal directly through your county’s website.
| Date | Event | Price | List to Sale | Price per Sq Ft | Prior Sale |
|---|---|---|---|---|---|
| 08/05/2025 08/05/25 | Sold | $185,000 | 0.0% | $132 / Sq Ft | |
| 07/04/2025 07/04/25 | Pending | -- | -- | -- | |
| 07/02/2025 07/02/25 | For Sale | $185,000 | +8.8% | $132 / Sq Ft | |
| 09/13/2024 09/13/24 | Sold | $170,000 | +0.1% | $116 / Sq Ft | View Prior Sale |
| 08/12/2024 08/12/24 | Pending | -- | -- | -- | |
| 08/08/2024 08/08/24 | For Sale | $169,900 | +48.4% | $116 / Sq Ft | |
| 07/05/2019 07/05/19 | Sold | $114,500 | 0.0% | $78 / Sq Ft | View Prior Sale |
| 05/24/2019 05/24/19 | Pending | -- | -- | -- | |
| 05/22/2019 05/22/19 | For Sale | $114,500 | -- | $78 / Sq Ft |
We collect this data history from publicly available records. To have your information removed, we recommend requesting removal directly through your county’s website.
| Year | Tax Paid | Tax Assessment Tax Assessment Total Assessment is a certain percentage of the fair market value that is determined by local assessors to be the total taxable value of land and additions on the property. | Land | Improvement |
|---|---|---|---|---|
| 2025 | $975 | $125,300 | $11,600 | $113,700 |
| 2024 | $755 | $112,800 | $11,600 | $101,200 |
| 2023 | $763 | $104,500 | $11,100 | $93,400 |
| 2022 | $848 | $104,600 | $10,500 | $94,100 |
| 2021 | $697 | $90,200 | $9,800 | $80,400 |
| 2020 | $704 | $87,000 | $9,400 | $77,600 |
| 2019 | $298 | $48,200 | $9,400 | $38,800 |
| 2018 | $280 | $44,800 | $9,400 | $35,400 |
| 2017 | $288 | $44,800 | $9,400 | $35,400 |
| 2016 | $315 | $46,200 | $9,400 | $36,800 |
| 2014 | $436 | $50,500 | $9,400 | $41,100 |
| 2013 | $436 | $51,700 | $9,400 | $42,300 |
Seller's Agent in 2025
Lindsay Sears
Compass Indiana, LLC
(317) 518-6671
165 Total Sales
E
Buyer's Agent in 2025
Elizabeth Brown
eXp Realty, LLC
(317) 340-0344
6 Total Sales
Seller's Agent in 2019
Michael A Mergell
LPT Realty
(317) 645-8717
50 Total Sales
J
Buyer's Agent in 2019
Jason Kraus
RE/MAX
Source: MIBOR Broker Listing Cooperative®
MLS Number: 22048528
APN: 48-16-01-200-519.000-015
Disclaimer: Certain information contained herein is derived from information provided by parties other than Homes.com. All information provided is deemed reliable, but is not guaranteed to be accurate and should be independently verified.
All data is obtained from various sources and may not have been verified by broker or MLS GRID. Supplied Open House Information is subject to change without notice. All information should be independently reviewed and verified for accuracy. Properties may or may not be listed by the office/agent presenting the information. Some IDX listings have been excluded from this website.
Listings courtesy of MIBOR Broker Listing Cooperative® as distributed by MLS GRID.
Based on information submitted to the MLS GRID
Ask me questions while you tour the home.