NOT LISTED FOR SALE

68 Pine Tree Ln Staunton, VA 24401

Staunton Area

Estimated Value: $214,419

2 Beds
1 Bath
1,060 Sq Ft
$202/Sq Ft Est. Value

Sale Details

Date Sold: September 1, 2023

Last sale price $190,000 $179 Per Sq Ft

Est. 13% increase in value since last sale

Current estimated payment $1,236 / mo

178 Days on Market

Highlights

  • Barn
  • 1 Car Detached Garage
  • Concrete Block With Brick
  • Deck
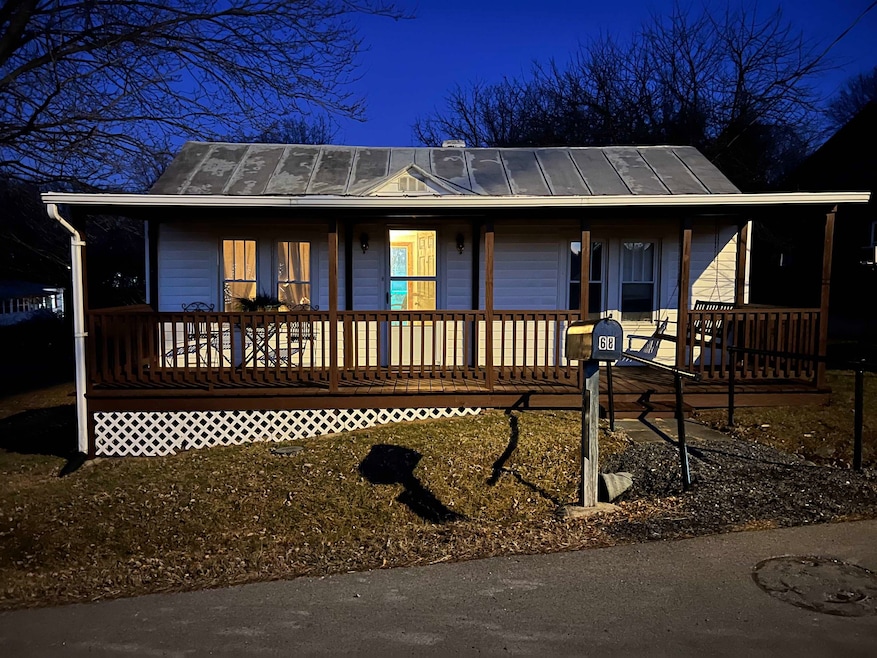
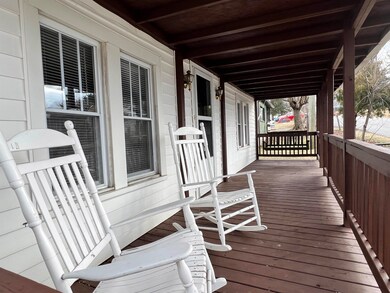
  • Front Porch
  • Living Room

About This Home

As of September 2023

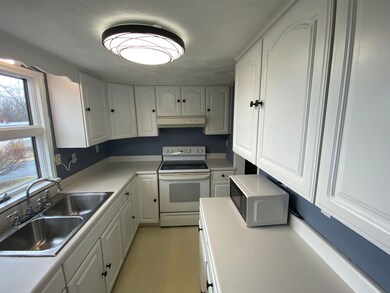
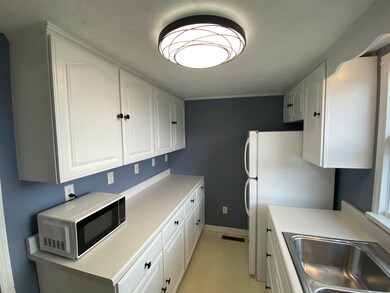
Sweeeet Starter Home in county. Close to Staunton but low county taxes. Some upgrades and freshly painted. Newer Vinyl Replacement Windows. New Carpet. Rocking Chair front porch and Rear Deck. 26X15 GARAGE AND SHOP. 2 CAR Carport, CENTRAL AIR, Newer HVAC. 6X14 DECK. 28X23 POLE BARN, Lots of Storage. Large yard. Quiet Neighborhood. Close to the bi-pass & Interstate. Easy commute to Harrisonburg or Charlottesville

Last Agent to Sell the Property

Roger Priore

REAL SOLUTIONS REALTY License #0225042950 Listed on: 02/09/2023

Last Buyer's Agent

Jennifer Cash

AVENUE REALTY, LLC License #0225239703

Create a Home Valuation Report for This Property
The Home Valuation Report is an in-depth analysis detailing your home's value as well as a comparison with similar homes in the area

Home Details

Home Type

  • Single Family

Est. Annual Taxes

  • $602

Year Built

  • Built in 1941

Lot Details

  • 16,988 Sq Ft Lot
  • Gentle Sloping Lot
  • Property is zoned SF Single Family Residential

Home Design

  • Concrete Block With Brick
  • Metal Roof
  • Vinyl Siding

Interior Spaces

  • 1-Story Property
  • Vinyl Clad Windows
  • Double Hung Windows
  • Family Room
  • Living Room
  • Dining Room
  • Unfinished Basement
  • Sump Pump

Kitchen

  • Electric Range
  • Disposal

Flooring

  • Carpet
  • Luxury Vinyl Plank Tile

Bedrooms and Bathrooms

  • 2 Main Level Bedrooms
  • 1 Full Bathroom
  • Primary bathroom on main floor

Laundry

  • Dryer
  • Washer

Parking

  • 1 Car Detached Garage
  • 1 Carport Space

Outdoor Features

  • Deck
  • Storage Shed
  • Front Porch

Schools

  • Beverley Manor Elementary And Middle School
  • Buffalo Gap High School

Farming

  • Barn

Utilities

  • Central Air
  • Heat Pump System
  • Cable TV Available

Listing and Financial Details

  • Assessor Parcel Number 1976

Home Details

Home Type

Single Family

Est. Annual Taxes

$602

Year Built

Built in 1941

Lot Details

0.39 Acres

Listing Details

  • Class: RESIDENTIAL
  • Property Type: Detached
  • Above Grade Finished Sq Ft: 898
  • Below Grade Total Sq Ft: 386
  • Design: Cottage
  • L V T Date: 02/09/2023
  • Nameof Property: 68 Pine Tree Ln
  • Parcel Number: 1976
  • Price Per Sq Ft: 179.25
  • Total Sq Ft: 1284
  • Total Unfinished Sq Ft: 224
  • Type of Construction: On Site Built
  • Zoning: SF Single Family Residential
  • Subdivision: NONE
  • Comments: Yes
  • Concatenated Rooms1: |Living Roo1|Dining Roo1|Kitchen1|Family Roo1|Master Bed1|Bedroom1|Full Bath1|
  • Structures Deck Porch: Deck, Porch - Front
  • Special Features: None
  • Property Sub Type: Detached
  • Stories: 1

Interior Features

  • Unfinished Below Grade Sq Ft: 224
  • Laundry: Dryer, Dryer Hookup, Washer, Washer Hookup
  • Basement Type: Inside Access, Sump Pump, Unfinished
  • Room 1: Living Room,13.5 X12.8,On Level: 1
  • Room 2: Dining Room,11.5X 11.3,On Level: 1
  • Room 3: Kitchen,11.6 X 7,On Level: 1
  • Room 4: Family Room,18 X 10.5,On Level: 1
  • Room 5: Master Bedroom,11.2X 10.6,On Level: 1
  • Room 6: Bedroom,11 X 8.5,On Level: 1
  • Room 7: Full Bath,11.2 x 8,On Level: 1
  • Total Finished Sq Ft: 1060
  • Above Grade Finished Sq Ft: 898
  • Basement: Yes
  • Below Grade Finished Sq Ft: 162
  • Foundation: Concrete Block
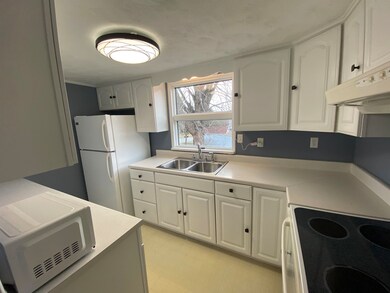
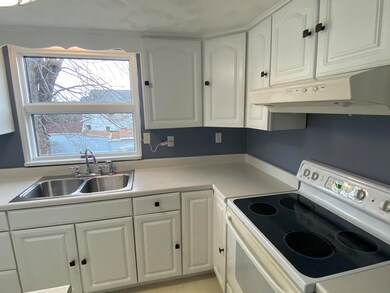
  • Kitchen Appliances Feat: Disposal, Electric Range, Refrigerator
  • Kitchen Cabinets Counters: White Cabinets
  • Land Description: Gently Rolling
  • Level: 1 Story
  • Primary Bathroom Main Level: Yes
  • Master Bedon Main Level: Yes
  • Bathrooms: 1
  • Number of Main Level Bathrooms: 1
  • Number Beds: 2
  • Number Beds Main Level: 2
  • Full Bathrooms: 1
  • Room Types: Bedroom, Dining Room, Family Room, Full Bath, Kitchen, Living Room, Master Bedroom
  • Room Types Level1: Bedroom (L1), Dining Room (L1), Family Room (L1), Full Bath (L1), Kitchen (L1), Living Room (L1), Master Bedroom (L1)
  • Source of Sq Ft: Public Records

Exterior Features

  • Exterior: Vinyl
  • Number Of Acres: 0.39
  • Roof: Metal - Galv Steel
  • Structure Floors: Carpet, Luxury Vinyl Plank
  • Structure Window Ceiling: Double-hung Windows, Tilt Sash Windows, Vinyl Clad Windows

Garage/Parking

  • Garage: Yes
  • Number of Carport Spaces: 1
  • Garage Features: Carport, Detached
  • Number of Car Spaces: 1

Utilities

  • Cooling: Central AC, Heat Pump
  • Heating: Heat Pump
  • Cable Available: Cable
  • Sewer/Septic System: Public Sewer
  • Water: Public Water

Lot Info

  • Lot Features: Barn, Storage Shed

Building Info

  • Year Built: 1941

Tax Info

  • Year: 2022
  • Taxes: 602

MLS Schools

  • HighSchool: Buffalo Gap
  • Middle School: Beverley Manor
  • Elementary School: Beverley Manor

Ownership History

We collect this data history from publicly available records. To have your information removed, we recommend requesting removal directly through your county’s website.

Date Name Owned For Owner Type

Purchase Details

Listed on
Feb 9, 2023
Closed on
Sep 5, 2023
Sold by
Bought by
Seller's Agent
Roger Priore
REAL SOLUTIONS REALTY
Buyer's Agent
Jennifer Cash
AVENUE REALTY, LLC
List Price
$190,000
Sold Price
$190,000
Views
795
Current Estimated Value
$214,419

Home Financials for this Owner

Home Financials are based on the most recent Mortgage that was taken out on this home.
Estimated Appreciation
$24,419
Avg. Annual Appreciation
4.23%
Original Mortgage
$191,919
Outstanding Balance
$185,814
Interest Rate
6.81%
Mortgage Type
New Conventional
Estimated Equity
$28,605

Purchase Details

Closed on
Jan 19, 2023
Sold by
Bought by

Purchase Details

Closed on
Jul 21, 2022
Sold by
Bought by

Home Financials for this Owner

Home Financials are based on the most recent Mortgage that was taken out on this home.
Original Mortgage
$96,480
Interest Rate
5.23%
Mortgage Type
New Conventional

Purchase Details

Closed on
Jun 26, 2007
Sold by
Bought by

Home Financials for this Owner

Home Financials are based on the most recent Mortgage that was taken out on this home.
Original Mortgage
$108,000
Interest Rate
5.75%
Mortgage Type
New Conventional
Source: Public Records

Purchase History

We collect this data history from publicly available records. To have your information removed, we recommend requesting removal directly through your county’s website.

Date Buyer Sale Price Title Company
$190,000 Old Republic National Title
$109,872 Old Republic National Title
$120,600 Fidelity National Title
$120,000 --
Source: Public Records

Mortgage History

We collect this data history from publicly available records. To have your information removed, we recommend requesting removal directly through your county’s website.

Date Status Borrower Loan Amount
Open $191,919
Previous Owner $96,480
Previous Owner $108,000
Source: Public Records

Property History

We collect this data history from publicly available records. To have your information removed, we recommend requesting removal directly through your county’s website.

Date Event Price List to Sale Price per Sq Ft
09/01/2023 09/01/23 Sold $190,000 0.0% $179 / Sq Ft
08/06/2023 08/06/23 Pending -- -- --
07/08/2023 07/08/23 For Sale $190,000 0.0% $179 / Sq Ft
07/07/2023 07/07/23 Off Market $190,000 -- --
05/22/2023 05/22/23 Pending -- -- --
05/16/2023 05/16/23 For Sale $190,000 0.0% $179 / Sq Ft
05/12/2023 05/12/23 Pending -- -- --
05/10/2023 05/10/23 For Sale $190,000 0.0% $179 / Sq Ft
05/10/2023 05/10/23 Price Changed $190,000 +5.6% $179 / Sq Ft
04/20/2023 04/20/23 Pending -- -- --
04/05/2023 04/05/23 For Sale $179,900 0.0% $170 / Sq Ft
03/25/2023 03/25/23 Pending -- -- --
03/21/2023 03/21/23 For Sale $179,900 0.0% $170 / Sq Ft
02/13/2023 02/13/23 Pending -- -- --
02/09/2023 02/09/23 For Sale $179,900 -- $170 / Sq Ft
Source: Charlottesville Area Association of REALTORS®

Tax History

We collect this data history from publicly available records. To have your information removed, we recommend requesting removal directly through your county’s website.

Year Tax Paid Tax Assessment Tax Assessment Total Assessment is a certain percentage of the fair market value that is determined by local assessors to be the total taxable value of land and additions on the property. Land Improvement
2026 $662 $127,400 $45,000 $82,400
2025 $662 $127,400 $45,000 $82,400
2024 $662 $127,400 $45,000 $82,400
2023 $602 $95,500 $32,000 $63,500
2022 $602 $95,500 $32,000 $63,500
2021 $602 $95,500 $32,000 $63,500
2020 $602 $95,500 $32,000 $63,500
2019 $602 $95,500 $32,000 $63,500
2018 $566 $89,853 $32,000 $57,853
2017 $521 $89,853 $32,000 $57,853
2016 $521 $89,853 $32,000 $57,853
2015 $465 $89,853 $32,000 $57,853
2014 $465 $89,853 $32,000 $57,853
2013 $465 $96,800 $40,000 $56,800
Source: Public Records

Agents Affiliated with this Home

  • Section Image
  • Section Image
See All Agents

Map

Source: Charlottesville Area Association of REALTORS®

MLS Number: 638436

Charlottesville Area Association of REALTORS®

APN: 054A-4-A-3

Your Personal Tour Guide

Ask me questions while you tour the home.