NOT LISTED FOR SALE

68 Sky Run Ln Payson, AZ 85541

Payson Area
3 Beds
2 Baths
1,396 Sq Ft
1.17 Acre Lot

Sale Details

Date Sold: June 29, 2021

Last sale price $280,000 $201 Per Sq Ft

12 Days on Market

Highlights

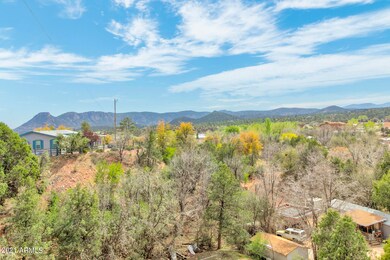
  • City Lights View
  • No HOA
  • Double Pane Windows
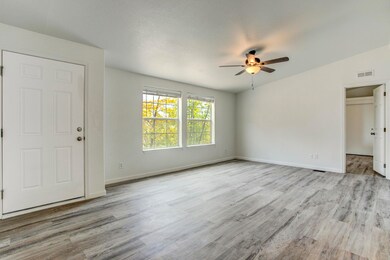
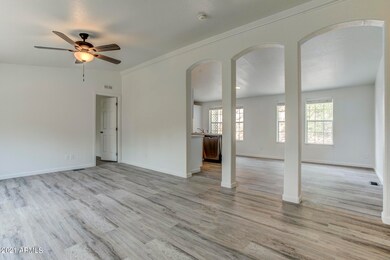
  • Great Room

  • Eat-In Kitchen
  • Double Vanity

About This Home

As of June 2021

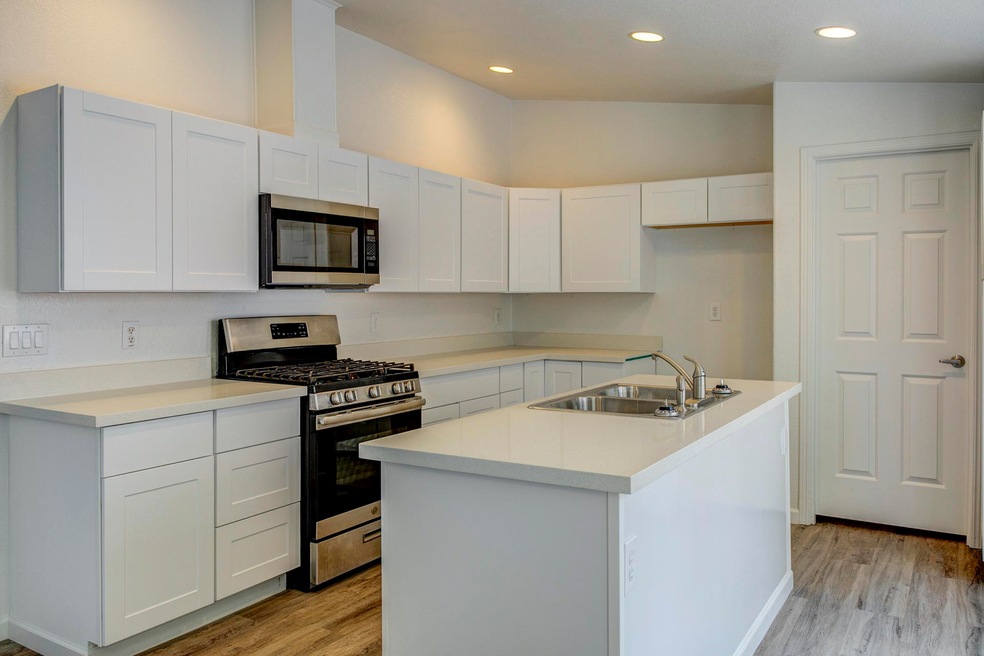
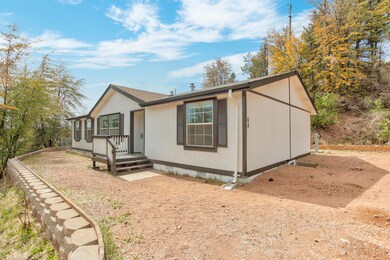
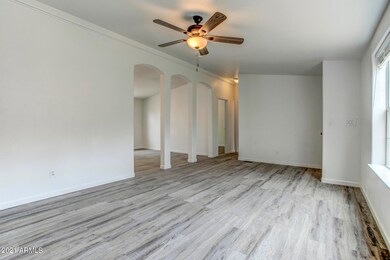
This FULLY REMODELED 3 bed/2 bath home feels like a retreat. Enjoy beautiful views of evergreen treetops and Arizona sunsets from the expansive patio. This home is tucked away from neighbors on over an acre of land but still a convenient drive to town. Inside, natural light compliments the open floor plan and fresh white paint. So many modern upgrades, such as brand new wood-look flooring throughout, matte black fixtures, new white cabinets, quartz countertops, stainless steel appliances and a large island. Convenient laundry/ mud room with access to back yard. Large driveway could comfortably accommodate at least 4 vehicles.

Last Agent to Sell the Property

Ashley Saliba

HomeSmart License #SA692800000 Listed on: 05/06/2021

HomeSmart

Last Buyer's Agent

Non-MLS Agent

Non-MLS Office

Property Details

Home Type

  • Mobile/Manufactured

Est. Annual Taxes

  • $1,416

Year Built

  • Built in 2006

Lot Details

  • 1.17 Acre Lot
  • Partially Fenced Property
  • Wood Fence
  • Hillside Location

Property Views

  • City Lights
  • Mountain

Home Design

  • Wood Frame Construction
  • Composition Roof
  • Siding

Interior Spaces

  • 1,396 Sq Ft Home
  • 1-Story Property
  • Ceiling Fan
  • Double Pane Windows
  • Great Room

Kitchen

  • Kitchen Updated in 2021
  • Eat-In Kitchen
  • Breakfast Bar
  • Gas Oven
  • Gas Range
  • Built-In Microwave
  • Dishwasher
  • Kitchen Island

Flooring

  • Floors Updated in 2021
  • Vinyl Flooring

Bedrooms and Bathrooms

  • 3 Bedrooms
  • Split Bedroom Floorplan
  • Bathroom Updated in 2021
  • 2 Bathrooms
  • Double Vanity

Laundry

  • Laundry in unit
  • Washer Hookup

Utilities

  • Central Air
  • Heating System Uses Natural Gas
  • Shared Well
  • Propane Water Heater

Additional Features

  • No Interior Steps
  • Patio

Community Details

  • No Home Owners Association
  • Association fees include no fees
  • Built by Cavco
  • Star Valley Subdivision

Listing and Financial Details

  • Tax Lot D4
  • Assessor Parcel Number 302-59-006-J

Property Details

Home Type

Mobile/Manufactured

Est. Annual Taxes

$1,416

Year Built

Built in 2006

Lot Details

1.17 Acres

Listing Details

  • Property Type: Residential
  • Ownership: Fee Simple
  • Updated Partial or Full Bathrooms: Full
  • Bathrooms Year Updated: 2021
  • Updated Floors: Full
  • Items Updated Floor Yr Updated: 2021
  • Updated Kitchen: Full
  • Items Updated Kitchen Yr Updated: 2021
  • Separate Den Office Sep Den Office: N
  • Year Built: 2006
  • Tax Year: 2020
  • Property Sub Type: Mfg/Mobile Housing
  • Horses: No
  • Lot Size Acres: 1.17
  • Subdivision Name: Star Valley
  • Architectural Style: Ranch
  • Property Attached Yn: No
  • Tax Parcel Letter: J
  • General Property Description:PriceSqFt: 200.57
  • Const - Finish:Const - Finish: Painted, Siding
  • Cooling:Cooling: Ceiling Fan(s), Central Air
  • Other Rooms:Other Rooms: Great Room
  • Plumbing:Plumbing: Propane Hot Wtr Htr
  • Special Features: None

Interior Features

  • Flooring: Vinyl
  • Basement YN: No
  • Spa Features: None
  • Appliances: Dishwasher, Microwave, Gas Oven, Gas Range
  • Total Bedrooms: 3
  • Fireplace: No
  • Interior Amenities: 3/4 Bath Master Bdrm, Double Vanity, Eat-in Kitchen, Breakfast Bar, Kitchen Island, Non-laminate Counter, No Interior Steps
  • Living Area: 1396.0
  • Stories: 1
  • Window Features: Dual Pane
  • Dining Area:Dining Area: Eat-in Kitchen, Breakfast Bar
  • Interior Features:Interior Features: No Interior Steps
  • Kitchen Features:Kitchen Features: Dishwasher, Kitchen Island, Built-in Microwave, Non-laminate Counter, Gas Oven, Gas Range
  • Laundry:Laundry: Washer Hookup, Inside
  • Master Bathroom:Master Bathroom: 3/4 Bath Master Bdrm, Double Vanity
  • Master Bedroom:Master Bedroom: Split
  • Window Features:Window Features: Dual Pane

Exterior Features

  • Fencing: Wood, Partial
  • Lot Features: Hillside Lot, Dirt Front, Gravel/Stone Back
  • Pool Private: No
  • View: City Lights, Mountain(s)
  • Disclosures: Well Disclosure
  • Common Walls: All on One Level
  • Construction Type: Wood Frame, Painted
  • Patio And Porch Features: Patio
  • Roof: Composition
  • General Property Description:Community Pool YN2: No
  • General Property Description:Private Pool YN2: No

Utilities

  • Utilities: Propane
  • Cooling: Ceiling Fan(s), Central Air
  • Heating: Natural Gas
  • Laundry Features: Washer Hookup, Inside
  • Cooling Y N: Yes
  • Heating Yn: Yes
  • Water Source: Shared Well
  • Utilities:Utilities: APS, Propane

Condo/Co-op/Association

  • Association: No

Association/Amenities

  • Association Fees:PAD Fee YN2: N

Fee Information

  • Association Fee Includes: No Fees

Schools

  • Elementary School: Other
  • High School: Other
  • Middle Or Junior School: Other

Lot Info

  • Land Lease: No
  • Lot Size Sq Ft: 50803.0
  • Parcel #: 302-59-006-J

Building Info

  • Builder Name: Cavco

Tax Info

  • Tax Annual Amount: 1416.0
  • Tax Lot: D4

Ownership History

We collect this data history from publicly available records. To have your information removed, we recommend requesting removal directly through your county’s website.

Date Name Owned For Owner Type

Purchase Details

Listed on
May 6, 2021
Closed on
Jun 22, 2021
Sold by
Bought by
Seller's Agent
Ashley Saliba
HomeSmart
Buyer's Agent
Non-MLS Agent
Non-MLS Office
List Price
$275,000
Sold Price
$280,000
Premium/Discount to List
$5,000
1.82%

Home Financials for this Owner

Home Financials are based on the most recent Mortgage that was taken out on this home.
Original Mortgage
$266,000
Interest Rate
0.029%
Mortgage Type
New Conventional

Purchase Details

Closed on
Apr 11, 2008
Sold by
Bought by

Home Financials for this Owner

Home Financials are based on the most recent Mortgage that was taken out on this home.
Original Mortgage
$182,141
Interest Rate
0.0581%
Mortgage Type
FHA
Source: Public Records
Create a Home Valuation Report for This Property
The Home Valuation Report is an in-depth analysis detailing your home's value as well as a comparison with similar homes in the area

Purchase History

We collect this data history from publicly available records. To have your information removed, we recommend requesting removal directly through your county’s website.

Date Buyer Sale Price Title Company
-- Pioneer Title
$185,000 Pioneer Title Agency
Source: Public Records

Mortgage History

We collect this data history from publicly available records. To have your information removed, we recommend requesting removal directly through your county’s website.

Date Status Borrower Loan Amount
Open $266,000
Closed $266,000
Previous Owner $156,488
Previous Owner $182,141
Source: Public Records

Property History

We collect this data history from publicly available records. To have your information removed, we recommend requesting removal directly through your county’s website.

Date Event Price List to Sale Price per Sq Ft
06/29/2021 06/29/21 Sold $280,000 +1.8% $201 / Sq Ft
05/18/2021 05/18/21 Pending -- -- --
05/17/2021 05/17/21 For Sale $275,000 0.0% $197 / Sq Ft
05/10/2021 05/10/21 Pending -- -- --
05/06/2021 05/06/21 For Sale $275,000 -- $197 / Sq Ft
Source: Arizona Regional Multiple Listing Service (ARMLS)

Tax History

We collect this data history from publicly available records. To have your information removed, we recommend requesting removal directly through your county’s website.

Year Tax Paid Tax Assessment Tax Assessment Total Assessment is a certain percentage of the fair market value that is determined by local assessors to be the total taxable value of land and additions on the property. Land Improvement
2026 $1,728 $15,988 $8,877 $7,111
2025 $1,728 --
2024 $1,565 $16,236 $9,019 $7,217
2023 $1,565 $14,702 $8,864 $5,838
2022 $1,494 $14,021 $8,864 $5,157
2021 $1,454 $14,021 $8,864 $5,157
2020 $1,416 $0 $0 $0
2019 $1,353 $0 $0 $0
2018 $1,296 $0 $0 $0
2017 $1,259 $0 $0 $0
2016 $1,218 $0 $0 $0
2015 $1,220 $0 $0 $0
Source: Public Records

Agents Affiliated with this Home

  • Section Image
See All Agents

Map

Source: Arizona Regional Multiple Listing Service (ARMLS)

MLS Number: 6232446

Arizona Regional Multiple Listing Service (ARMLS)
Your Personal Tour Guide

Ask me questions while you tour the home.