NOT LISTED FOR SALE

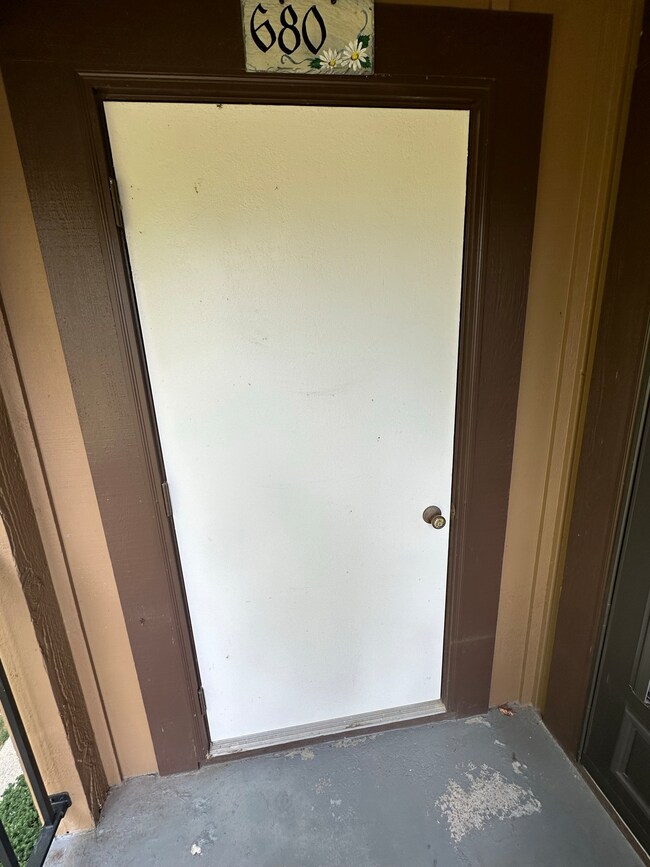
680 Frontier Ct Terre Haute, IN 47803

2 Beds
1 Bath
8,280 Sq Ft
2.72 Acre Lot

Sale Details

Date Sold: October 27, 2023

Last sale price $110,000 $13 Per Sq Ft

1 Day on Market

Highlights

  • Pond View
  • Community Pool
  • Parking Storage or Cabinetry
  • Clubhouse
  • Tennis Courts
  • 1-Story Property

About This Home

As of October 2023

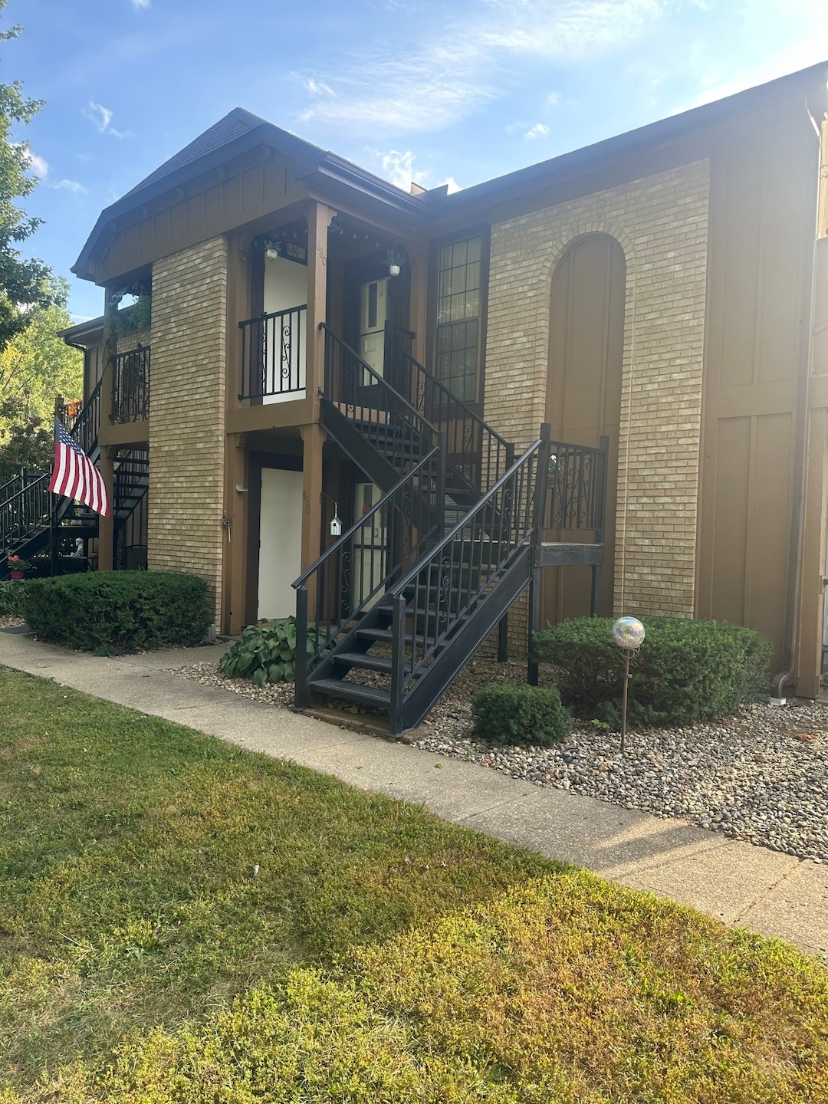
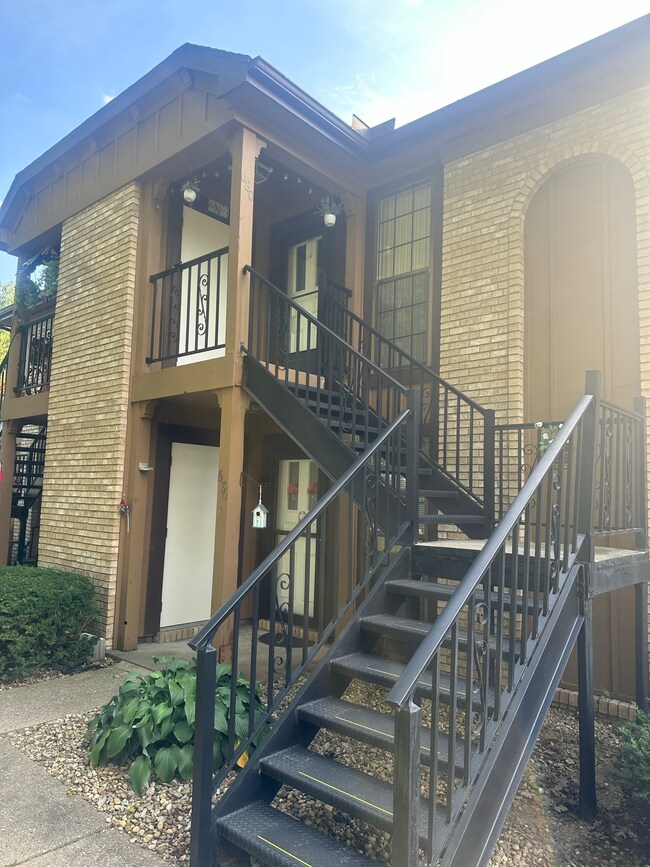
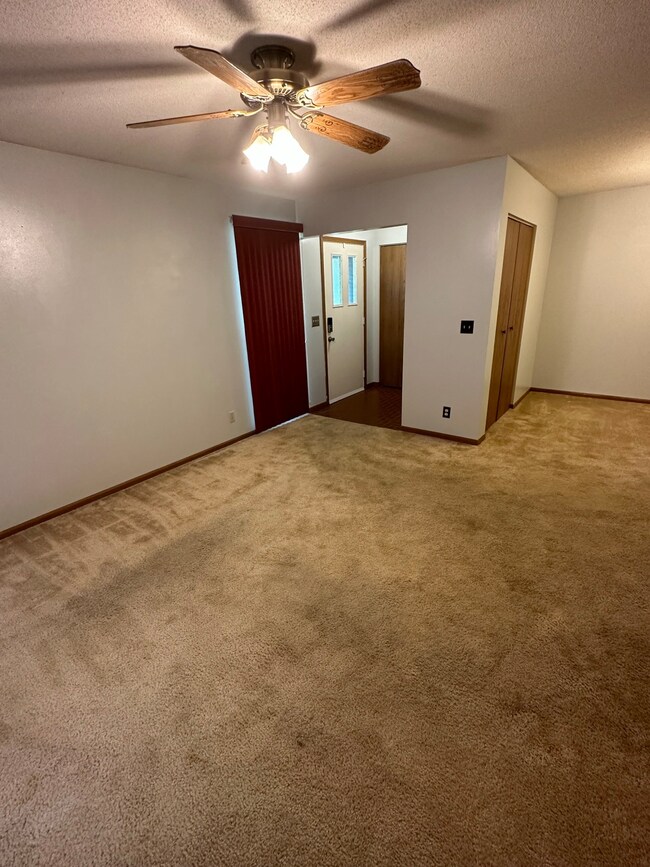
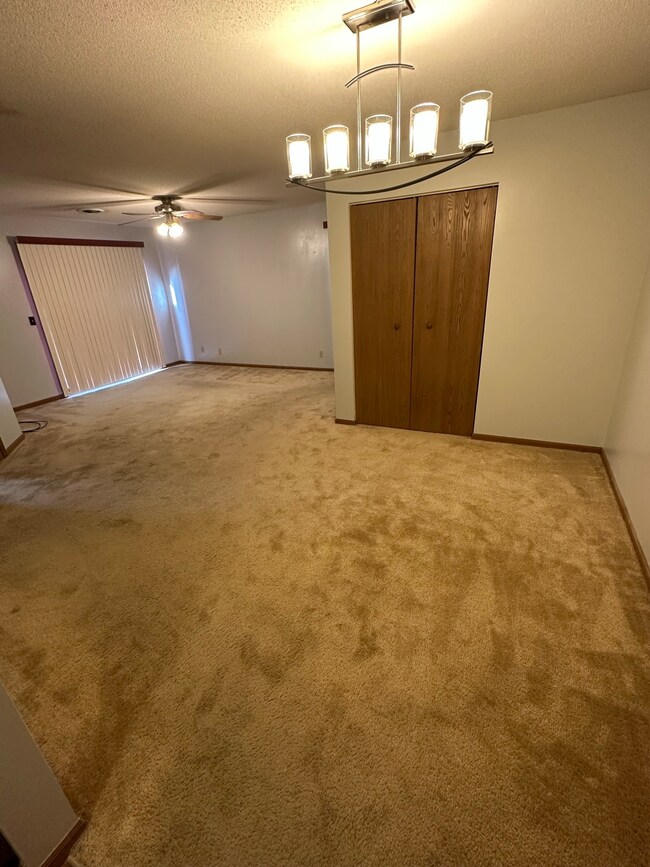
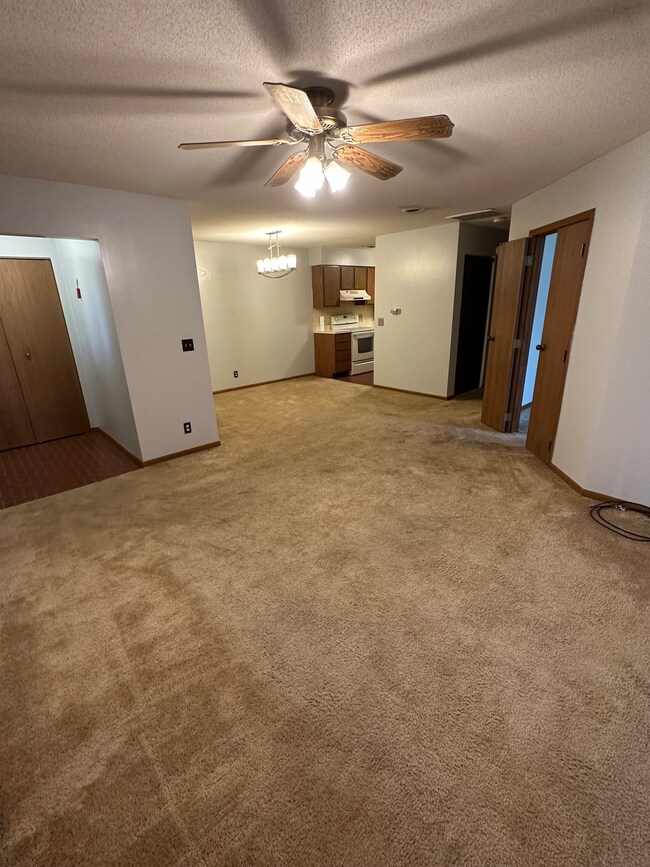
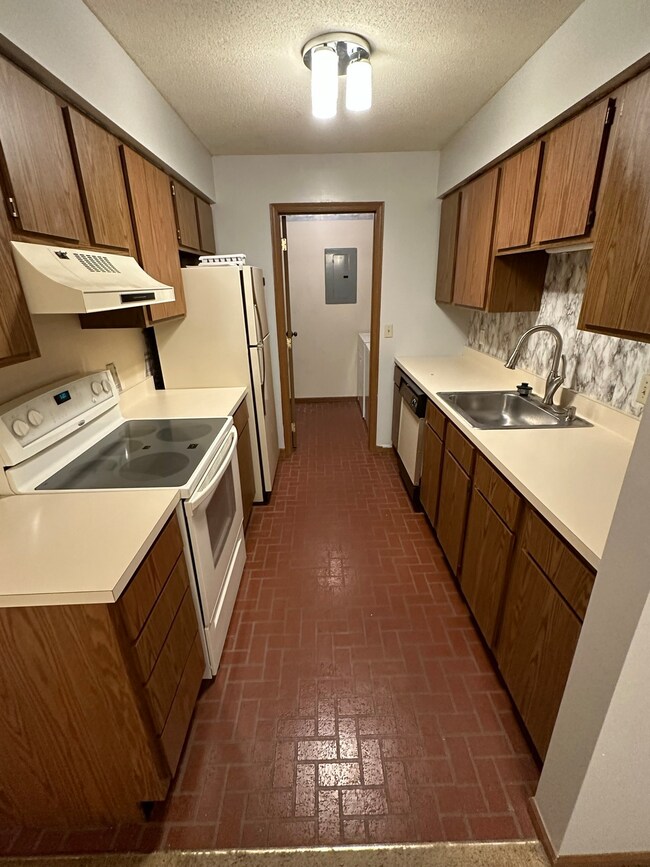
2nd floor condominium located in Village Quarter! This unit has the best view featuring the community pond! This 2 bedroom 1 bath comes with all appliances pictured and two convenient outside storage closets! Enjoy low maintenance living and access to the pool, tennis court, playground, and clubhouse! Close to many amenities and conveniently located near Highway 46 and I70 access.

Last Agent to Sell the Property

Devin Elmore

Dropped Members Brokerage Email: delmore@coldwellhomes.com License #RB20001146 Listed on: 09/27/2023

Last Buyer's Agent

Mark McCreery

RE/MAX Real Estate Associates

RE/MAX Real Estate Associates

Property Details

Home Type

  • Condominium

Est. Annual Taxes

  • $536

Year Built

  • Built in 1989

Lot Details

  • 2.72

HOA Fees

  • $171 Monthly HOA Fees

Home Design

  • Entry on the 2nd floor
  • Brick Exterior Construction
  • Slab Foundation
  • Wood Siding

Interior Spaces

  • 1-Story Property
  • Paddle Fans
  • Combination Dining and Living Room
  • Pond Views

Kitchen

  • Electric Oven
  • Dishwasher
  • Disposal

Flooring

  • Carpet
  • Vinyl

Bedrooms and Bathrooms

  • 2 Bedrooms
  • 1 Full Bathroom

Laundry

  • Laundry in unit
  • Dryer
  • Washer

Parking

  • Garage
  • Carport
  • Parking Storage or Cabinetry

Schools

  • Adelaide De Vaney Elementary Sch
  • Woodrow Wilson Middle School
  • Vigo Virtual School Academy Middle School
  • Terre Haute North Vigo High School

Additional Features

  • Two or More Common Walls
  • Forced Air Heating and Cooling System

Listing and Financial Details

  • Legal Lot and Block 61 / 229
  • Assessor Parcel Number 840730229022000009

Community Details

Overview

  • Association fees include clubhouse, lawncare, ground maintenance, maintenance, parkplayground, management, tennis court(s)
  • Association Phone (812) 236-4663
  • Village Quarter Condos Subdivision
  • Property managed by Village Quarter/Cambridge Colony
  • The community has rules related to covenants, conditions, and restrictions

Amenities

  • Clubhouse

Recreation

  • Tennis Courts
  • Community Pool

Property Details

Home Type

Condominium

Est. Annual Taxes

$536

Year Built

Built in 1989

Lot Details

2.72 Acres

HOA Fees

$171 per month

Listing Details

  • Property Sub Type: Condominium
  • Architectural Style: Other
  • Property Type: Residential
  • New Construction: No
  • Tax Year: 2022
  • Year Built: 1989
  • Building Area Total: 8280
  • Garage Y N: No
  • Lot Size Acres: 2.72
  • Subdivision Name: Village Quarter Condos
  • Transaction Type: Sale
  • Accessibility Features YN: No
  • Floor Number: 2
  • Lifestyles: Other/See Remarks
  • Unit Entry Level: 2
  • F H A Certified: No
  • MBR_AttributionContact: delmore@coldwellhomes.com
  • Attribution Contact: delmore@coldwellhomes.com
  • Special Features: None

Interior Features

  • Common Walls: 2+ Common Walls
  • Basement: No
  • Appliances: Dishwasher, Dryer, Disposal, Electric Oven, Range Hood, Refrigerator, Washer
  • Levels: One
  • Full Bathrooms: 1
  • Total Bathrooms: 1
  • Total Bedrooms: 2
  • Interior Amenities: Paddle Fan
  • Living Area: 8280
  • Areas Interior: Laundry in Unit
  • Eating Area: Dining Combo/Living Room
  • Basement Full Bathrooms: 0
  • Main Level Full Bathrooms: 0
  • Main Level Sq Ft: 7360
  • Basement Half Bathrooms: 0
  • Main Half Bathrooms: 0
  • Upper Level Sq Ft: 920
  • ResoLivingAreaSource: Assessor

Exterior Features

  • Construction Materials: Brick, Wood Siding
  • Foundation Details: Slab
  • View: Pond

Garage/Parking

  • Parking Features: Carport, Storage
  • Garage Parking Other: Assigned Parking Outside

Utilities

  • Cooling: Central Electric
  • Heating: Electric, Forced Air
  • Water Source: Municipal/City
  • Solid Waste: No

Condo/Co-op/Association

  • Association Amenities: Pool
  • Association Fee: 2050
  • Association Fee Frequency: Annually
  • Association Phone: 812-236-4663
  • Association YN: Yes
  • Community Features: Clubhouse, Pool, Tennis Court(s)
  • Management Company Name: Village Quarter/Cambridge Colony
  • H O A Disclosures: Covenants & Restrictions
  • Condo Description Location: Building Private Entry,Upper Level
  • Condo Type: Horizontal

Fee Information

  • Association Fee Includes: Clubhouse, Lawncare, Maintenance Grounds, Maintenance, ParkPlayground, Management, Tennis Court(s)

Schools

  • Middle Or Junior School: Woodrow Wilson Middle School
  • MBR_IntermediateSchool: Vigo Virtual School Academy

Lot Info

  • Lot Features: Irregular Lot
  • Property Attached Yn: Yes
  • Additional Parcels: No
  • Parcel Number: 840730229022000009
  • Acres: 1-3 Acres

Green Features

  • Green Certification Y N: No

Tax Info

  • Tax Annual Amount: 536
  • Tax Block: 229
  • Tax Lot: 61
  • Semi Annual Property Tax Amt: 268
  • Tax Exemption: Homestead Tax Exemption

MLS Schools

  • Elementary School: Adelaide De Vaney Elementary Sch
  • High School: Terre Haute North Vigo High School

Ownership History

We collect this data history from publicly available records. To have your information removed, we recommend requesting removal directly through your county’s website.

Date Name Owned For Owner Type

Purchase Details

Listed on
Nov 26, 2019
Closed on
Dec 26, 2019
Sold by
Bought by
Seller's Agent
ELIZABETH JUNGERS
COLDWELL BANKER REAL ESTATE GROUP
Buyer's Agent
HOUSE CBRG
COLDWELL BANKER REAL ESTATE GROUP
List Price
$69,900
Sold Price
$69,900

Home Financials for this Owner

Home Financials are based on the most recent Mortgage that was taken out on this home.
Original Mortgage
$62,910
Interest Rate
0.037%
Mortgage Type
New Conventional
Source: Public Records
Create a Home Valuation Report for This Property
The Home Valuation Report is an in-depth analysis detailing your home's value as well as a comparison with similar homes in the area

Purchase History

We collect this data history from publicly available records. To have your information removed, we recommend requesting removal directly through your county’s website.

Date Buyer Sale Price Title Company
$69,900 Hendrich Title Company
Source: Public Records

Mortgage History

We collect this data history from publicly available records. To have your information removed, we recommend requesting removal directly through your county’s website.

Date Status Borrower Loan Amount
Closed $62,910
Source: Public Records

Property History

We collect this data history from publicly available records. To have your information removed, we recommend requesting removal directly through your county’s website.

Date Event Price List to Sale Price per Sq Ft Prior Sale
10/27/2023 10/27/23 Sold $110,000 -1.8% $13 / Sq Ft
09/29/2023 09/29/23 Pending -- -- --
09/27/2023 09/27/23 For Sale $112,000 +60.2% $14 / Sq Ft
12/26/2019 12/26/19 Sold $69,900 0.0% $76 / Sq Ft View Prior Sale
12/05/2019 12/05/19 Pending -- -- --
11/26/2019 11/26/19 For Sale $69,900 -- $76 / Sq Ft
Source: MIBOR Broker Listing Cooperative®

Tax History

We collect this data history from publicly available records. To have your information removed, we recommend requesting removal directly through your county’s website.

Year Tax Paid Tax Assessment Tax Assessment Total Assessment is a certain percentage of the fair market value that is determined by local assessors to be the total taxable value of land and additions on the property. Land Improvement
2025 $1,150 $54,400 $6,500 $47,900
2024 $1,131 $52,300 $6,500 $45,800
2023 $522 $50,200 $6,500 $43,700
2022 $536 $57,500 $6,500 $51,000
2021 $513 $55,700 $8,300 $47,400
2020 $442 $51,600 $8,300 $43,300
2019 $588 $56,500 $8,300 $48,200
2018 $694 $54,700 $8,000 $46,700
2017 $439 $52,600 $7,800 $44,800
2016 $483 $54,800 $7,500 $47,300
2014 $424 $51,100 $7,400 $43,700
2013 $424 $49,600 $7,200 $42,400
Source: Public Records

Agents Affiliated with this Home

  • Section Image
  • Section Image
  • Section Image
See All Agents

Map

Source: MIBOR Broker Listing Cooperative®

MLS Number: 21945571

MIBOR Broker Listing Cooperative®
Your Personal Tour Guide

Ask me questions while you tour the home.