
Jan Hazlett
@properties Christie's International Real Estate
(224) 507-7654
96 Total Sales
2 in Winnetka
$1.5M - $1.8M Price Range
Estimated Value: $544,000 - $652,520
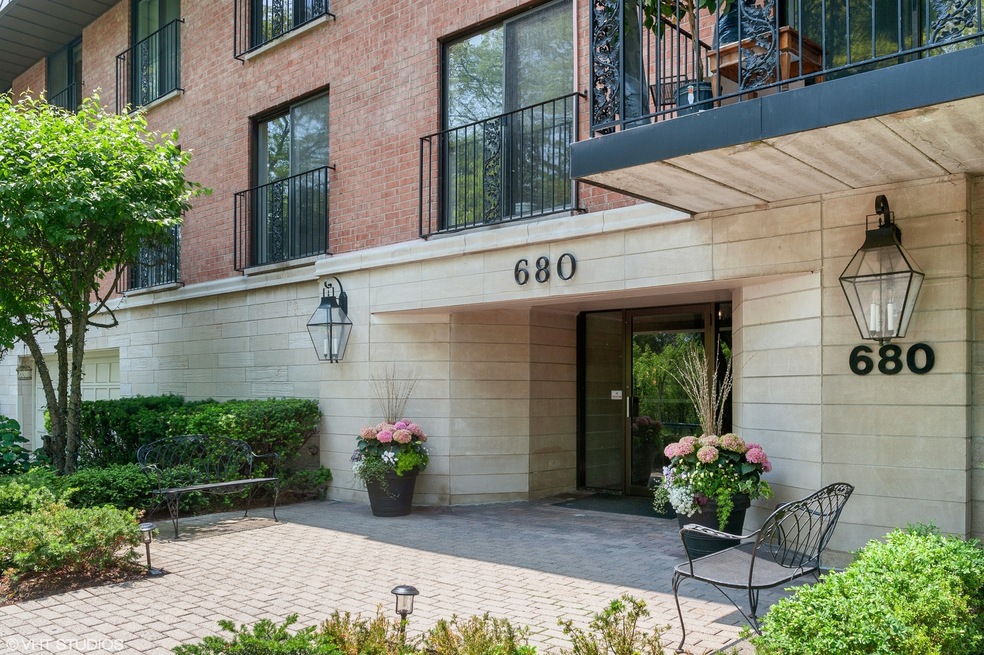
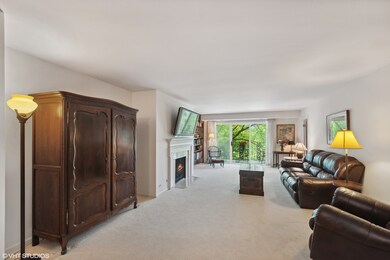
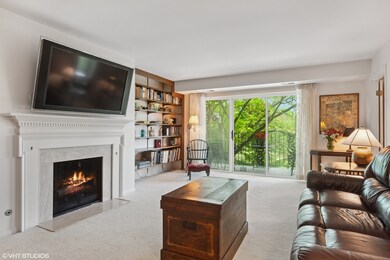
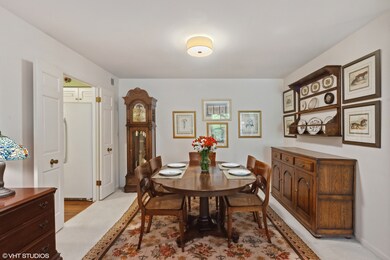
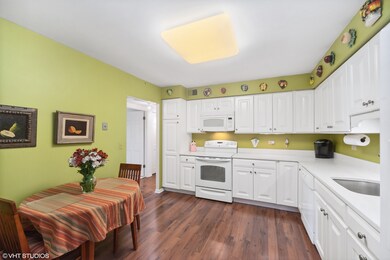
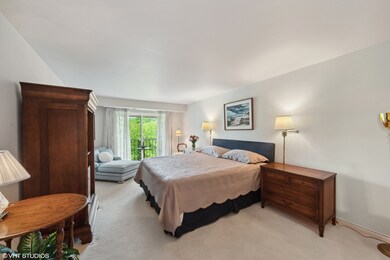
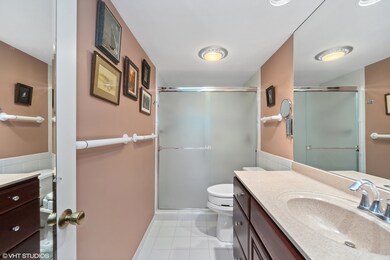
Welcome to 680 Green Bay Rd., situated in one of Winnetka's most convenient locations, this spacious 3Br/2Ba unit greets you with east facing tree top views the moment you and your guests enter the unit. The living room features a gas fireplace, built in shelving and walkout balcony, all connected to a third bedroom which can double as an art room, exercise or office space. A separate dining room adjacent to the eat-in kitchen offers ample space for family dinners or entertaining. The LARGE PRIMARY BEDROOM boasts a DOUBLE WALK IN CLOSET and attached full bath in addition to an adjacent in-unit laundry. All bedrooms have Juliette balconies providing generous light and air flow giving a green space feel to this walk to town, train, grocery store, shops and dining location. Carrying in groceries or shopping bags is a breeze with the excellent location of this unit's assigned parking space and storage unit in close proximity to elevator access and building lobby. Wind down and enjoy happy hour on the rear patio with neighbors and friends before walking to any of the conveniently located eateries Winnetka has to offer. With all this unit has to offer in space, location and amenities, making this your full time or seasonal home couldn't be easier! This unit has been well maintained and is offered As Is.
We collect this data history from publicly available records. To have your information removed, we recommend requesting removal directly through your county’s website.
Jan Hazlett
@properties Christie's International Real Estate
(224) 507-7654
96 Total Sales
2 in Winnetka
$1.5M - $1.8M Price Range
Catherine Rosenberg
Berkshire Hathaway HomeServices Chicago
(312) 883-8931
50 Total Sales
1 in Winnetka
$2,300,000 Price
Christopher Engelmann
Keller Williams ONEChicago
(855) 908-6042
168 Total Sales
1 in Winnetka
$893,000 Price
Michael Wade
Jameson Sotheby's Intl Realty
(844) 653-0089
48 Total Sales
1 in Winnetka
$1,850,000 Price
Alicja Skibicki
Baird & Warner
(224) 808-4960
50 Total Sales
1 in Winnetka
$1,785,000 Price
Michael Maier
Berkshire Hathaway HomeServices Chicago
(844) 909-1712
263 Total Sales
1 in Winnetka
$750,000 Price
We collect this data history from publicly available records. To have your information removed, we recommend requesting removal directly through your county’s website.
| Date | Buyer | Sale Price | Title Company |
|---|---|---|---|
| $525,000 | None Listed On Document | ||
| Kiesler Family Llc | -- | None Listed On Document | |
| Kiesler Robert L | $400,000 | Chicago Title Insurance Co | |
| Rosenfels Robert S | -- | -- |
We collect this data history from publicly available records. To have your information removed, we recommend requesting removal directly through your county’s website.
| Date | Event | Price | List to Sale | Price per Sq Ft |
|---|---|---|---|---|
| 08/29/2023 08/29/23 | Sold | $525,000 | +2.9% | $292 / Sq Ft |
| 07/06/2023 07/06/23 | Pending | -- | -- | -- |
| 06/29/2023 06/29/23 | For Sale | $510,000 | -- | $283 / Sq Ft |
We collect this data history from publicly available records. To have your information removed, we recommend requesting removal directly through your county’s website.
| Year | Tax Paid | Tax Assessment Tax Assessment Total Assessment is a certain percentage of the fair market value that is determined by local assessors to be the total taxable value of land and additions on the property. | Land | Improvement |
|---|---|---|---|---|
| 2025 | $7,578 | $51,018 | $3,375 | $47,643 |
| 2024 | $7,578 | $38,656 | $4,124 | $34,532 |
| 2023 | $7,093 | $38,656 | $4,124 | $34,532 |
| 2022 | $7,093 | $38,656 | $4,124 | $34,532 |
| 2021 | $7,181 | $33,663 | $2,812 | $30,851 |
| 2020 | $7,171 | $33,663 | $2,812 | $30,851 |
| 2019 | $7,090 | $36,578 | $2,812 | $33,766 |
| 2018 | $5,148 | $27,645 | $2,437 | $25,208 |
| 2017 | $5,014 | $27,645 | $2,437 | $25,208 |
| 2016 | $5,173 | $27,645 | $2,437 | $25,208 |
| 2015 | $4,034 | $20,894 | $2,030 | $18,864 |
| 2014 | $3,970 | $20,894 | $2,030 | $18,864 |
| 2013 | $3,763 | $20,894 | $2,030 | $18,864 |
Seller's Agent in 2023
Tim Ratty
Baird Warner
(224) 217-1447
48 Total Sales
Buyer's Agent in 2023
David Chung
Compass
(312) 399-0630
183 Total Sales
Source: Midwest Real Estate Data (MRED)
MLS Number: 11807049
APN: 05-17-412-057-1010
Disclaimer: Certain information contained herein is derived from information provided by parties other than Homes.com. All information provided is deemed reliable, but is not guaranteed to be accurate and should be independently verified.
All data is obtained from various sources and may not have been verified by broker or MLS GRID. Supplied Open House Information is subject to change without notice. All information should be independently reviewed and verified for accuracy. Properties may or may not be listed by the office/agent presenting the information. Some IDX listings have been excluded from this website.
Listings courtesy of Midwest Real Estate Data (MRED) as distributed by MLS GRID.
Based on information submitted to the MLS GRID
Ask me questions while you tour the home.