
Velma Johnson
Responds Quickly
Century 21 Busch Realty Group
(228) 338-4551
48 Total Sales
2 in Biloxi
$35K - $255K Price Range
Estimated Value: $230,000 - $283,000
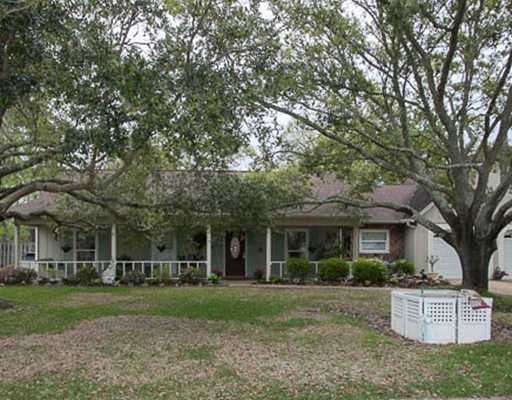
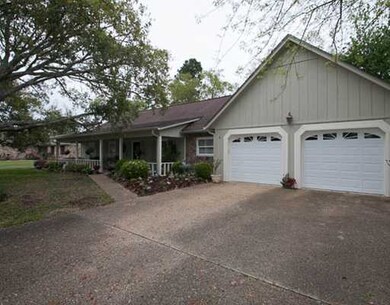
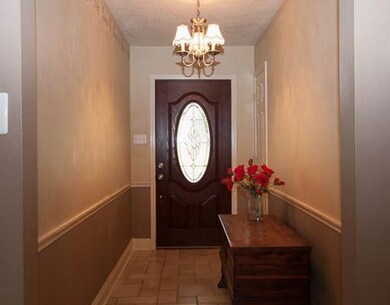
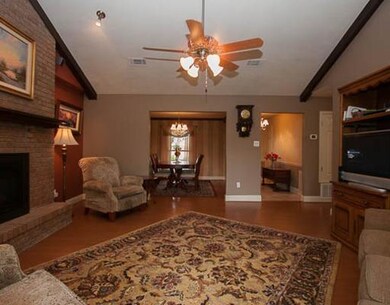
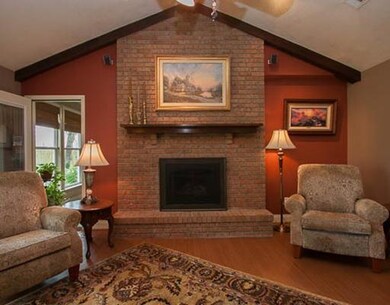
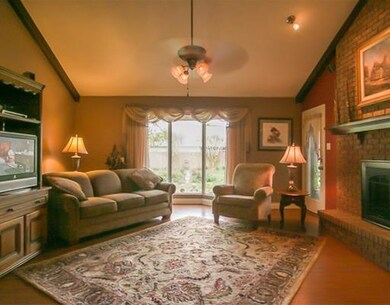
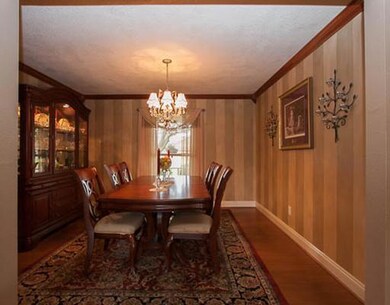
BACKYARD IS LIKE BEING IN BELLINGRATH GARDENS!+lrg ft porch.Great Rm w/f/p- lg formal dining area & updated kitchen w/ butlers pantry+ Silestone tops & Italian Porcelain floors. Huge Sunroom.(Jacuzzi does not stay). Both baths updated & BRs nice size. Stand up attic has tons of shelving. v tour
Last Agent to Sell the Property
Elena Alm
RE/MAX Choice Properties Listed on: 06/10/2014
Last Buyer's Agent
Mary Phillips
Keller Williams
We collect this data history from publicly available records. To have your information removed, we recommend requesting removal directly through your county’s website.
Velma Johnson
Century 21 Busch Realty Group
(228) 338-4551
48 Total Sales
2 in Biloxi
$35K - $255K Price Range
Jacob Ainsworth
RE/MAX Coast Delta Realty
(228) 452-8589
164 Total Sales
1 in Biloxi
$143,900 Price
Tammy Sambrano
Golden Key Realty PLLC
(228) 300-2748
116 Total Sales
7 in Biloxi
$17K - $370K Price Range
Angela Chambliss
Southern Living Real Estate
(769) 242-7317
93 Total Sales
6 in Biloxi
$45K - $115K Price Range
Sandy Walsh
Allied Realty Coastal Homes
(912) 406-0194
209 Total Sales
4 in Biloxi
$160K - $1.2M Price Range
Peggy Newcomb
Compass Slidell
(985) 283-2941
97 Total Sales
1 in Biloxi
$305,000 Price
We collect this data history from publicly available records. To have your information removed, we recommend requesting removal directly through your county’s website.
| Date | Buyer | Sale Price | Title Company |
|---|---|---|---|
| -- | -- |
We collect this data history from publicly available records. To have your information removed, we recommend requesting removal directly through your county’s website.
| Date | Status | Borrower | Loan Amount |
|---|---|---|---|
| Open | $140,695 | ||
| Closed | Piteo Johnny R | $140,695 | |
| Closed | Piteo Johnny R | $144,337 |
We collect this data history from publicly available records. To have your information removed, we recommend requesting removal directly through your county’s website.
| Date | Event | Price | List to Sale | Price per Sq Ft |
|---|---|---|---|---|
| 07/23/2014 07/23/14 | Sold | -- | -- | -- |
| 07/01/2014 07/01/14 | Pending | -- | -- | -- |
| 04/07/2014 04/07/14 | For Sale | $155,900 | -- | $82 / Sq Ft |
We collect this data history from publicly available records. To have your information removed, we recommend requesting removal directly through your county’s website.
| Year | Tax Paid | Tax Assessment Tax Assessment Total Assessment is a certain percentage of the fair market value that is determined by local assessors to be the total taxable value of land and additions on the property. | Land | Improvement |
|---|---|---|---|---|
| 2025 | $1,125 | $12,752 | $0 | $0 |
| 2024 | $1,119 | $12,813 | $0 | $0 |
| 2023 | $1,106 | $12,813 | $0 | $0 |
| 2022 | $1,106 | $12,813 | $0 | $0 |
| 2021 | $1,106 | $12,813 | $0 | $0 |
| 2020 | $1,022 | $12,034 | $0 | $0 |
| 2019 | $1,022 | $12,034 | $0 | $0 |
| 2018 | $1,058 | $12,034 | $0 | $0 |
| 2017 | $1,058 | $12,362 | $0 | $0 |
| 2015 | $1,116 | $12,886 | $0 | $0 |
| 2014 | -- | $10,586 | $0 | $0 |
| 2013 | -- | $12,886 | $2,300 | $10,586 |
EA
Seller's Agent in 2014
Elena Alm
RE/MAX
MP
Buyer's Agent in 2014
Mary Phillips
Keller Williams
Source: MLS United
MLS Number: 3275078
APN: 1209K-01-001.006
Disclaimer: Certain information contained herein is derived from information provided by parties other than Homes.com. All information provided is deemed reliable, but is not guaranteed to be accurate and should be independently verified.
Information is deemed to be reliable but not guaranteed. Copyright 2026 MLS United, LLC.
Ask me questions while you tour the home.